
5801 Barbary Coast Drive, New Bern, NC 28560
Local realty services provided by:Better Homes and Gardens Real Estate Native American Group
5801 Barbary Coast Drive,New Bern, NC 28560
$400,000
- 4 Beds
- 4 Baths
- 2,148 sq. ft.
- Single family
- Active
Listed by: chad howery real estate group, chad howery
Office: keller williams realty
MLS#:100576698
Source:NC_CCAR
Price summary
- Price:$400,000
- Price per sq. ft.:$186.22
About this home
Experience the ease of coastal Carolina living in this beautifully maintained all-brick home located in the gated waterfront and golf community of Fairfield Harbour. Designed with comfort, natural light, and effortless entertaining in mind, this home offers spacious living areas and a layout that feels both elegant and inviting.
From the moment you step through the welcoming entry, you'll notice the bright, open feel created by soaring ceilings, expansive windows, and beautiful wood flooring throughout the main living spaces. The living room is the perfect gathering spot with its vaulted ceiling, cozy gas fireplace, detailed trim work, and seamless flow into the dining and kitchen areas.
The kitchen is truly the heart of the home, featuring abundant cherry cabinetry, solid surface countertops, stainless appliances, a large breakfast bar, pantry, glass tile backsplash, and under-cabinet lighting--ideal for everything from casual mornings to hosting family and friends.
One of the home's standout spaces is the inviting 3-season porch with cathedral ceiling and vinyl-paneled windows overlooking the peaceful backyard and neighboring green space. Whether enjoying morning coffee, reading a book, or unwinding after a day on the water or golf course, this space offers year-round enjoyment.
The spacious primary suite feels like a private retreat with tray ceilings, elegant finishes, and a spa-inspired bath complete with dual vanities, tiled shower, whirlpool tub, and linen storage. Additional bedrooms provide flexibility for guests, hobbies, or office space, while the upstairs suite with sitting area and full bath creates the perfect private getaway for visitors or multi-generational living.
Storage is plentiful with walk-in and under-eave storage areas, and the oversized two-car garage offers additional depth for vehicles, tools, or recreational equipment.
Life in Fairfield Harbour means more than just owning a home--it's a lifestyle. Enjoy access to golf, marinas, walking trails, parks, community activities, and waterfront amenities, all just minutes from historic downtown New Bern and the beauty of the Crystal Coast....
Contact an agent
Home facts
- Year built:2007
- Subdivision & Development:Fairfield Harbour
- Listing ID #:100576698
- Added:137 day(s) ago
- Updated:October 11, 2026 at 10:25 AM
Rooms and interior
- Bedrooms:4
- Total bathrooms:4
- Full bathrooms:3
- Half bathrooms:1
- Rooms Total:8
- Flooring:Carpet, Tile, Wood
- Bathrooms Description:Walk-in Shower
- Kitchen Description:Dishwasher, Gas Range
- Bedroom Description:Master Downstairs, Walk-In Closet(s)
- Living area:2,148 sq. ft.
Heating and cooling
- Cooling:Central Air
- Heating:Electric, Heat Pump, Heating
- Central air:Yes
Structure and exterior
- Roof:Shingle
- Year built:2007
- Building area:2,148 sq. ft.
- Lot area:0.36 Acres
- Lot Features:Corner Lot
- Construction Materials:Brick Veneer, Vinyl Siding, Wood Frame
- Exterior Features:Covered, Enclosed, Patio, Porch, Screened
- Foundation Description:Crawl Space
- Levels:1.5 Story
Schools
- High school:West Craven
- Middle school:West Craven
- Elementary school:Bridgeton
Utilities
- Water:Water Connected
- Sewer:Sewer Connected
Finances and disclosures
- Price:$400,000
- Price per sq. ft.:$186.22
Features and amenities
- Appliances:Dishwasher
- Laundry features:Laundry Room, Washer Hookup
- Amenities:Basketball Court, Blinds/Shades, Ceiling Fan(s), Clubhouse, Community Pool, Dog Park, Gated, Golf Course, Management, Marina, Master Insure, Pickleball, Playground, RV/Boat Storage, Ramp, Street Lights, Tennis Court(s), Trail(s), Tray Ceiling(s), Vaulted Ceiling(s), Walk-In Closet(s)
- Pool features:Community Pool
Parking
- Total parking spaces:2
- Parking description:Attached Garage, On Site, Paved
- Garage:Yes
- Garage spaces:2

New listings near 5801 Barbary Coast Drive
- New
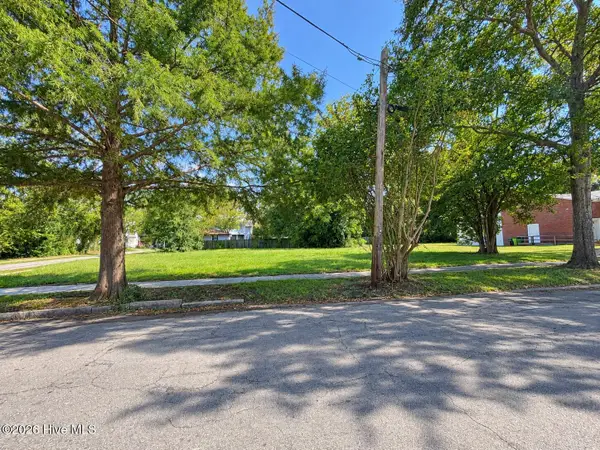 $52,900Active0.14 Acres
719 New Street, New Bern, NC 28560
MLS# 100609633Listed by: REAL BROKER LLC - New
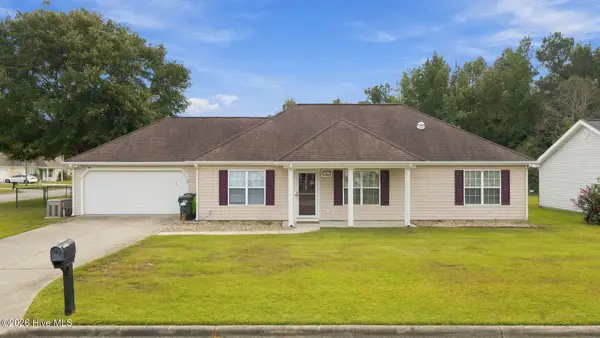 $275,000Active3 beds 2 baths1,542 sq. ft.
116 Scamozzi Drive, New Bern, NC 28562
MLS# 100609537Listed by: REALTY ONE GROUP EAST - New
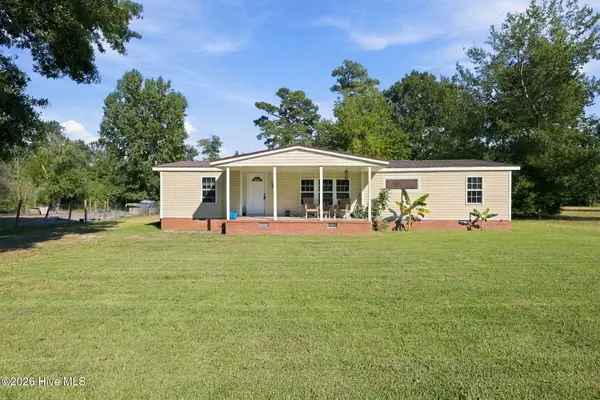 $225,000Active3 beds 2 baths1,537 sq. ft.
221 Oakwood Drive, New Bern, NC 28560
MLS# 100609494Listed by: REALTY ONE GROUP EAST - New
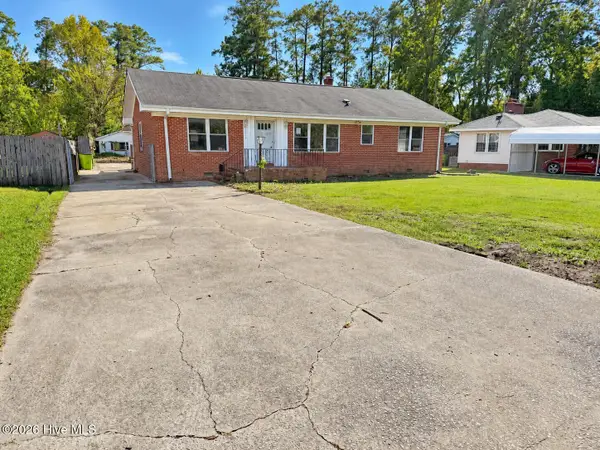 $195,000Active3 beds 2 baths1,804 sq. ft.
2313 Center Avenue, New Bern, NC 28562
MLS# 100609345Listed by: SELLINGNORTHCAROLINA.COM - New
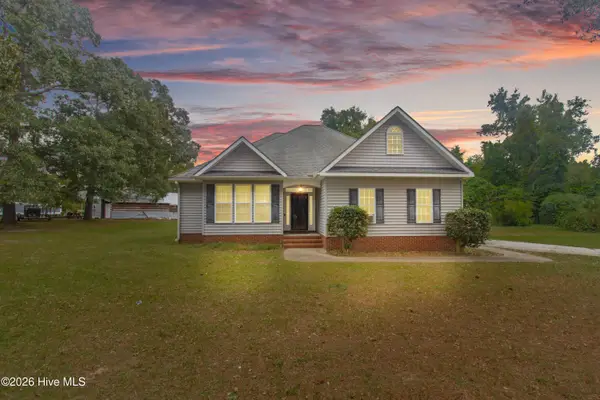 $315,000Active3 beds 2 baths1,364 sq. ft.
5656 Nc Highway 55, New Bern, NC 28560
MLS# 100609358Listed by: REALTY ONE GROUP EAST - New
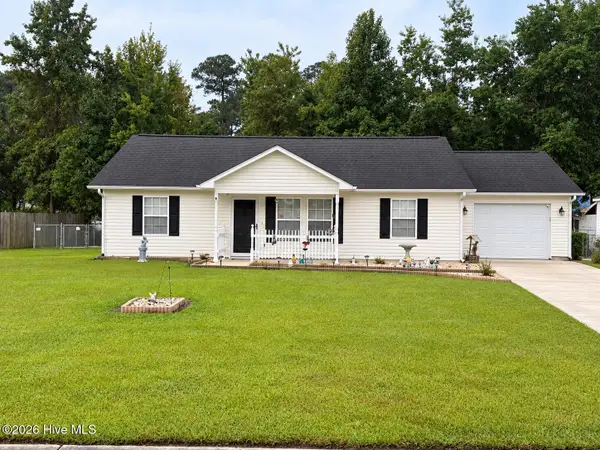 $250,000Active3 beds 2 baths1,100 sq. ft.
120 Eagle Trail, New Bern, NC 28562
MLS# 100609370Listed by: KELLER WILLIAMS REALTY - New
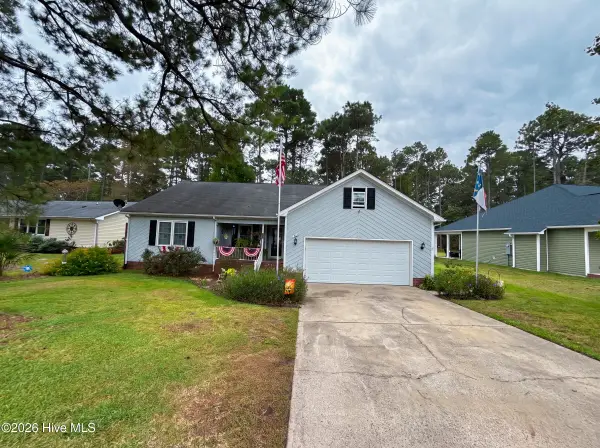 $265,000Active3 beds 2 baths1,514 sq. ft.
1811 Caracara Drive, New Bern, NC 28560
MLS# 100609328Listed by: THE BROWN KEYS REAL ESTATE - New
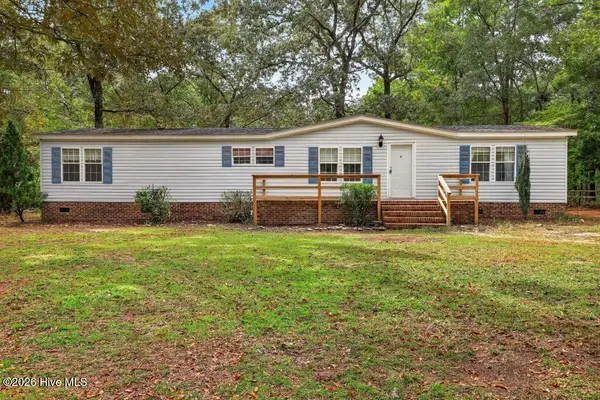 $254,500Active3 beds 2 baths1,782 sq. ft.
4105 Maggie Lane, New Bern, NC 28560
MLS# 100609332Listed by: HOME SWEET HOME REALTY BY LAURIE LAMOTTE, LLC - New
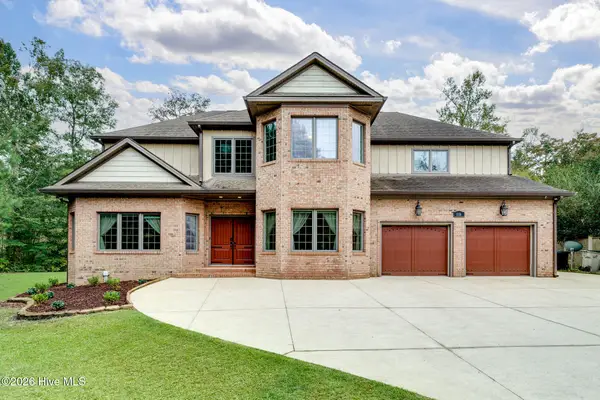 $850,000Active4 beds 4 baths4,437 sq. ft.
116 Tremayne Drive, New Bern, NC 28560
MLS# 100609211Listed by: COASTAL PROPERTIES - New
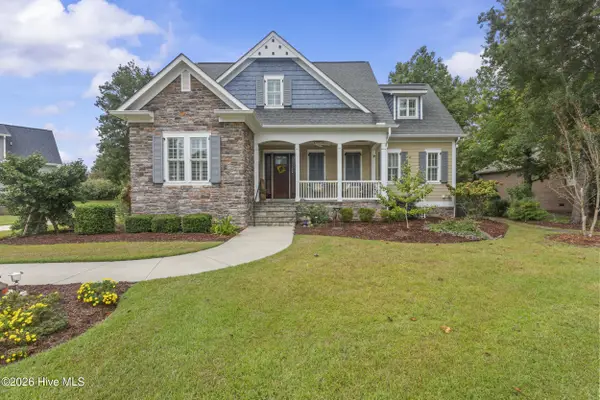 $625,000Active3 beds 4 baths3,093 sq. ft.
108 Sursee Court, New Bern, NC 28562
MLS# 100609165Listed by: KELLER WILLIAMS REALTY


Protect your home and budget from life's surprises with an Assurant Home Warranty, backed by a partner that supports you through every step of homeownership. Explore Plans.
© 2026 Better Homes and Gardens Real Estate LLC. An Anywhere Real Estate company. All rights reserved. Better Homes and Gardens® Real Estate is a registered trademark owned by Meredith Operations Corporation, licensed to Better Homes and Gardens Real Estate LLC and used with permission. Better Homes and Gardens Real Estate LLC fully supports the principles of the Fair Housing Act and the Equal Opportunity Act. Listing information is deemed reliable but is not guaranteed accurate.
Each office is independently owned and operated.
Any services or products provided by third parties are not provided by, affiliated with or related to Better Homes and Gardens Real Estate LLC, or its affiliated companies.