
609 Neuse Harbour Boulevard, New Bern, NC 28560
Local realty services provided by:Better Homes and Gardens Real Estate Lifestyle Property Partners
609 Neuse Harbour Boulevard,New Bern, NC 28560
$1,750,000
- 4 Beds
- 7 Baths
- 5,155 sq. ft.
- Single family
- Active
Listed by: cassandra digby
Office: keller williams realty
MLS#:100609175
Source:NC_CCAR
Price summary
- Price:$1,750,000
- Price per sq. ft.:$339.48
About this home
Expansive Neuse River views take center stage in this stunning waterfront home in the Neuse Harbour community of New Bern. Every detail was purposefully considered in this custom-designed home and built to embrace its remarkable setting. The home is filled with natural light by an impressive wall of windows on the main living floor, framing the home's wide river views.
Life on the Neuse River provides a beautiful backdrop to everyday living. You have a front row seat for spectacular sunrises and colorful sunsets to moonrises over the water, passing boats and dolphins, eagles flying overhead and blue herons standing on the shoreline. There is always beauty to behold.
Built by award-winning premier custom builder McClay Custom Homes using the Superior Structure System, the home offers a thoughtfully designed layout across three levels. The main living level features a spacious primary suite complete with a freestanding soaking tub, custom oversized shower, and a generous walk-in closet. An adjoining dressing room offers additional flexibility as an office, exercise room, or creative space. Open living and dining areas flow into a large eat-in kitchen and sunroom, while a full-length balcony across the rear creates an exceptional outdoor living space overlooking the river.
Take the stairs or the elevator to the lower level which includes three bedrooms with their own direct access to the lower level outdoor patio. There is also a family room, 2 full bathrooms, a library or music room, along with two walk-in storage rooms. On the third level, there is a bedroom with a private bath which provides a separate retreat for guests, along with additional walk-in storage.
Outside, the mature landscape complements the natural riverfront setting. An elevated hog-slat boardwalk leads toward the sandy shoreline, while multiple outdoor living areas offer different places to relax, entertain, and simply enjoy the wide-open water views.
With over 5,000 square feet of living space set on an acre of waterfront land, this five-bedroom, seven-bath custom retreat offers exceptional space both indoors and out. Thoughtful design, abundant storage, and impeccable craftsmanship are complemented by an extraordinary connection to the water. Here, the Neuse River isn't simply the view, it is an unparalleled way of living....
Contact an agent
Home facts
- Year built:2016
- Subdivision & Development:Neuse Harbour
- Listing ID #:100609175
- Added:2 day(s) ago
- Updated:October 11, 2026 at 10:25 AM
Rooms and interior
- Bedrooms:4
- Total bathrooms:7
- Full bathrooms:5
- Half bathrooms:2
- Rooms Total:12
- Flooring:Carpet, Tile
- Dining Description:Eat-in Kitchen
- Bathrooms Description:Walk-in Shower
- Kitchen Description:Dishwasher, Double Oven, Eat-in Kitchen, Gas Range, Kitchen Island, Pantry, Refrigerator
- Bedroom Description:Walk-In Closet(s)
- Living area:5,155 sq. ft.
Heating and cooling
- Cooling:Central Air, Zoned
- Heating:Forced Air, Heating, Natural Gas
- Central air:Yes
Structure and exterior
- Roof:Architectural Shingle
- Year built:2016
- Building area:5,155 sq. ft.
- Lot area:1.02 Acres
- Construction Materials:Brick Veneer, Steel Frame
- Exterior Features:Covered, Patio, Shutters - Board/Hurricane
- Levels:2 Story
Schools
- High school:Havelock
- Middle school:Tucker Creek
- Elementary school:W. Jesse Gurganus
Utilities
- Water:Water Connected
Finances and disclosures
- Price:$1,750,000
- Price per sq. ft.:$339.48
Features and amenities
- Appliances:Dishwasher, Double Oven, Refrigerator
- Laundry features:Laundry Room
- Amenities:Blinds/Shades, Bookcases, Ceiling Fan(s), Park, Picnic Area, Solid Surface, Tray Ceiling(s), Walk-In Closet(s)
Parking
- Total parking spaces:2
- Parking description:Attached Garage, Garage, Garage Door Opener
- Garage:Yes
- Garage spaces:2

New listings near 609 Neuse Harbour Boulevard
- New
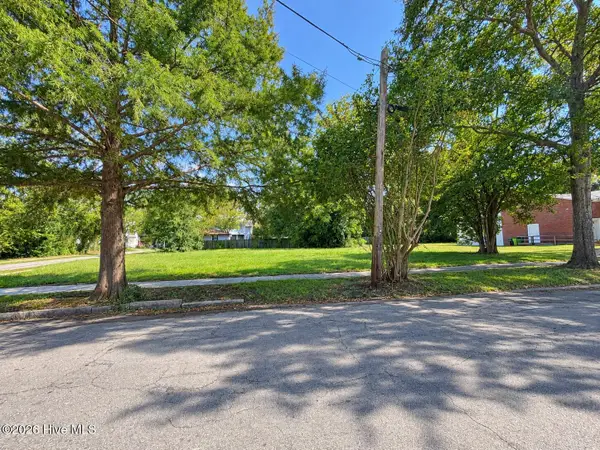 $52,900Active0.14 Acres
719 New Street, New Bern, NC 28560
MLS# 100609633Listed by: REAL BROKER LLC - New
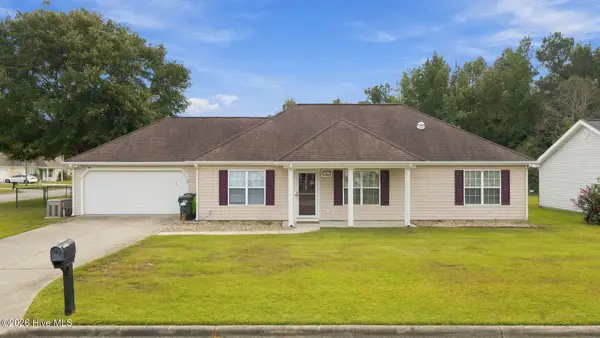 $275,000Active3 beds 2 baths1,542 sq. ft.
116 Scamozzi Drive, New Bern, NC 28562
MLS# 100609537Listed by: REALTY ONE GROUP EAST - New
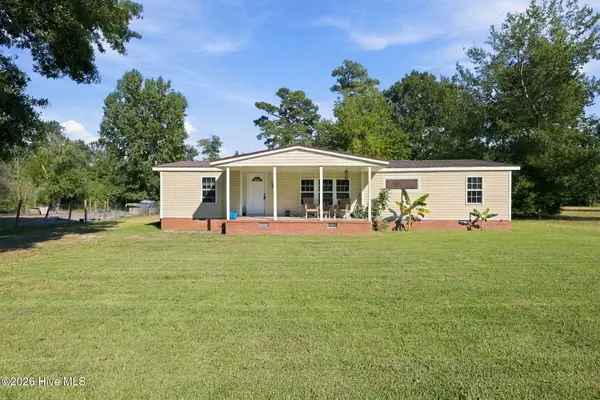 $225,000Active3 beds 2 baths1,537 sq. ft.
221 Oakwood Drive, New Bern, NC 28560
MLS# 100609494Listed by: REALTY ONE GROUP EAST - New
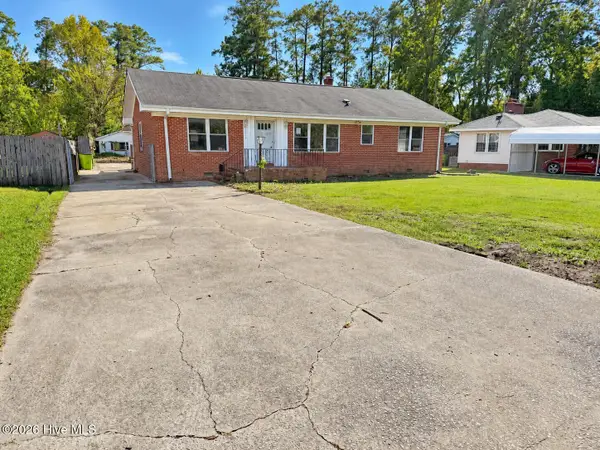 $195,000Active3 beds 2 baths1,804 sq. ft.
2313 Center Avenue, New Bern, NC 28562
MLS# 100609345Listed by: SELLINGNORTHCAROLINA.COM - New
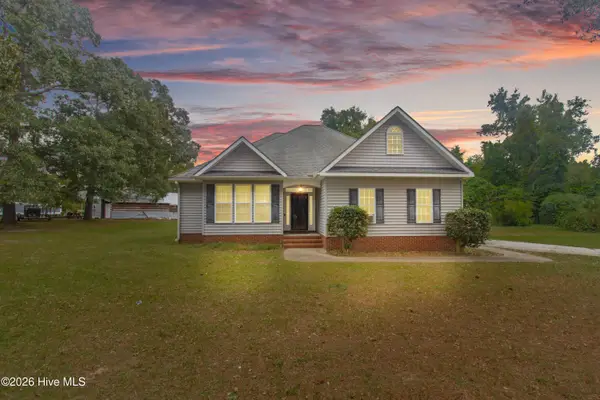 $315,000Active3 beds 2 baths1,364 sq. ft.
5656 Nc Highway 55, New Bern, NC 28560
MLS# 100609358Listed by: REALTY ONE GROUP EAST - New
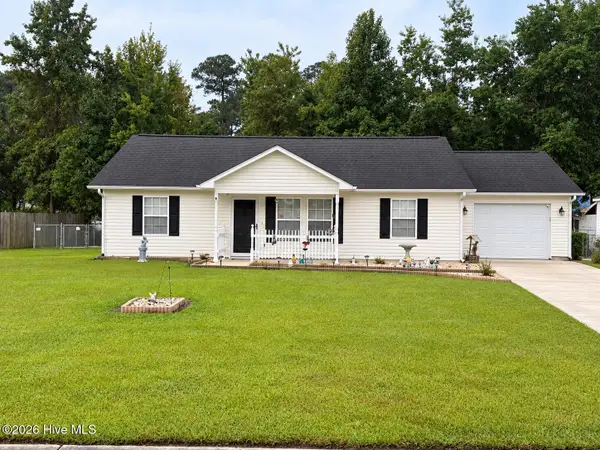 $250,000Active3 beds 2 baths1,100 sq. ft.
120 Eagle Trail, New Bern, NC 28562
MLS# 100609370Listed by: KELLER WILLIAMS REALTY - New
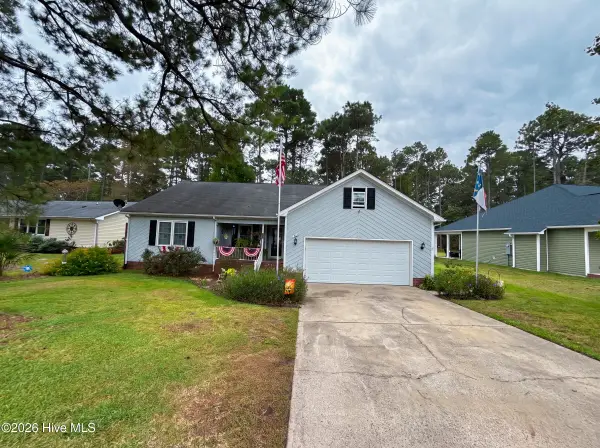 $265,000Active3 beds 2 baths1,514 sq. ft.
1811 Caracara Drive, New Bern, NC 28560
MLS# 100609328Listed by: THE BROWN KEYS REAL ESTATE - New
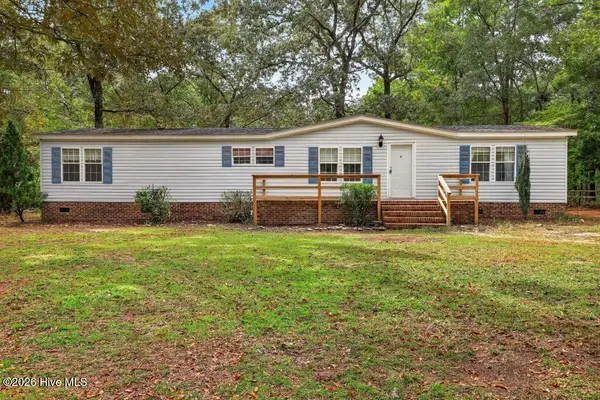 $254,500Active3 beds 2 baths1,782 sq. ft.
4105 Maggie Lane, New Bern, NC 28560
MLS# 100609332Listed by: HOME SWEET HOME REALTY BY LAURIE LAMOTTE, LLC - New
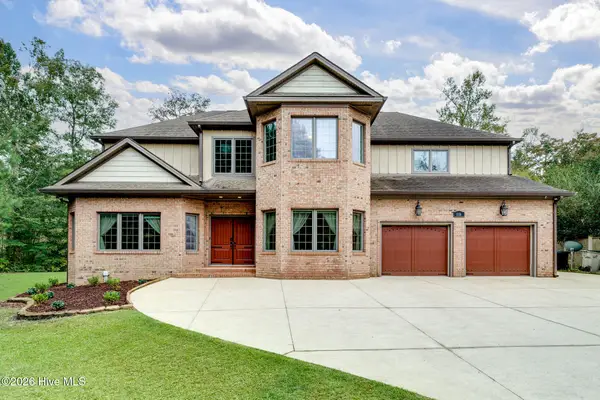 $850,000Active4 beds 4 baths4,437 sq. ft.
116 Tremayne Drive, New Bern, NC 28560
MLS# 100609211Listed by: COASTAL PROPERTIES - New
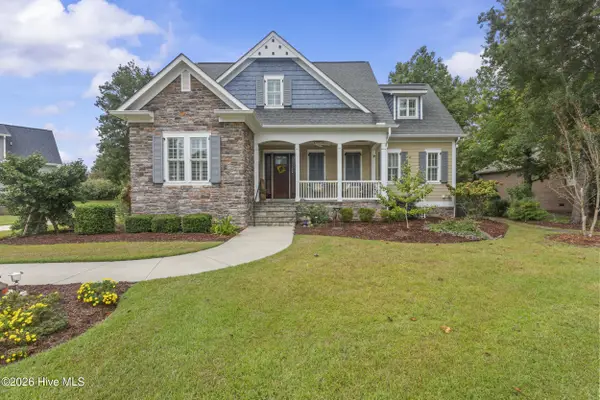 $625,000Active3 beds 4 baths3,093 sq. ft.
108 Sursee Court, New Bern, NC 28562
MLS# 100609165Listed by: KELLER WILLIAMS REALTY


Protect your home and budget from life's surprises with an Assurant Home Warranty, backed by a partner that supports you through every step of homeownership. Explore Plans.
© 2026 Better Homes and Gardens Real Estate LLC. An Anywhere Real Estate company. All rights reserved. Better Homes and Gardens® Real Estate is a registered trademark owned by Meredith Operations Corporation, licensed to Better Homes and Gardens Real Estate LLC and used with permission. Better Homes and Gardens Real Estate LLC fully supports the principles of the Fair Housing Act and the Equal Opportunity Act. Listing information is deemed reliable but is not guaranteed accurate.
Each office is independently owned and operated.
Any services or products provided by third parties are not provided by, affiliated with or related to Better Homes and Gardens Real Estate LLC, or its affiliated companies.