
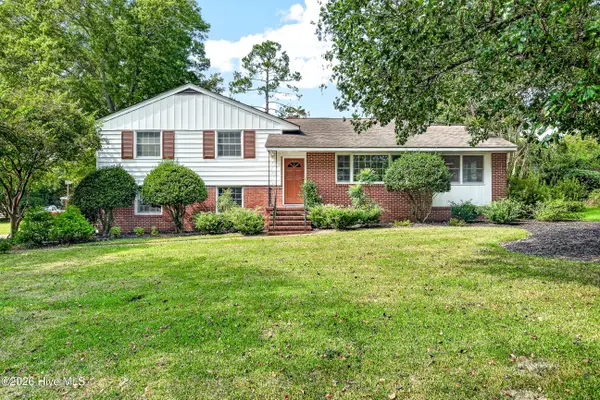
754 Nc Hwy 55 West, New Bern, NC 28562
Local realty services provided by:Better Homes and Gardens Real Estate Treasure
Listed by: carolyn joyner
Office: keller williams realty points east
MLS#:100608443
Source:NC_CCAR
Price summary
- Price:$275,000
- Price per sq. ft.:$236.86
About this home
The Beautiful New Patio Home in a country setting located on the edge of The City of New Bern. It has a spacious Lot of 0.309 acreage. The total heated space is 1161 sqft. Seller will give a $5,000 credit towards Closing cost. This property will include a Single detached Car garage/workshop with storage space; 3 bedroom, 2 full bathrooms, open concept Kitchen, Dining, Living area and a Laundry Closet. It features Granite countertop, Built in Microwave, Dishwasher, Electric Oven, New Cabinets for storage, 36' Refrigerator. Just minutes from Hospital/Restaurants. Easy access to the NC Beaches. Offers are accepted now!
Contact an agent
Home facts
- Year built:2026
- Subdivision & Development:Not In Subdivision
- Listing ID #:100608443
- Added:1 day(s) ago
- Updated:October 08, 2026 at 10:38 AM
Rooms and interior
- Bedrooms:3
- Total bathrooms:2
- Full bathrooms:2
- Rooms Total:5
- Flooring:Laminate
- Bathrooms Description:Walk-in Shower
- Kitchen Description:Dishwasher, Refrigerator
- Living area:1,161 sq. ft.
Heating and cooling
- Cooling:Central Air, Heat Pump
- Heating:Electric, Forced Air, Heat Pump, Heating, Hot Water
- Central air:Yes
Structure and exterior
- Roof:Architectural Shingle
- Year built:2026
- Building area:1,161 sq. ft.
- Lot area:0.31 Acres
- Lot Features:Interior Lot
- Architectural Style:Patio
- Construction Materials:Vinyl Siding, Wood Frame
- Exterior Features:Patio, Thermal Doors
- Foundation Description:Slab
- Levels:1 Story
Schools
- High school:West Craven
- Middle school:West Craven
- Elementary school:Ben Quinn
Finances and disclosures
- Price:$275,000
- Price per sq. ft.:$236.86
Features and amenities
- Appliances:Dishwasher, Refrigerator
- Laundry features:Laundry Closet, Washer Hookup
- Amenities:Blinds/Shades
Parking
- Total parking spaces:3
- Parking description:Concrete
- Garage:Yes
- Garage spaces:2

New listings near 754 Nc Hwy 55 West
- New
 $20,000Active0.23 Acres
188-189 Pavie Avenue, New Bern, NC 28560
MLS# 100608907Listed by: FORDHAM BROKERS - New
 $312,000Active4 beds 2 baths1,767 sq. ft.
413 Isabelle Street, New Bern, NC 28560
MLS# 100608909Listed by: SELLINGNORTHCAROLINA.COM - New
 $330,000Active4 beds 3 baths1,594 sq. ft.
1200 Oakdale Avenue, New Bern, NC 28562
MLS# 100608847Listed by: CAROLINA EAST REALTY - New
 $1,225,000Active4 beds 3 baths3,241 sq. ft.
1613 Brices Creek Road, New Bern, NC 28562
MLS# 100608814Listed by: REALTY ONE GROUP EAST - New
 $640,000Active3 beds 3 baths3,320 sq. ft.
305 Taberna Circle, New Bern, NC 28562
MLS# 100608817Listed by: KELLER WILLIAMS REALTY - New
 $495,000Active3 beds 3 baths2,596 sq. ft.
3306 Peppercorn Road, New Bern, NC 28562
MLS# 100608733Listed by: KELLER WILLIAMS REALTY - New
 $446,000Active4 beds 3 baths2,609 sq. ft.
122 Persimmon Drive, New Bern, NC 28562
MLS# 100608749Listed by: OPENDOOR BROKERAGE LLC - New
 $275,000Active3 beds 2 baths1,200 sq. ft.
750 N Carolina 55, New Bern, NC 28560
MLS# 100608725Listed by: KELLER WILLIAMS REALTY POINTS EAST - New
 $220,000Active1.89 Acres
3212 Neuse Boulevard, New Bern, NC 28560
MLS# 100608645Listed by: KELLER WILLIAMS REALTY - Open Sat, 1 to 3pmNew
 $315,000Active3 beds 3 baths2,105 sq. ft.
1309 Phillips Avenue, New Bern, NC 28562
MLS# 100608591Listed by: UNITED REAL ESTATE EAST CAROLINA


Protect your home and budget from life's surprises with an Assurant Home Warranty, backed by a partner that supports you through every step of homeownership. Explore Plans.
© 2026 Better Homes and Gardens Real Estate LLC. An Anywhere Real Estate company. All rights reserved. Better Homes and Gardens® Real Estate is a registered trademark owned by Meredith Operations Corporation, licensed to Better Homes and Gardens Real Estate LLC and used with permission. Better Homes and Gardens Real Estate LLC fully supports the principles of the Fair Housing Act and the Equal Opportunity Act. Listing information is deemed reliable but is not guaranteed accurate.
Each office is independently owned and operated.
Any services or products provided by third parties are not provided by, affiliated with or related to Better Homes and Gardens Real Estate LLC, or its affiliated companies.