
272 Badin Shore Circle, New London, NC 28127
Local realty services provided by:Better Homes and Gardens Real Estate Paracle
272 Badin Shore Circle,New London, NC 28127
$536,750
- 3 Beds
- 2 Baths
- 1,626 sq. ft.
- Single family
- Coming Soon
Listed by: debbie coley
Office: debbie c realty, llc.336-422-1118
MLS#:1241604
Source:NC_TRIAD
Price summary
- Price:$536,750
- Price per sq. ft.:$330.1
About this home
Modern farmhouse charm meets contemporary style in this semi-custom new construction ranch on an acre lot with mature trees! A custom-built exterior awning accents the double front entry doors. Step into the foyer and discover soaring 10-foot ceilings throughout, adding an impressive sense of space and grandeur. The open floor plan flows into the living room, dining area and kitchen. Whispercore luxury vinyl plank flooring flows throughout. The kitchen features quartz countertops, center island with sink, stainless steel range hood, timeless tile backsplash and microwave drawer. The laundry offers butcher block countertops and utility sink. The primary suite boasts a custom tile and pebble shower with glass door and double vanity. Each bedroom features a unique custom accent wall. The second bath offers a tub/shower combo with custom tile surround. Enjoy the wooded backdrop from the 12"X16" deck. A two-car garage with a modern insulated door completes this beautifully crafted home.
Contact an agent
Home facts
- Year built:2026
- Subdivision & Development:None
- Listing ID #:1241604
- Updated:November 13, 2026 at 04:49 PM
Rooms and interior
- Bedrooms:3
- Total bathrooms:2
- Full bathrooms:2
- Flooring:Vinyl
- Kitchen Description:Dishwasher, Kitchen Island, Microwave
- Basement Description:Crawl Space
- Living area:1,626 sq. ft.
Heating and cooling
- Cooling:Ceiling Fan(s), Central Air, Heat Pump
- Heating:Electric, Heat Pump
- Central air:Yes
Structure and exterior
- Year built:2026
- Building area:1,626 sq. ft.
- Lot area:1.01 Acres
- Lot Features:Level
Utilities
- Water:Public
- Sewer:Public Sewer
Finances and disclosures
- Price:$536,750
- Price per sq. ft.:$330.1
- Tax amount:$773
Features and amenities
- Appliances:Dishwasher
- Laundry features:Dryer Connection, Main Level
- Amenities:Ceiling Fan(s), Dead Bolt(s), Solid Surface Counter
Parking
- Parking description:Attached, Attached Garage, Garage
- Garage spaces:2
 2026 Triad MLS, Inc. All rights reserved. IDX information is provided exclusively for personal, non-commercial use, and may not be used for any purpose other than to identify prospective properties consumers may be interested in purchasing. Information is deemed reliable but not guaranteed. This site will be monitored for ‘scraping’ and any use of search facilities of data on the site other than by potential buyers/sellers is prohibited. All Sale data is for informational purposes only and is not an indication of a market analysis or appraisal. Properties marked with the Triad MLS, Inc. icon are provided courtesy of the Triad MLS, Inc.’s, Internet Data Exchange Database.
New listings near 272 Badin Shore Circle
- Coming Soon
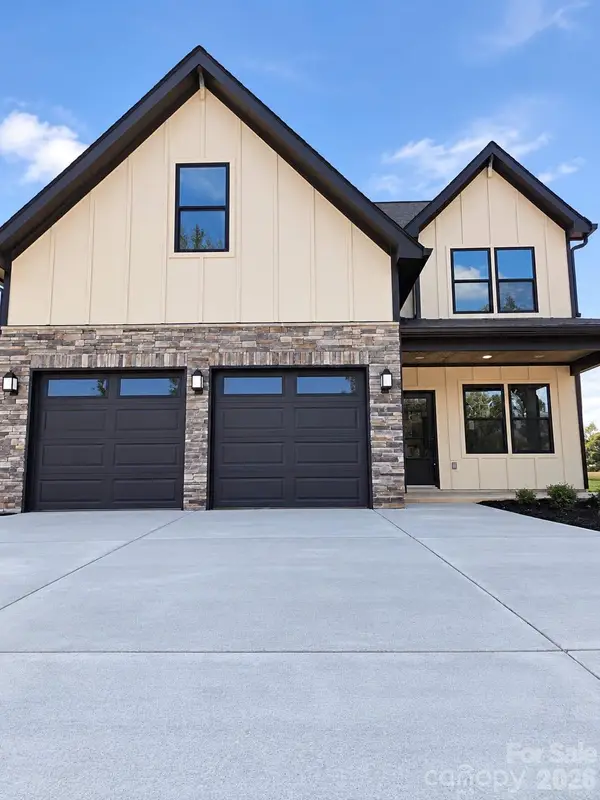 $385,000Coming Soon3 beds 3 baths1,707 sq. ft.
40788 Hearne Road, New London, NC 28127
MLS# 4439619Listed by: MURILLO REALTY LLC - Coming Soon
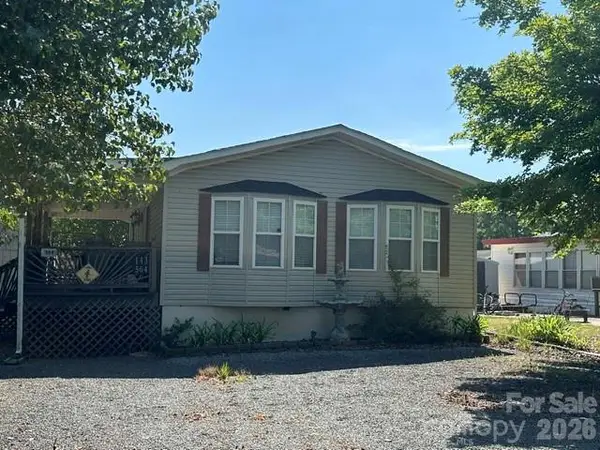 $275,000Coming Soon2 beds 1 baths748 sq. ft.
143 Cardinal Drive #564, New London, NC 28127
MLS# 4393839Listed by: CRE MANAGEMENT, LLC - New
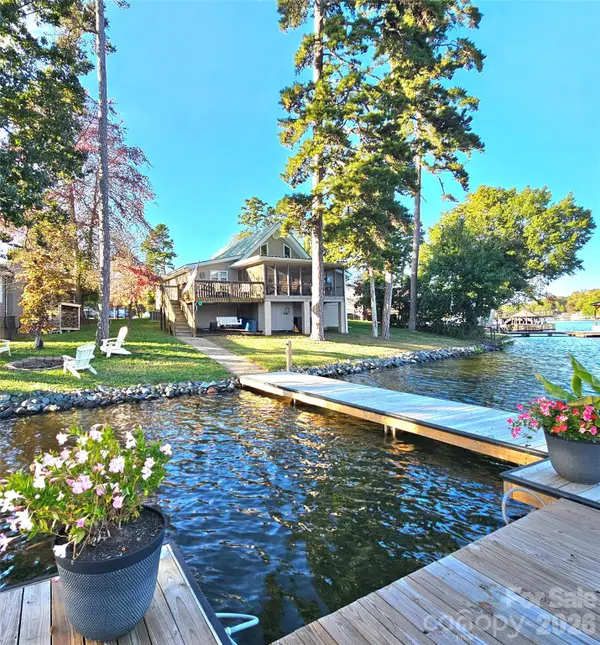 $739,000Active3 beds 2 baths1,280 sq. ft.
756 Pinehaven Drive, New London, NC 28127
MLS# 4442205Listed by: YADKIN VALLEY REAL ESTATE, INC - New
 $299,000Active4 beds 3 baths2,700 sq. ft.
36954 Tercher Road, New London, NC 28127
MLS# 4442309Listed by: SELL YOUR HOME SERVICES - New
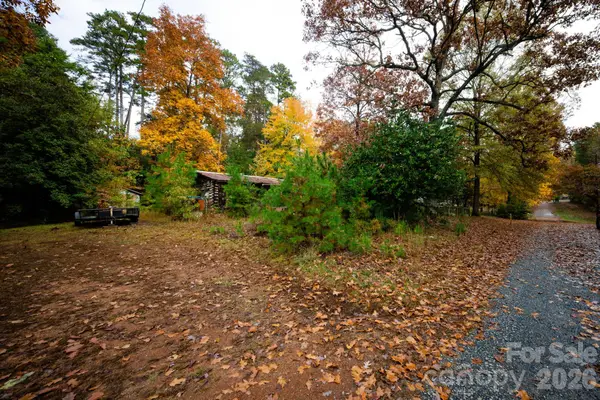 $80,000Active0.47 Acres
117 3rd Avenue #248 249 250 251, New London, NC 28127
MLS# 4441662Listed by: PREMIER REAL ESTATE TEAM INC. - New
 $550,000Active3.7 Acres
Lot 41 Reserve Drive, New London, NC 28127
MLS# 4440376Listed by: LANTERN REALTY & DEVELOPMENT, LLC - New
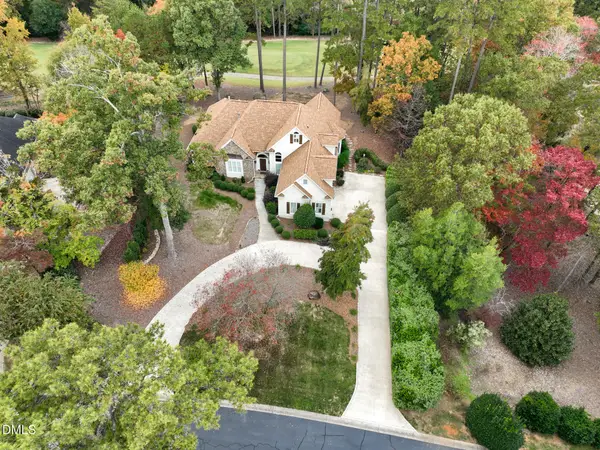 $795,000Active4 beds 4 baths3,440 sq. ft.
213 Piney Grove Point, New London, NC 28127
MLS# 10202187Listed by: UWHARRIE POINT REALTY - New
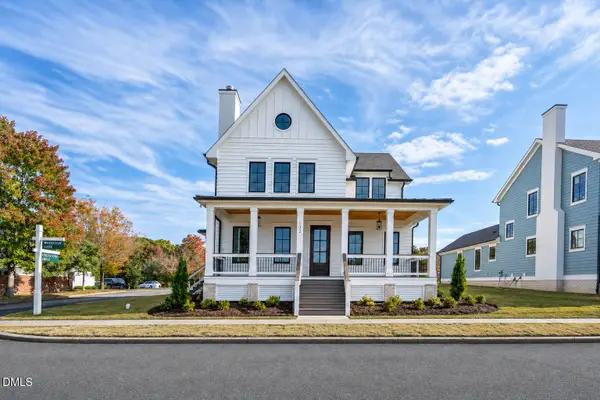 $919,000Active4 beds 4 baths2,432 sq. ft.
132 Waterton Lane, New London, NC 28127
MLS# 10201922Listed by: UWHARRIE POINT REALTY 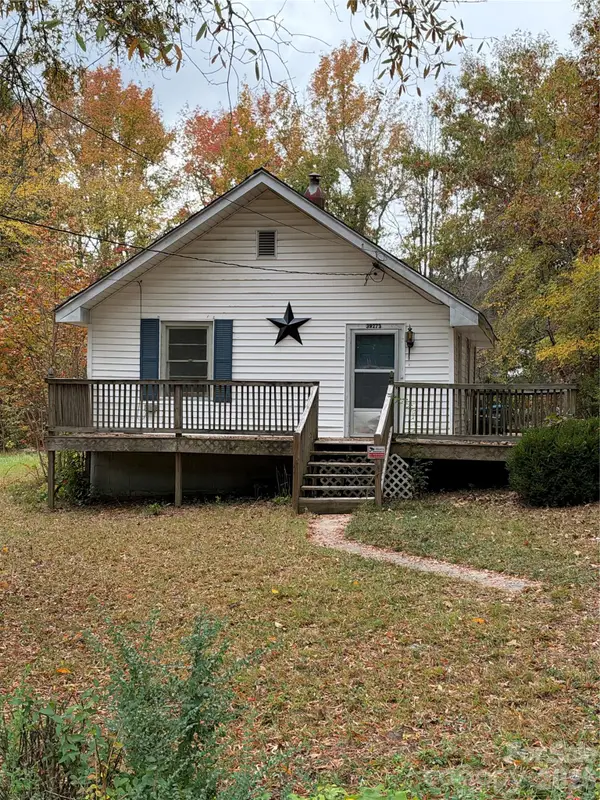 $50,000Pending1 beds 1 baths664 sq. ft.
39273 Wright Road, New London, NC 28127
MLS# 4440656Listed by: THE SCHOFIELD GROUP


Protect your home and budget from life's surprises with an Assurant Home Warranty, backed by a partner that supports you through every step of homeownership. Explore Plans.
© 2026 Better Homes and Gardens Real Estate LLC. An Anywhere Real Estate company. All rights reserved. Better Homes and Gardens® Real Estate is a registered trademark owned by Meredith Operations Corporation, licensed to Better Homes and Gardens Real Estate LLC and used with permission. Better Homes and Gardens Real Estate LLC fully supports the principles of the Fair Housing Act and the Equal Opportunity Act. Listing information is deemed reliable but is not guaranteed accurate.
Each office is independently owned and operated.
Any services or products provided by third parties are not provided by, affiliated with or related to Better Homes and Gardens Real Estate LLC, or its affiliated companies.