
756 Pinehaven Drive, New London, NC 28127
Local realty services provided by:Better Homes and Gardens Real Estate Foothills
Listed by: barbara sechrist
Office: yadkin valley real estate, inc
MLS#:4442205
Source:CH
756 Pinehaven Drive,New London, NC 28127
$739,000
- 3 Beds
- 2 Baths
- 1,280 sq. ft.
- Single family
- Active
Price summary
- Price:$739,000
- Price per sq. ft.:$577.34
- Monthly HOA dues:$10.42
About this home
Adorable waterfront cottage on Badin Lake, nestled in Pinehaven Village, the lake’s oldest community. Ideally situated at the end of a peninsula with expansive views and adjacent to a no-wake zone. This home features an open floor plan and a wall of windows that flood the space with natural light and views of the lake from the moment you come in the front door. Completely remodeled by the previous owners and meticulously maintained, it is move-in ready. Bedroom furniture in the front room, barstools, refrigerator, and washer/dryer convey with the property. The stationary dock was rebuilt in fall 2024, complemented by a floating dock rebuilt in spring 2026, with depths of 10 ft and 15 ft at full pond, respectively. The seawall has been replaced with low-maintenance riprap, and the yard is fully fenced. Pinehaven Village Homeowner's Association Inc. offers a community boat launch, fishing pier, and swim beach for $125 annually (voluntary fee). Enjoy relaxing or entertaining on the screened-in back porch, around the firepit, or on the dock. This is the one you’ve been waiting for—schedule your showing today!...
Contact an agent
Home facts
- Year built:1961
- Subdivision & Development:Pinehaven Estates
- Listing ID #:4442205
- Updated:November 13, 2026 at 08:20 PM
Rooms and interior
- Bedrooms:3
- Total bathrooms:2
- Full bathrooms:2
- Kitchen Description:Dishwasher, Electric Range, Microwave, Oven
- Living area:1,280 sq. ft.
Heating and cooling
- Cooling:Heat Pump
- Heating:Heat Pump
- Central air:Yes
Structure and exterior
- Roof:Metal
- Year built:1961
- Building area:1,280 sq. ft.
- Lot area:0.15 Acres
- Lot Features:Views
- Construction Materials:Vinyl
- Exterior Features:Fire Pit
- Foundation Description:Crawl Space
Schools
- High school:Unspecified
- Elementary school:Unspecified
Utilities
- Water:County Water
- Sewer:County Sewer
Finances and disclosures
- Price:$739,000
- Price per sq. ft.:$577.34
Features and amenities
- Laundry features:Main Level
- Amenities:Breakfast Bar, Open Floorplan, Walk-In Closet(s)
Parking
- Parking description:Driveway, Tandem
- Garage:Yes
 Listings courtesy of Canopy MLS as distributed by MLS GRID. Copyright 2021 Canopy MLS. All rights reserved. Canopy MLS, provides content displayed here (“provided content”) on an “as is” basis and makes no representations or warranties regarding the provided content, including, but not limited to those of non-infringement, timeliness, accuracy, or completeness. Individuals and companies using information presented are responsible for verification and validation of information they utilize and present to their customers and clients. Canopy MLS will not be liable for any damage or loss resulting from use of the provided content or the products available through Portals, IDX, VOW, and/or Syndication. Recipients of this information shall not resell, redistribute, reproduce, modify, or otherwise copy any portion thereof without the expressed written consent of Canopy MLS.
New listings near 756 Pinehaven Drive
- Coming Soon
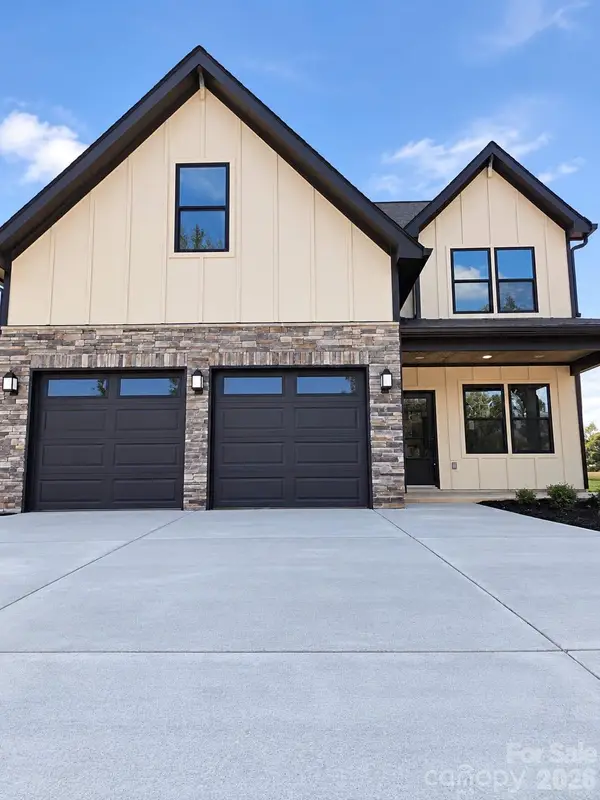 $385,000Coming Soon3 beds 3 baths1,707 sq. ft.
40788 Hearne Road, New London, NC 28127
MLS# 4439619Listed by: MURILLO REALTY LLC - Coming Soon
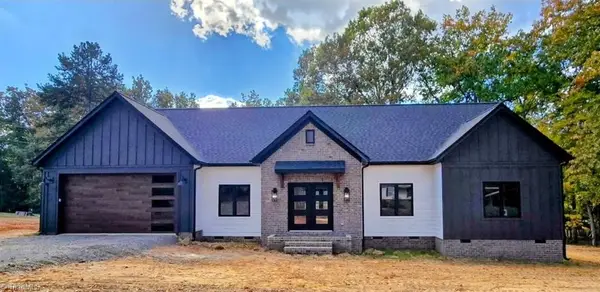 $536,750Coming Soon3 beds 2 baths1,626 sq. ft.
272 Badin Shore Circle, New London, NC 28127
MLS# 1241604Listed by: DEBBIE C REALTY, LLC - Coming Soon
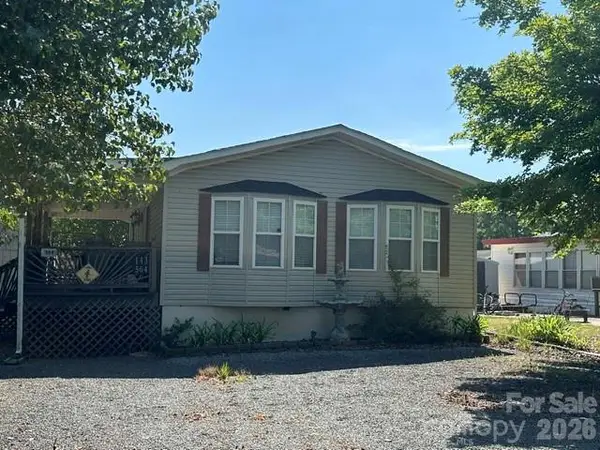 $275,000Coming Soon2 beds 1 baths748 sq. ft.
143 Cardinal Drive #564, New London, NC 28127
MLS# 4393839Listed by: CRE MANAGEMENT, LLC - New
 $299,000Active4 beds 3 baths2,700 sq. ft.
36954 Tercher Road, New London, NC 28127
MLS# 4442309Listed by: SELL YOUR HOME SERVICES - New
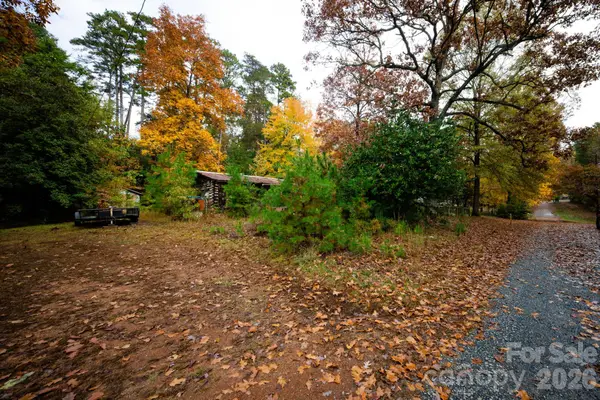 $80,000Active0.47 Acres
117 3rd Avenue #248 249 250 251, New London, NC 28127
MLS# 4441662Listed by: PREMIER REAL ESTATE TEAM INC. - New
 $550,000Active3.7 Acres
Lot 41 Reserve Drive, New London, NC 28127
MLS# 4440376Listed by: LANTERN REALTY & DEVELOPMENT, LLC - New
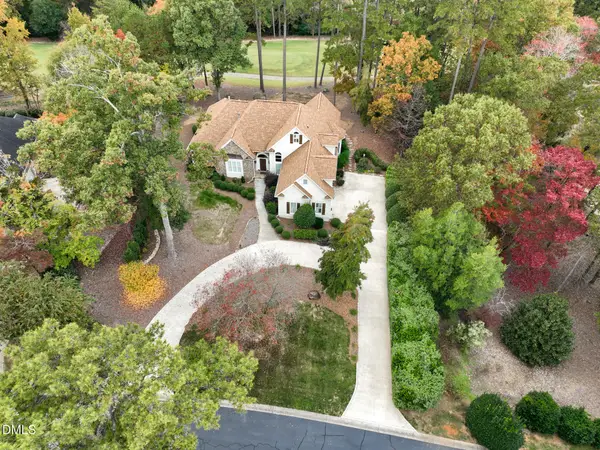 $795,000Active4 beds 4 baths3,440 sq. ft.
213 Piney Grove Point, New London, NC 28127
MLS# 10202187Listed by: UWHARRIE POINT REALTY - New
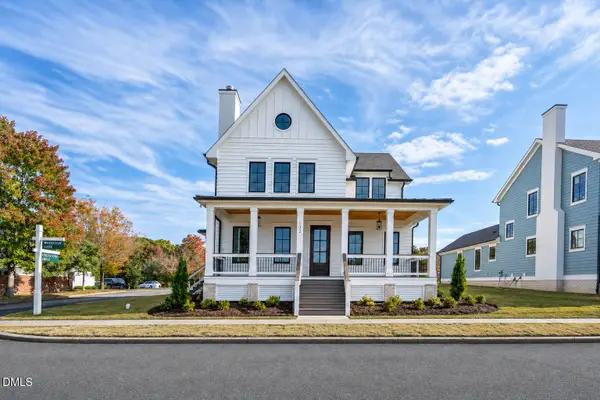 $919,000Active4 beds 4 baths2,432 sq. ft.
132 Waterton Lane, New London, NC 28127
MLS# 10201922Listed by: UWHARRIE POINT REALTY 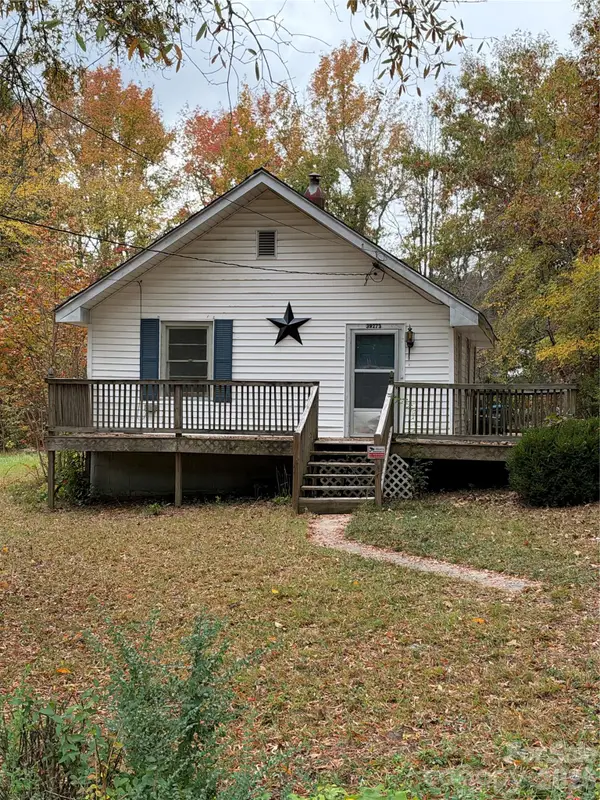 $50,000Pending1 beds 1 baths664 sq. ft.
39273 Wright Road, New London, NC 28127
MLS# 4440656Listed by: THE SCHOFIELD GROUP


Protect your home and budget from life's surprises with an Assurant Home Warranty, backed by a partner that supports you through every step of homeownership. Explore Plans.
© 2026 Better Homes and Gardens Real Estate LLC. An Anywhere Real Estate company. All rights reserved. Better Homes and Gardens® Real Estate is a registered trademark owned by Meredith Operations Corporation, licensed to Better Homes and Gardens Real Estate LLC and used with permission. Better Homes and Gardens Real Estate LLC fully supports the principles of the Fair Housing Act and the Equal Opportunity Act. Listing information is deemed reliable but is not guaranteed accurate.
Each office is independently owned and operated.
Any services or products provided by third parties are not provided by, affiliated with or related to Better Homes and Gardens Real Estate LLC, or its affiliated companies.