
37631 Saw Mill Road, New London, NC 28127
Local realty services provided by:Better Homes and Gardens Real Estate Paracle
Listed by: allie clodfelter
Office: divine real estate boutique, llc.
MLS#:4414518
Source:CH
37631 Saw Mill Road,New London, NC 28127
$295,000
- 3 Beds
- 2 Baths
- 1,350 sq. ft.
- Single family
- Active
Price summary
- Price:$295,000
- Price per sq. ft.:$218.52
About this home
Welcome to your own slice of country living in beautiful New London! Nestled on almost an acre with no city taxes, this property offers the space, privacy, and flexibility you’ve been looking for. The fenced backyard provides a great setting for pets, play, gardening, or simply enjoying the outdoors. A detached shop adds valuable room for hobbies, projects, storage, or weekend work. With plenty of land and no city taxes, this property offers the perfect opportunity to enjoy a little more freedom while still being close to everything New London has to offer. Come see all the possibilities this property has waiting for you!
Contact an agent
Home facts
- Year built:1963
- Subdivision & Development:None
- Listing ID #:4414518
- Updated:September 23, 2026 at 04:39 PM
Rooms and interior
- Bedrooms:3
- Total bathrooms:2
- Full bathrooms:2
- Flooring:Vinyl, Wood
- Kitchen Description:Dishwasher, Electric Cooktop, Electric Oven, Exhaust Fan, Microwave, Refrigerator
- Living area:1,350 sq. ft.
Heating and cooling
- Heating:Forced Air, Propane
- Central air:Yes
Structure and exterior
- Roof:Composition
- Year built:1963
- Building area:1,350 sq. ft.
- Lot area:1.1 Acres
- Construction Materials:Vinyl
- Foundation Description:Crawl Space
Schools
- High school:North Stanly
- Elementary school:Badin
Utilities
- Water:Well
- Sewer:Septic (At Site)
Finances and disclosures
- Price:$295,000
- Price per sq. ft.:$218.52
Features and amenities
- Laundry features:Dryer, In Kitchen, Washer
Parking
- Parking description:Driveway
- Carport spaces:1
 Listings courtesy of Canopy MLS as distributed by MLS GRID. Copyright 2021 Canopy MLS. All rights reserved. Canopy MLS, provides content displayed here (“provided content”) on an “as is” basis and makes no representations or warranties regarding the provided content, including, but not limited to those of non-infringement, timeliness, accuracy, or completeness. Individuals and companies using information presented are responsible for verification and validation of information they utilize and present to their customers and clients. Canopy MLS will not be liable for any damage or loss resulting from use of the provided content or the products available through Portals, IDX, VOW, and/or Syndication. Recipients of this information shall not resell, redistribute, reproduce, modify, or otherwise copy any portion thereof without the expressed written consent of Canopy MLS.
New listings near 37631 Saw Mill Road
- Coming Soon
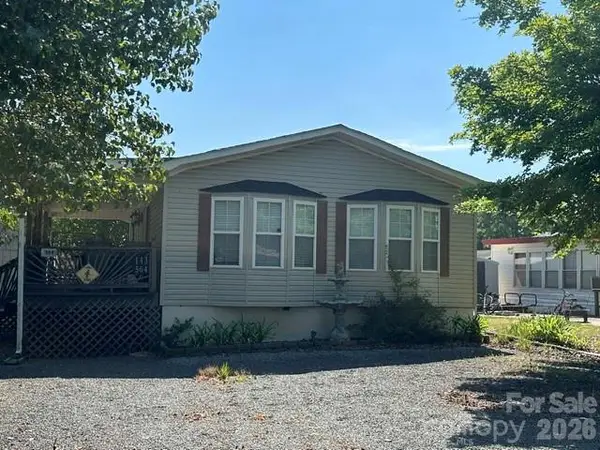 $275,000Coming Soon2 beds 1 baths748 sq. ft.
143 Cardinal Drive #564, New London, NC 28127
MLS# 4393839Listed by: CRE MANAGEMENT, LLC - New
 $69,900Active2 beds 1 baths240 sq. ft.
114 Pine Street, New London, NC 28127
MLS# 4422754Listed by: DEBBIE C REALTY LLC - New
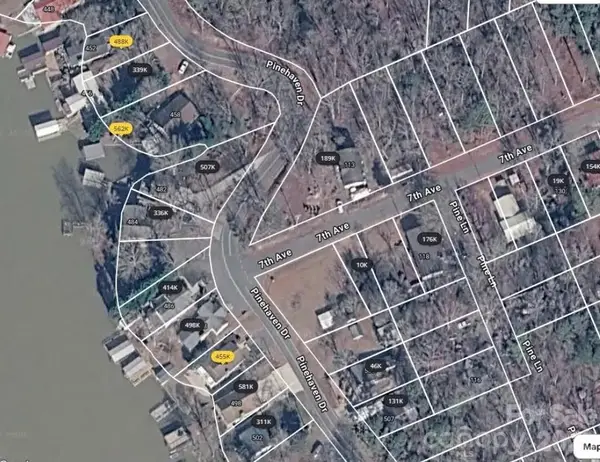 $18,000Active0.15 Acres
tbd 7th Avenue, New London, NC 28127
MLS# 4425645Listed by: THE BROWN KEYS REAL ESTATE - New
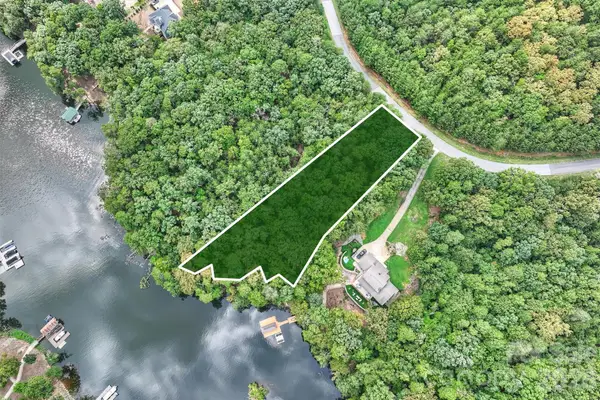 $280,000Active1.12 Acres
649 Whisper Lake Drive, New London, NC 28127
MLS# 4420510Listed by: PREMIER SOTHEBY'S INTERNATIONAL REALTY - New
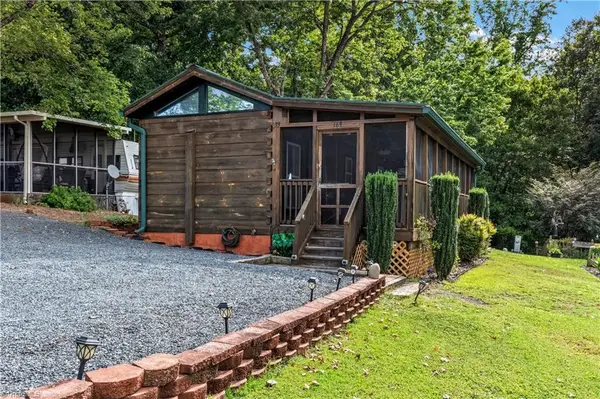 $175,000Active1 beds 1 baths414 sq. ft.
169 Marina Drive, New London, NC 28127
MLS# 1235830Listed by: KELLER WILLIAMS REALTY ELITE - New
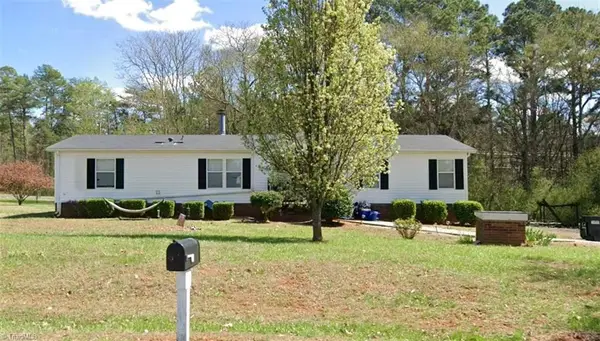 $132,000Active3 beds 2 baths1,560 sq. ft.
43776 Cypress Crossing Road, New London, NC 28127
MLS# 1235963Listed by: EXP REO BROKERS, INC - New
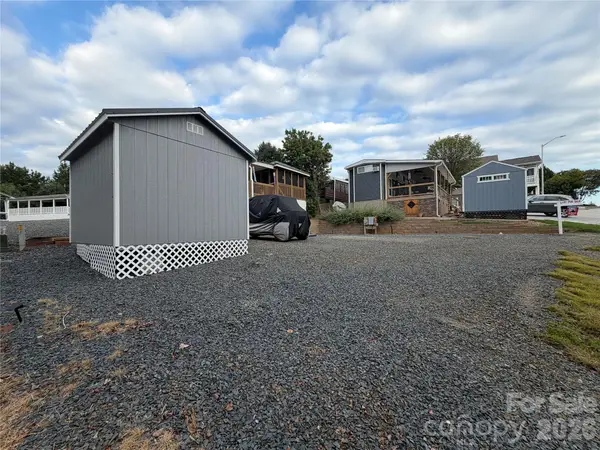 $79,900Active0.07 Acres
207 Badin View Road, New London, NC 28127
MLS# 4418249Listed by: DEBBIE C REALTY LLC - New
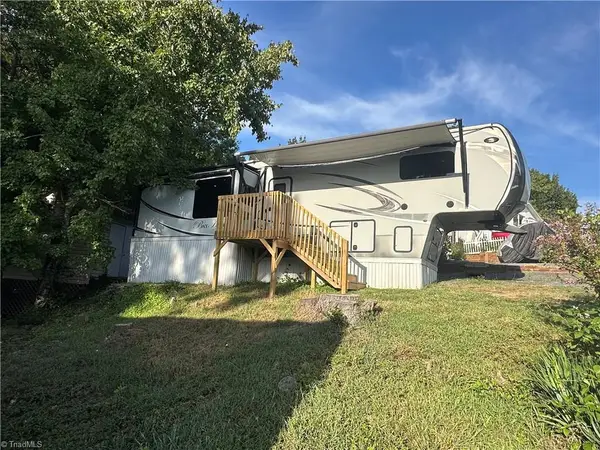 $81,000Active1 beds 1 baths424 sq. ft.
122 Eagle Drive, New London, NC 28127
MLS# 1235566Listed by: DEBBIE C REALTY, LLC  $50,000Pending0.4 Acres
0 Church Road, New London, NC 28127
MLS# 4425227Listed by: PATTY EDWARDS REALTY- New
 $149,000Active2 beds 1 baths256 sq. ft.
221 Grand View Drive, New London, NC 28127
MLS# 4424419Listed by: 1ST CHOICE PROPERTIES INC


Protect your home and budget from life's surprises with an Assurant Home Warranty, backed by a partner that supports you through every step of homeownership. Explore Plans.
© 2026 Better Homes and Gardens Real Estate LLC. An Anywhere Real Estate company. All rights reserved. Better Homes and Gardens® Real Estate is a registered trademark owned by Meredith Operations Corporation, licensed to Better Homes and Gardens Real Estate LLC and used with permission. Better Homes and Gardens Real Estate LLC fully supports the principles of the Fair Housing Act and the Equal Opportunity Act. Listing information is deemed reliable but is not guaranteed accurate.
Each office is independently owned and operated.
Any services or products provided by third parties are not provided by, affiliated with or related to Better Homes and Gardens Real Estate LLC, or its affiliated companies.