
110 Southwest Drive, Newport, NC 28570
Local realty services provided by:Better Homes and Gardens Real Estate Lifestyle Property Partners
110 Southwest Drive,Newport, NC 28570
$340,000
- 4 Beds
- 2 Baths
- - sq. ft.
- Mobile / Manufactured
- Sold
Listed by: bailey basnight real estate
Office: coldwell banker sea coast ab
MLS#:100586624
Source:NC_CCAR
Sorry, we are unable to map this address
Price summary
- Price:$340,000
About this home
Don't miss out on this completely remodeled home situated on 3.9 acres conveniently located between Morehead City and Cape Carteret.
Spacious 4-bedroom, 2-bath home offering almost 2300 sq ft of comfortable living space in Newport. Features include a functional layout, a large kitchen with new stainless steel appliances & quartz countertops and a versatile den complete with a wet bar--ideal for entertaining, a media room, or flexible living space. Perfect back yard for pets or kids with a brand new, low maintenance cedar fence.
Well-suited for first-time buyers or those looking to build equity, this home provides a practical flow with room to grow. Conveniently located near local amenities, schools, and coastal attractions, offering both comfort and everyday convenience in a desirable setting.
*Sellers offering up to 5k in closing costs
*Flood insurance is NOT required with this property
*For information about our preferred lender and the incentives you may qualify for, please ask your agent to review the agent comments for additional details....
Contact an agent
Home facts
- Year built:2005
- Subdivision & Development:Nine Mile Estates
- Listing ID #:100586624
- Added:81 day(s) ago
- Updated:September 25, 2026 at 07:57 PM
Rooms and interior
- Bedrooms:4
- Total bathrooms:2
- Full bathrooms:2
- Rooms Total:9
- Bathrooms Description:Walk-in Shower
- Kitchen Description:Dishwasher, Kitchen Island, Pantry, Refrigerator
- Bedroom Description:Walk-In Closet(s)
Heating and cooling
- Cooling:Central Air
- Heating:Electric, Heat Pump, Heating
- Central air:Yes
Structure and exterior
- Roof:Shingle
- Year built:2005
- Lot Features:Dead End
- Construction Materials:Steel Frame, Vinyl Siding
- Exterior Features:Covered, Deck
- Foundation Description:Brick/Mortar, Crawl Space
- Levels:1 Story
Schools
- High school:Croatan
- Middle school:Broad Creek
- Elementary school:Bogue Sound
Utilities
- Water:Well
Finances and disclosures
- Price:$340,000
Features and amenities
- Appliances:Dishwasher, Refrigerator, Water Softener
- Laundry features:Laundry Room, Washer Hookup
- Amenities:Ceiling Fan(s), Solid Surface, Walk-In Closet(s)
Parking
- Total parking spaces:2
- Parking description:Garage, Gravel, Off Street
- Garage:Yes
- Garage spaces:2

New listings near 110 Southwest Drive
- New
 $388,100Active3 beds 2 baths2,054 sq. ft.
345 Revolution Road, Newport, NC 28570
MLS# 100606145Listed by: JC JACKSON HOMES, LLC - New
 $274,000Active3 beds 1 baths1,025 sq. ft.
1624 New Bern Street, Newport, NC 28570
MLS# 100605874Listed by: RE/MAX OCEAN PROPERTIES - New
 $749,000Active0.43 Acres
147 Salty Shores Point Drive, Newport, NC 28570
MLS# 100605542Listed by: CARSON REALTY GROUP - New
 $1,695,000Active3 beds 4 baths4,081 sq. ft.
435 Munden Farm Road, Newport, NC 28570
MLS# 100605382Listed by: KELLER WILLIAMS CRYSTAL COAST - New
 $105,000Active0.24 Acres
617 Cannonsgate Drive, Newport, NC 28570
MLS# 100605418Listed by: RE/MAX OCEAN PROPERTIES - New
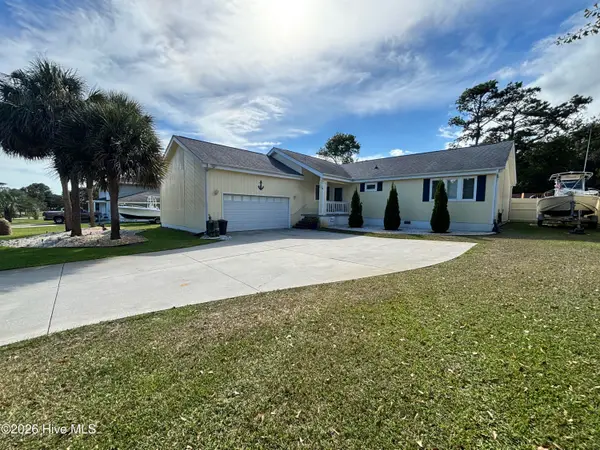 $539,000Active3 beds 3 baths2,050 sq. ft.
108 Gull Harbor Drive, Newport, NC 28570
MLS# 100605183Listed by: HIGH TIDE PROPERTY GROUP TOO, LLC - New
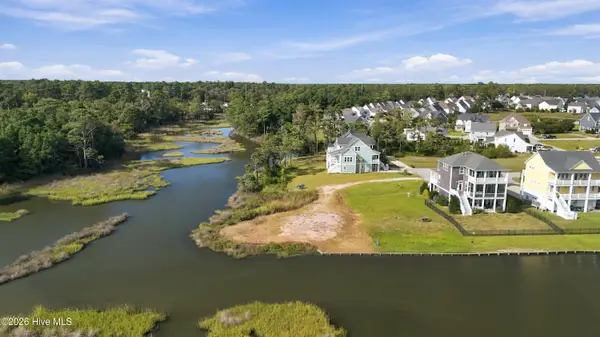 $269,000Active0.42 Acres
529 Sanders Lane, Newport, NC 28570
MLS# 100603578Listed by: COAST TO COAST REAL ESTATE - New
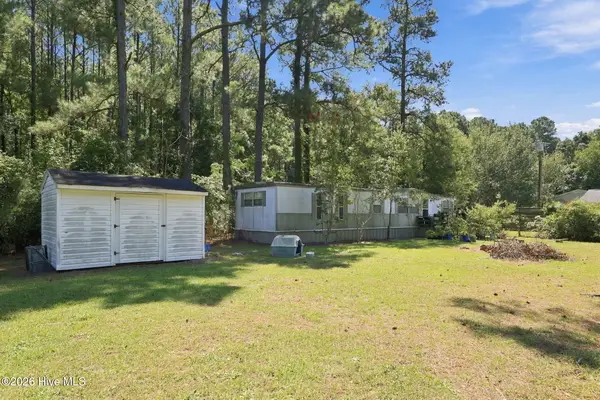 $269,000Active1 beds 1 baths360 sq. ft.
354 Old Airport Road, Newport, NC 28570
MLS# 100604538Listed by: KELLER WILLIAMS CRYSTAL COAST - New
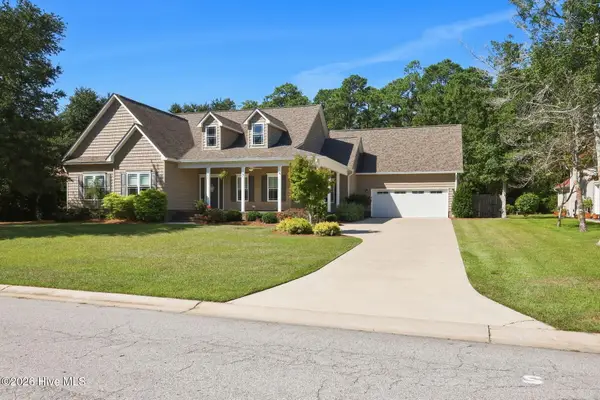 $812,500Active3 beds 3 baths2,599 sq. ft.
114 Buena Vista Drive, Newport, NC 28570
MLS# 100604556Listed by: RE/MAX OCEAN PROPERTIES - New
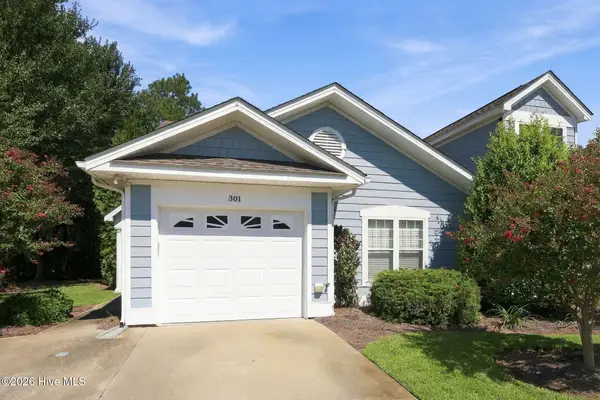 $256,000Active3 beds 2 baths1,358 sq. ft.
301 Sweetwater Cove, Newport, NC 28570
MLS# 100604581Listed by: KELLER WILLIAMS CRYSTAL COAST


Protect your home and budget from life's surprises with an Assurant Home Warranty, backed by a partner that supports you through every step of homeownership. Explore Plans.
© 2026 Better Homes and Gardens Real Estate LLC. An Anywhere Real Estate company. All rights reserved. Better Homes and Gardens® Real Estate is a registered trademark owned by Meredith Operations Corporation, licensed to Better Homes and Gardens Real Estate LLC and used with permission. Better Homes and Gardens Real Estate LLC fully supports the principles of the Fair Housing Act and the Equal Opportunity Act. Listing information is deemed reliable but is not guaranteed accurate.
Each office is independently owned and operated.
Any services or products provided by third parties are not provided by, affiliated with or related to Better Homes and Gardens Real Estate LLC, or its affiliated companies.