
201 Cumberland Street, Newport, NC 28570
Local realty services provided by:Better Homes and Gardens Real Estate Metro Brokers
201 Cumberland Street,Newport, NC 28570
$799,000
- 4 Beds
- 4 Baths
- 3,017 sq. ft.
- Single family
- Active
Listed by: barefoot-chandler & associates team
Office: lpt realty
MLS#:100591357
Source:NC_CCAR
Price summary
- Price:$799,000
- Price per sq. ft.:$264.83
About this home
Experience refined coastal living in this stunning new custom-build, located in the prestigious gated waterfront community of Cannonsgate at Bogue Sound. Thoughtfully designed for both everyday comfort and effortless entertaining, 'The Cape' offers a fantastic layout featuring spacious main-level primary suite, large, open living, kitchen, and dining area filled with natural light, a convenient powder room, and inviting front and rear covered porches perfect for enjoying the coastal breeze. Upstairs, find three generously sized bedrooms, two full baths, and versatile study ideal for a home office, media room, or flex space. Cannonsgate offers an exceptional resort-style lifestyle with outstanding amenities including a swimming pool, tennis and basketball courts, playground, scenic walking trails, community pier and gazebo, and Manor House clubhouse. Cannonsgate also offers marina memberships and boat/RV storage for additional fee. Boating enthusiasts will appreciate easy, direct access to the Intracoastal Waterway. The prime location between Swansboro and Morehead City places you just minutes from Crystal Coast beaches, waterfront dining and shopping, boat ramps and local recreation. Situated within a highly regarded award-winning school district and area military bases, this exceptional home combines timeless craftsmanship, luxury amenities, and an unbeatable coastal location....
Contact an agent
Home facts
- Year built:2026
- Subdivision & Development:Cannonsgate
- Listing ID #:100591357
- Added:61 day(s) ago
- Updated:September 24, 2026 at 10:34 AM
Rooms and interior
- Bedrooms:4
- Total bathrooms:4
- Full bathrooms:3
- Half bathrooms:1
- Rooms Total:7
- Flooring:Tile
- Bathrooms Description:Walk-in Shower
- Kitchen Description:Dishwasher, Kitchen Island
- Bedroom Description:Master Downstairs, Walk-In Closet(s)
- Living area:3,017 sq. ft.
Heating and cooling
- Cooling:Central Air
- Heating:Electric, Heat Pump, Heating
- Central air:Yes
Structure and exterior
- Roof:Architectural Shingle
- Year built:2026
- Building area:3,017 sq. ft.
- Lot area:0.21 Acres
- Construction Materials:Brick, Fiber Cement, Wood Frame
- Exterior Features:Covered
- Foundation Description:Slab
- Levels:2 Story
Schools
- High school:Croatan
- Middle school:Broad Creek
- Elementary school:White Oak Elementary
Utilities
- Water:Water Connected
- Sewer:Sewer Connected
Finances and disclosures
- Price:$799,000
- Price per sq. ft.:$264.83
Features and amenities
- Appliances:Dishwasher
- Laundry features:Laundry Room, Washer Hookup
- Amenities:Basketball Court, Ceiling Fan(s), Clubhouse, Community Pool, Gated, Jogging Path, Playground, Ramp, Street Lights, Tennis Court(s), Trail(s), Walk-In Closet(s)
- Pool features:Community Pool
Parking
- Total parking spaces:2
- Parking description:Attached Garage, Concrete, Garage Door Opener
- Garage:Yes
- Garage spaces:2

New listings near 201 Cumberland Street
- New
 $749,000Active0.43 Acres
147 Salty Shores Point Drive, Newport, NC 28570
MLS# 100605542Listed by: CARSON REALTY GROUP - New
 $1,695,000Active3 beds 4 baths4,081 sq. ft.
435 Munden Farm Road, Newport, NC 28570
MLS# 100605382Listed by: KELLER WILLIAMS CRYSTAL COAST - New
 $105,000Active0.24 Acres
617 Cannonsgate Drive, Newport, NC 28570
MLS# 100605418Listed by: RE/MAX OCEAN PROPERTIES - New
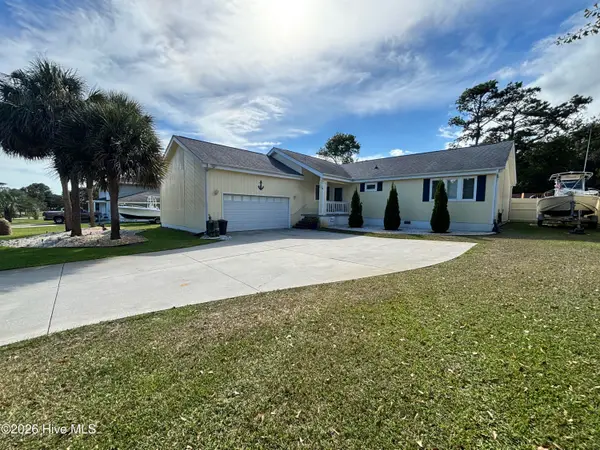 $539,000Active3 beds 3 baths1,991 sq. ft.
108 Gull Harbor Drive, Newport, NC 28570
MLS# 100605183Listed by: HIGH TIDE PROPERTY GROUP TOO, LLC - New
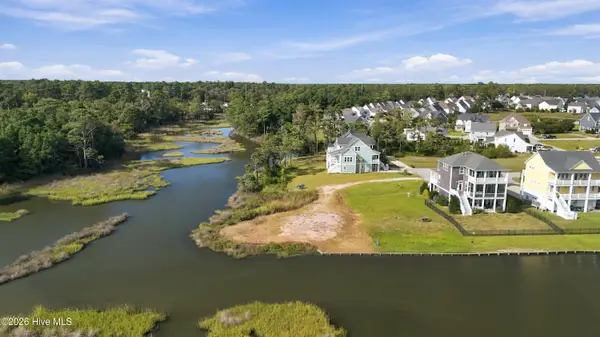 $269,000Active0.42 Acres
529 Sanders Lane, Newport, NC 28570
MLS# 100603578Listed by: COAST TO COAST REAL ESTATE - New
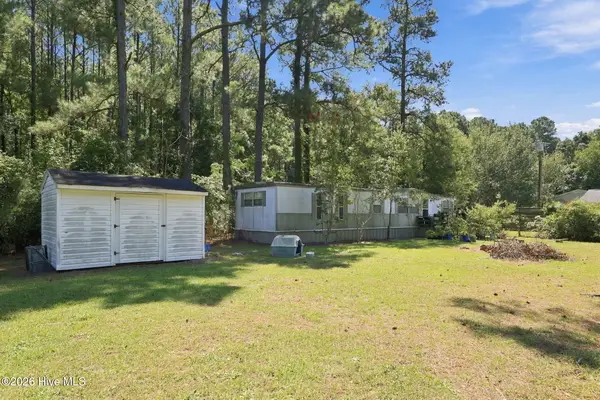 $269,000Active1 beds 1 baths360 sq. ft.
354 Old Airport Road, Newport, NC 28570
MLS# 100604538Listed by: KELLER WILLIAMS CRYSTAL COAST - New
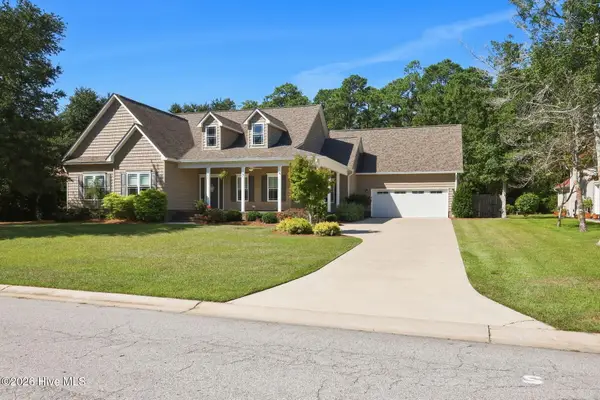 $812,500Active3 beds 3 baths2,599 sq. ft.
114 Buena Vista Drive, Newport, NC 28570
MLS# 100604556Listed by: RE/MAX OCEAN PROPERTIES - New
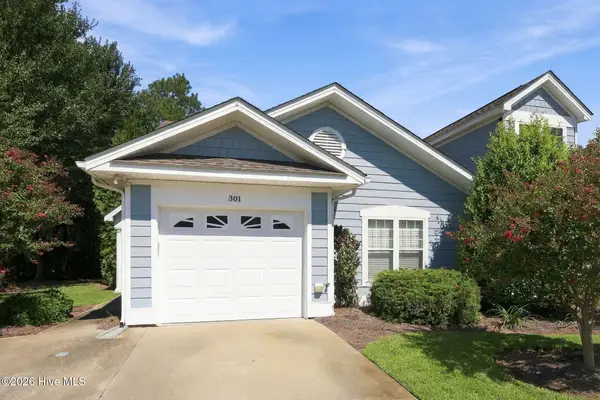 $256,000Active3 beds 2 baths1,358 sq. ft.
301 Sweetwater Cove, Newport, NC 28570
MLS# 100604581Listed by: KELLER WILLIAMS CRYSTAL COAST - New
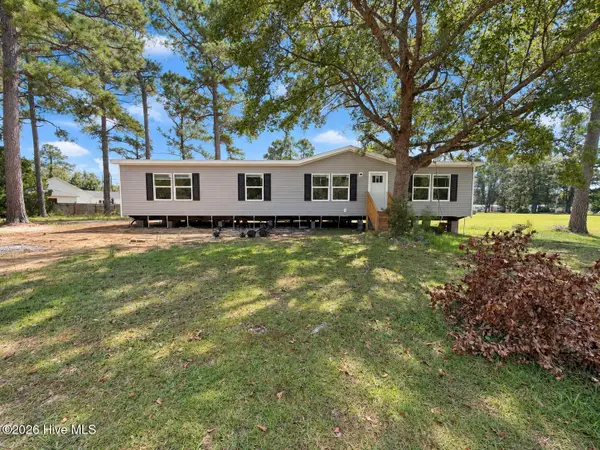 $265,000Active3 beds 2 baths1,580 sq. ft.
809 Garner Drive, Newport, NC 28570
MLS# 100603858Listed by: KELLER WILLIAMS REALTY POINTS EAST 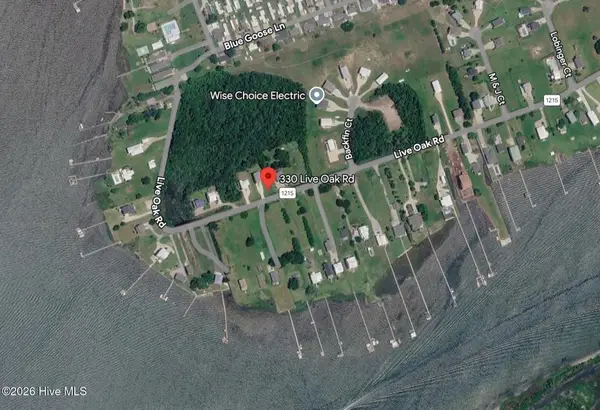 $125,000Pending1.33 Acres
330 Live Oak Road, Newport, NC 28570
MLS# 100603574Listed by: CAROLINA ONE PROPERTIES INC.


Protect your home and budget from life's surprises with an Assurant Home Warranty, backed by a partner that supports you through every step of homeownership. Explore Plans.
© 2026 Better Homes and Gardens Real Estate LLC. An Anywhere Real Estate company. All rights reserved. Better Homes and Gardens® Real Estate is a registered trademark owned by Meredith Operations Corporation, licensed to Better Homes and Gardens Real Estate LLC and used with permission. Better Homes and Gardens Real Estate LLC fully supports the principles of the Fair Housing Act and the Equal Opportunity Act. Listing information is deemed reliable but is not guaranteed accurate.
Each office is independently owned and operated.
Any services or products provided by third parties are not provided by, affiliated with or related to Better Homes and Gardens Real Estate LLC, or its affiliated companies.