
206 Back Street, Newport, NC 28570
Local realty services provided by:Better Homes and Gardens Real Estate Metro Brokers
Listed by: richard allan farrington iii, richard a farrington
Office: bluewater real estate - ei
MLS#:100591595
Source:NC_CCAR
Price summary
- Price:$1,875,000
- Price per sq. ft.:$572.17
About this home
Experience coastal luxury at 206 Back Street, a beautifully appointed home in the sought-after waterfront community of Cannonsgate. This thoughtfully designed 4-bedroom home with a spacious bonus room offers the perfect blend of comfort, convenience, and resort-style outdoor living.
Step outside to your private backyard oasis featuring a stunning saltwater pool complete with a waterfall, bubbler, integrated hot tub, and expansive paver patio--creating the perfect setting for relaxing or entertaining. Gather around the fire pit on cool evenings or control the entire pool system right from your smartphone, making ownership as effortless as it is enjoyable.
Inside, the thoughtfully designed floor plan includes four spacious bedrooms, a versatile bonus room, and the convenience of an elevator, providing easy access to every level. Whether you're looking for a full-time residence, a second home, or a coastal retreat, this exceptional property offers luxury, convenience, and the relaxed lifestyle that makes Cannonsgate one of the Crystal Coast's most desirable communities....
Contact an agent
Home facts
- Year built:2023
- Subdivision & Development:Cannonsgate
- Listing ID #:100591595
- Added:60 day(s) ago
- Updated:September 24, 2026 at 10:35 AM
Rooms and interior
- Bedrooms:4
- Total bathrooms:6
- Full bathrooms:5
- Half bathrooms:1
- Rooms Total:8
- Flooring:Carpet, Tile
- Bathrooms Description:Walk-in Shower
- Kitchen Description:Dishwasher, Gas Range, Refrigerator
- Bedroom Description:Walk-In Closet(s)
- Living area:3,277 sq. ft.
Heating and cooling
- Cooling:Central Air, Heat Pump
- Heating:Electric, Heat Pump, Heating
- Central air:Yes
Structure and exterior
- Roof:Architectural Shingle
- Year built:2023
- Building area:3,277 sq. ft.
- Lot area:0.17 Acres
- Construction Materials:Fiber Cement, Wood Frame
- Exterior Features:Covered, Deck, Patio, Porch
- Foundation Description:Raised, Slab
- Levels:Three Or More
Schools
- High school:Croatan
- Middle school:Broad Creek
- Elementary school:White Oak Elementary
Utilities
- Water:Water Connected
- Sewer:Sewer Connected
Finances and disclosures
- Price:$1,875,000
- Price per sq. ft.:$572.17
Features and amenities
- Appliances:Dishwasher, Refrigerator
- Laundry features:Laundry Room
- Amenities:Basketball Court, Ceiling Fan(s), Clubhouse, Community Pool, Marina, Playground, RV/Boat Storage, Tennis Court(s), Walk-In Closet(s)
- Pool features:Community Pool
Parking
- Total parking spaces:2
- Parking description:Attached, Attached Garage, Garage, Garage Door Opener, On Site, Paved
- Garage:Yes
- Garage spaces:2

New listings near 206 Back Street
- New
 $749,000Active0.43 Acres
147 Salty Shores Point Drive, Newport, NC 28570
MLS# 100605542Listed by: CARSON REALTY GROUP - New
 $1,695,000Active3 beds 4 baths4,081 sq. ft.
435 Munden Farm Road, Newport, NC 28570
MLS# 100605382Listed by: KELLER WILLIAMS CRYSTAL COAST - New
 $105,000Active0.24 Acres
617 Cannonsgate Drive, Newport, NC 28570
MLS# 100605418Listed by: RE/MAX OCEAN PROPERTIES - New
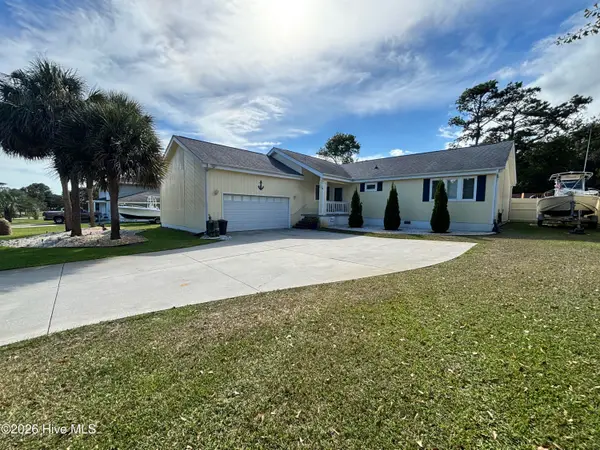 $539,000Active3 beds 3 baths1,991 sq. ft.
108 Gull Harbor Drive, Newport, NC 28570
MLS# 100605183Listed by: HIGH TIDE PROPERTY GROUP TOO, LLC - New
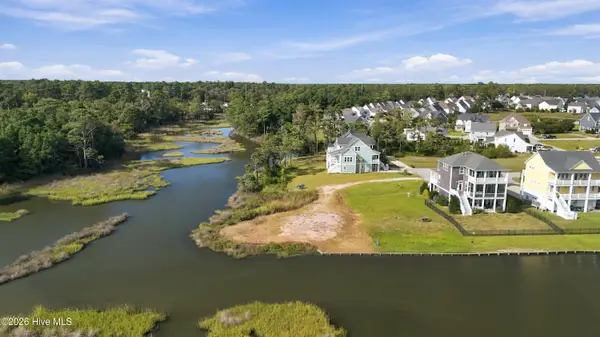 $269,000Active0.42 Acres
529 Sanders Lane, Newport, NC 28570
MLS# 100603578Listed by: COAST TO COAST REAL ESTATE - New
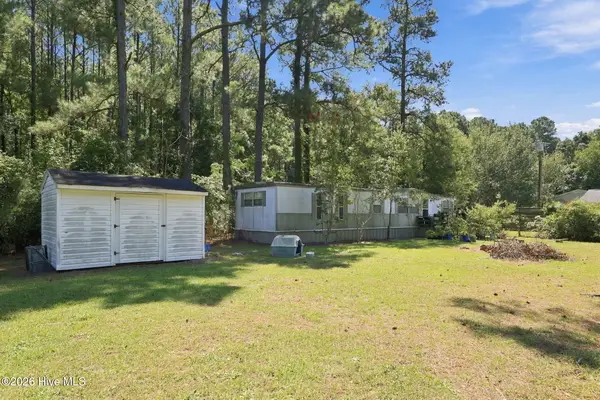 $269,000Active1 beds 1 baths360 sq. ft.
354 Old Airport Road, Newport, NC 28570
MLS# 100604538Listed by: KELLER WILLIAMS CRYSTAL COAST - New
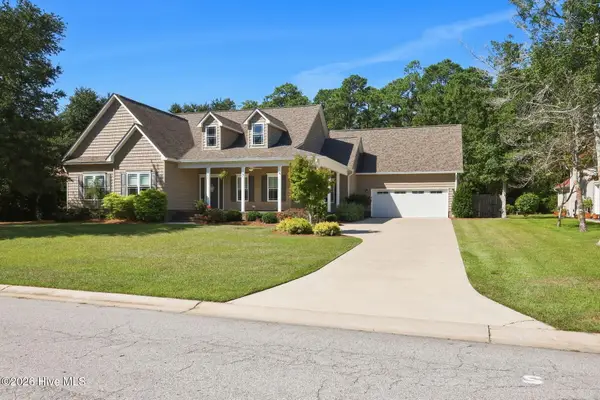 $812,500Active3 beds 3 baths2,599 sq. ft.
114 Buena Vista Drive, Newport, NC 28570
MLS# 100604556Listed by: RE/MAX OCEAN PROPERTIES - New
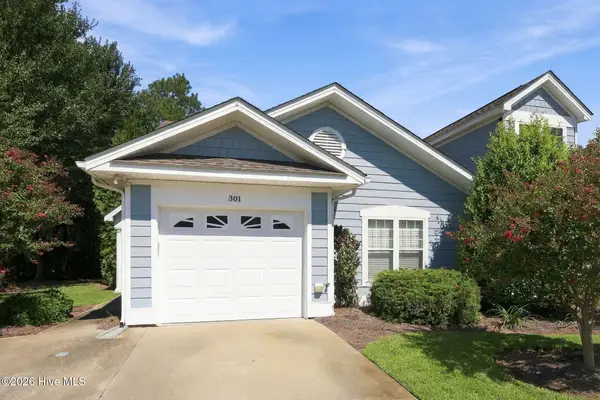 $256,000Active3 beds 2 baths1,358 sq. ft.
301 Sweetwater Cove, Newport, NC 28570
MLS# 100604581Listed by: KELLER WILLIAMS CRYSTAL COAST - New
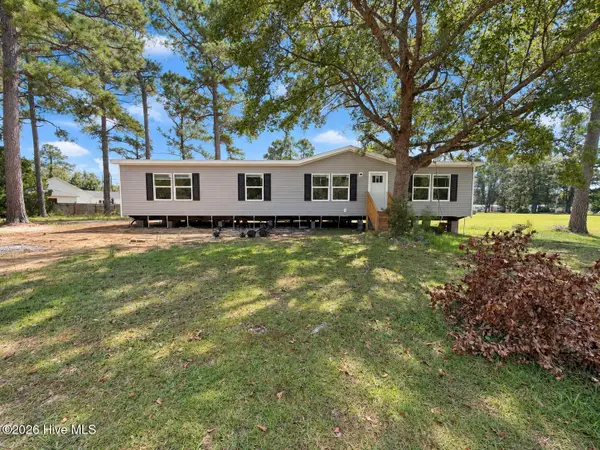 $265,000Active3 beds 2 baths1,580 sq. ft.
809 Garner Drive, Newport, NC 28570
MLS# 100603858Listed by: KELLER WILLIAMS REALTY POINTS EAST 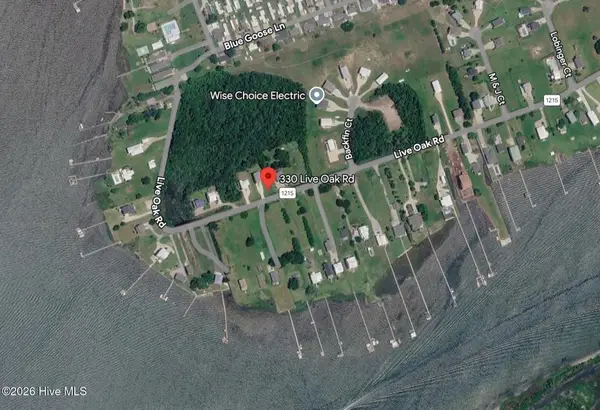 $125,000Pending1.33 Acres
330 Live Oak Road, Newport, NC 28570
MLS# 100603574Listed by: CAROLINA ONE PROPERTIES INC.


Protect your home and budget from life's surprises with an Assurant Home Warranty, backed by a partner that supports you through every step of homeownership. Explore Plans.
© 2026 Better Homes and Gardens Real Estate LLC. An Anywhere Real Estate company. All rights reserved. Better Homes and Gardens® Real Estate is a registered trademark owned by Meredith Operations Corporation, licensed to Better Homes and Gardens Real Estate LLC and used with permission. Better Homes and Gardens Real Estate LLC fully supports the principles of the Fair Housing Act and the Equal Opportunity Act. Listing information is deemed reliable but is not guaranteed accurate.
Each office is independently owned and operated.
Any services or products provided by third parties are not provided by, affiliated with or related to Better Homes and Gardens Real Estate LLC, or its affiliated companies.