
712 James Drive, Newport, NC 28570
Local realty services provided by:Better Homes and Gardens Real Estate Native American Group
712 James Drive,Newport, NC 28570
$259,900
- 3 Beds
- 2 Baths
- - sq. ft.
- Single family
- Sold
Listed by: william michael saleeby
Office: keller williams crystal coast
MLS#:100591173
Source:NC_CCAR
Sorry, we are unable to map this address
Price summary
- Price:$259,900
About this home
Welcome home to this lovingly maintained 3-bedroom, 2-bath home in a convenient location just minutes from Cherry Point, Morehead City, and the beautiful Crystal Coast beaches. Both tile bathrooms have been beautifully remodeled, with a handicap-accessible hall bath for added convenience. Major updates include a new HVAC system and ductwork (2023) and an updated septic system that has been recently serviced. The refrigerator, stove, window treatments, and ADT security system (including connected smoke detector) all convey with the home. Enjoy a fenced backyard, covered front porch, attached 12'×20' garage, and two storage buildings (18'×20' and 12'×14'). The fireplace is capped but may be suitable for ventless gas logs. With no HOA, no city taxes, a termite bond in place, and a home warranty included with an acceptable offer, this home offers comfort, value, and peace of mind. Relax and unwind at the Crystal Coast!
Contact an agent
Home facts
- Year built:1983
- Subdivision & Development:Hibbs Acres
- Listing ID #:100591173
- Added:62 day(s) ago
- Updated:September 24, 2026 at 07:10 AM
Rooms and interior
- Bedrooms:3
- Total bathrooms:2
- Full bathrooms:2
- Rooms Total:7
- Flooring:Carpet, Tile
- Kitchen Description:Refrigerator
- Bedroom Description:Master Downstairs
Heating and cooling
- Cooling:Central Air, Heat Pump
- Heating:Electric, Heat Pump, Heating
- Central air:Yes
Structure and exterior
- Roof:Shingle
- Year built:1983
- Construction Materials:Brick Veneer, Vinyl Siding, Wood Frame
- Exterior Features:Covered, Porch, Shutters - Board/Hurricane, Shutters - Functional
- Foundation Description:Slab
- Levels:1 Story
Schools
- High school:West Carteret
- Middle school:Newport Middle
- Elementary school:Bogue Sound
Utilities
- Water:Water Connected, Well
- Sewer:Sewer Connected
Finances and disclosures
- Price:$259,900
Features and amenities
- Appliances:Refrigerator
- Laundry features:In Garage, Washer Hookup
- Amenities:Blinds/Shades, Ceiling Fan(s)
Parking
- Total parking spaces:1
- Parking description:Attached Garage, Garage, Garage Door Opener, Gravel
- Garage:Yes
- Garage spaces:1

New listings near 712 James Drive
- New
 $749,000Active0.43 Acres
147 Salty Shores Point Drive, Newport, NC 28570
MLS# 100605542Listed by: CARSON REALTY GROUP - New
 $1,695,000Active3 beds 4 baths4,081 sq. ft.
435 Munden Farm Road, Newport, NC 28570
MLS# 100605382Listed by: KELLER WILLIAMS CRYSTAL COAST - New
 $105,000Active0.24 Acres
617 Cannonsgate Drive, Newport, NC 28570
MLS# 100605418Listed by: RE/MAX OCEAN PROPERTIES - New
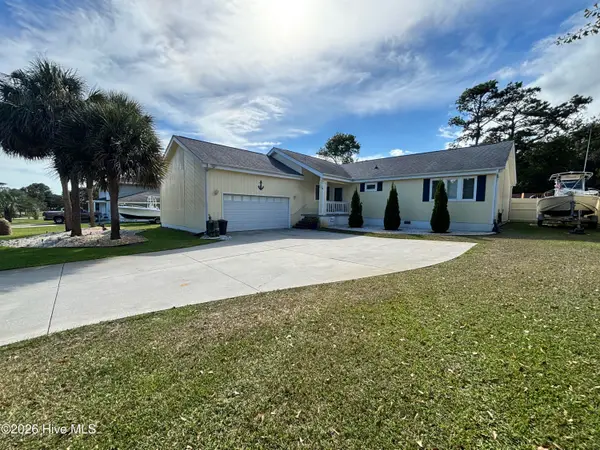 $539,000Active3 beds 3 baths1,991 sq. ft.
108 Gull Harbor Drive, Newport, NC 28570
MLS# 100605183Listed by: HIGH TIDE PROPERTY GROUP TOO, LLC - New
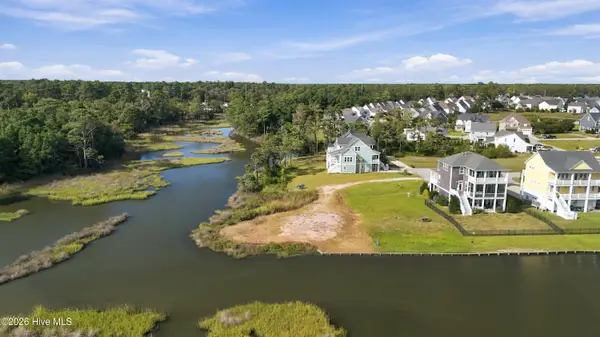 $269,000Active0.42 Acres
529 Sanders Lane, Newport, NC 28570
MLS# 100603578Listed by: COAST TO COAST REAL ESTATE - New
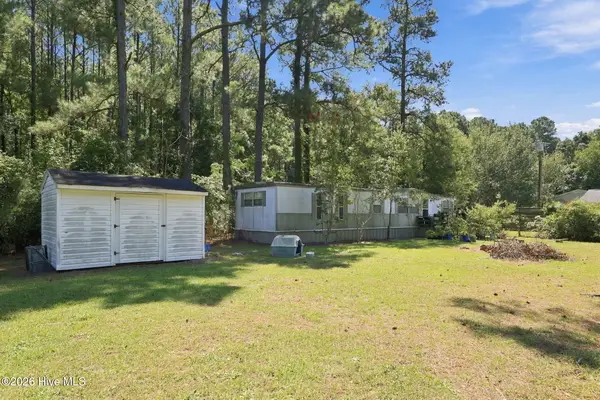 $269,000Active1 beds 1 baths360 sq. ft.
354 Old Airport Road, Newport, NC 28570
MLS# 100604538Listed by: KELLER WILLIAMS CRYSTAL COAST - New
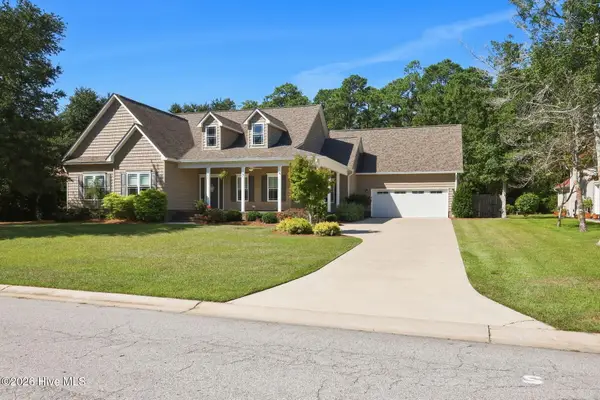 $812,500Active3 beds 3 baths2,599 sq. ft.
114 Buena Vista Drive, Newport, NC 28570
MLS# 100604556Listed by: RE/MAX OCEAN PROPERTIES - New
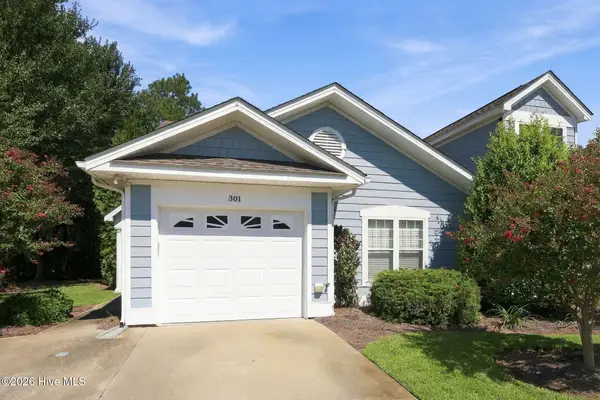 $256,000Active3 beds 2 baths1,358 sq. ft.
301 Sweetwater Cove, Newport, NC 28570
MLS# 100604581Listed by: KELLER WILLIAMS CRYSTAL COAST - New
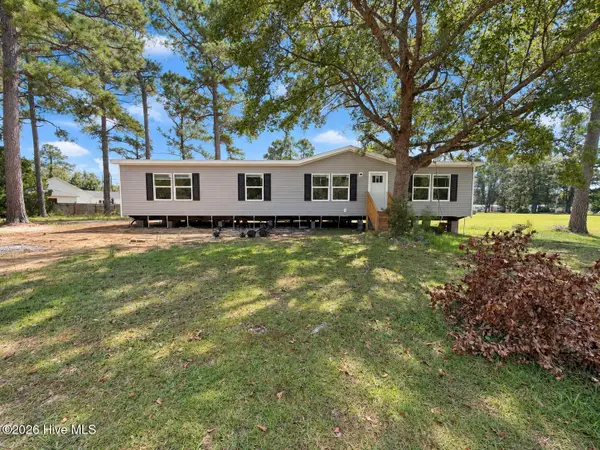 $265,000Active3 beds 2 baths1,580 sq. ft.
809 Garner Drive, Newport, NC 28570
MLS# 100603858Listed by: KELLER WILLIAMS REALTY POINTS EAST 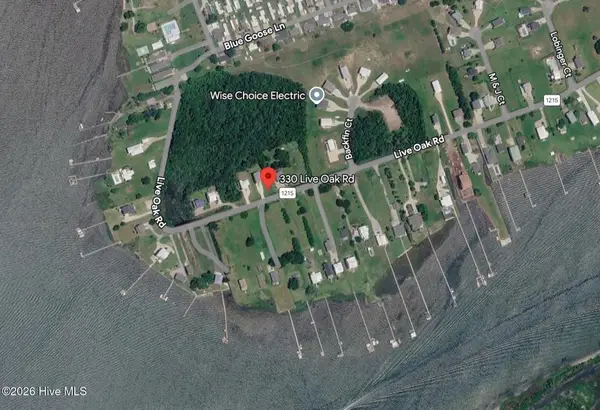 $125,000Pending1.33 Acres
330 Live Oak Road, Newport, NC 28570
MLS# 100603574Listed by: CAROLINA ONE PROPERTIES INC.


Protect your home and budget from life's surprises with an Assurant Home Warranty, backed by a partner that supports you through every step of homeownership. Explore Plans.
© 2026 Better Homes and Gardens Real Estate LLC. An Anywhere Real Estate company. All rights reserved. Better Homes and Gardens® Real Estate is a registered trademark owned by Meredith Operations Corporation, licensed to Better Homes and Gardens Real Estate LLC and used with permission. Better Homes and Gardens Real Estate LLC fully supports the principles of the Fair Housing Act and the Equal Opportunity Act. Listing information is deemed reliable but is not guaranteed accurate.
Each office is independently owned and operated.
Any services or products provided by third parties are not provided by, affiliated with or related to Better Homes and Gardens Real Estate LLC, or its affiliated companies.