
131 NE 15th Street, Oak Island, NC 28465
Local realty services provided by:Better Homes and Gardens Real Estate Metro Brokers
131 NE 15th Street,Oak Island, NC 28465
$719,900
- 3 Beds
- 3 Baths
- 2,007 sq. ft.
- Single family
- Active
Listed by: zack bryant team, zack bryant
Office: berkshire hathaway homeservices carolina premier properties
MLS#:100593718
Source:NC_CCAR
Price summary
- Price:$719,900
- Price per sq. ft.:$449.38
About this home
Move-in ready and made for Oak Island living! With a private saltwater pool, separate guest apartment, fresh interior paint, a whole-house water filtration system and an irrigation system (added in 2025), this home offers the space, flexibility, and updates to start enjoying island life right away.
The layout of this home also makes it a perfect investment property with 3 bedrooms, 2 full baths upstairs and a completely separate 1 bedroom, living room, full bathroom downstairs.
The bright and open living, dining, and kitchen areas are filled with natural light and an easy coastal feel. The kitchen overlooks the pool and features white cabinetry, quartz countertops, generous prep space, and an oversized pantry with plenty of room for everyday essentials.
The owners designed the outside spaces for entertaining and enjoyment with a fully fenced yard surrounding a 19x12 saltwater pool with river rock landscaping and plenty of room to lounge, entertain, and enjoy summer afternoons at home.
Thoughtful extras make beach living easier, including dedicated storage for surfboards, paddleboards, bikes, and beach gear, a raised HVAC platform, and ample covered space underneath the home.
This home is ready for its next owners and a whole new chapter of days by the pool, trips to the beach, and time spent together....
Contact an agent
Home facts
- Year built:2019
- Subdivision & Development:Not In Subdivision
- Listing ID #:100593718
- Added:51 day(s) ago
- Updated:September 25, 2026 at 10:40 AM
Rooms and interior
- Bedrooms:3
- Total bathrooms:3
- Full bathrooms:2
- Half bathrooms:1
- Rooms Total:8
- Flooring:Laminate, Tile
- Bathrooms Description:Walk-in Shower
- Kitchen Description:Dishwasher, Pantry
- Bedroom Description:Walk-In Closet(s)
- Living area:2,007 sq. ft.
Heating and cooling
- Cooling:Central Air
- Heating:Electric, Forced Air, Heating
- Central air:Yes
Structure and exterior
- Roof:Shingle
- Year built:2019
- Building area:2,007 sq. ft.
- Lot area:0.15 Acres
- Construction Materials:Vinyl Siding, Wood Frame
- Exterior Features:Covered, Deck, Outdoor Shower, Patio, Porch, Screened
- Foundation Description:Pilings, Slab
- Levels:2 Story
Schools
- High school:South Brunswick
- Middle school:South Brunswick
- Elementary school:Southport
Utilities
- Water:Water Connected
- Sewer:Sewer Connected
Finances and disclosures
- Price:$719,900
- Price per sq. ft.:$449.38
Features and amenities
- Appliances:Dishwasher
- Amenities:Blinds/Shades, Ceiling Fan(s), Walk-In Closet(s)
Parking
- Parking description:No Garage, On Site, Paved

New listings near 131 NE 15th Street
- New
 $365,000Active2 beds 2 baths1,483 sq. ft.
3100 Marsh Grove Lane #Unit 3308, Southport, NC 28461
MLS# 100606004Listed by: COLDWELL BANKER SEA COAST ADVANTAGE - Open Sat, 12 to 4pmNew
 $659,000Active3 beds 2 baths1,328 sq. ft.
113 NW 29th Street, Oak Island, NC 28465
MLS# 100605932Listed by: COLDWELL BANKER ADVANTAGE-SOUTHERN PINES - New
 $975,000Active4 beds 4 baths2,814 sq. ft.
106 SE 44th Street, Oak Island, NC 28465
MLS# 100605858Listed by: INTRACOASTAL REALTY CORPORATION - New
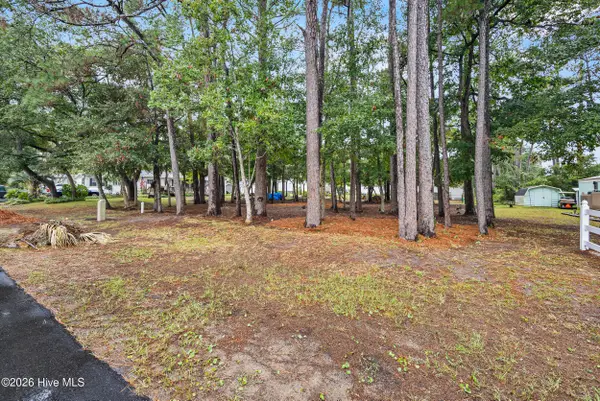 $520,000Active0.3 Acres
Lot 13-14 NE 68th Street, Oak Island, NC 28465
MLS# 100605677Listed by: COLDWELL BANKER SEA COAST ADVANTAGE  $459,000Active2 beds 2 baths823 sq. ft.
1000 Caswell Beach Road #1605, Oak Island, NC 28465
MLS# 100579631Listed by: ART SKIPPER REALTY INC.- New
 $779,900Active4 beds 2 baths1,088 sq. ft.
922 E Beach Drive, Oak Island, NC 28465
MLS# 100605591Listed by: BETTER BEACH SALES & RENTALS, INC. - Open Sat, 12 to 2pmNew
 $829,000Active3 beds 3 baths2,445 sq. ft.
22 Augusta Drive, Oak Island, NC 28465
MLS# 100605225Listed by: RE/MAX SOUTHERN COAST - New
 $239,900Active0.64 Acres
284 Elizabeth Drive, Oak Island, NC 28465
MLS# 100605176Listed by: CENTURY 21 COLLECTIVE - Open Fri, 12 to 2pmNew
 $625,000Active2 beds 1 baths768 sq. ft.
5221 E Pelican Drive, Oak Island, NC 28465
MLS# 100605178Listed by: CENTURY 21 COLLECTIVE - New
 $239,900Active0.53 Acres
288 Elizabeth Drive, Oak Island, NC 28465
MLS# 100605181Listed by: CENTURY 21 COLLECTIVE


Protect your home and budget from life's surprises with an Assurant Home Warranty, backed by a partner that supports you through every step of homeownership. Explore Plans.
© 2026 Better Homes and Gardens Real Estate LLC. An Anywhere Real Estate company. All rights reserved. Better Homes and Gardens® Real Estate is a registered trademark owned by Meredith Operations Corporation, licensed to Better Homes and Gardens Real Estate LLC and used with permission. Better Homes and Gardens Real Estate LLC fully supports the principles of the Fair Housing Act and the Equal Opportunity Act. Listing information is deemed reliable but is not guaranteed accurate.
Each office is independently owned and operated.
Any services or products provided by third parties are not provided by, affiliated with or related to Better Homes and Gardens Real Estate LLC, or its affiliated companies.