
133 NE 29th Street, Oak Island, NC 28465
Local realty services provided by:Better Homes and Gardens Real Estate Lifestyle Property Partners
133 NE 29th Street,Oak Island, NC 28465
$820,000
- 4 Beds
- 4 Baths
- 2,131 sq. ft.
- Single family
- Active
Listed by: melissa j bell
Office: corcoran hm properties
MLS#:100596231
Source:NC_CCAR
Price summary
- Price:$820,000
- Price per sq. ft.:$475.91
About this home
$10,000 BUYER CREDIT AT CLOSING
DOUBLE LOT. HEATED SALTWATER POOL. TWO PRIMARY SUITES. GOLF CART TO THE BEACH. This FULLY FURNISHED, SINGLE-LEVEL 4BR/3.5BA Oak Island home checks all the boxes for a primary residence, coastal getaway, or vacation rental opportunity!
The beautifully renovated kitchen features FRIGIDAIRE PROFESSIONAL APPLIANCES, 42'' SOFT-CLOSE CABINETRY, QUARTZ COUNTERTOPS, and shiplap accents, complemented by 9'' WIDE LVP FLOORING. TWO PRIMARY SUITES offer flexibility for owners and guests, while the FULLY ENCLOSED FRONT PORCH provides additional year-round living space.
Outside is where this home really shines! Enjoy the HEATED SALTWATER IN-GROUND POOL, expansive pool deck, covered sitting area, LARGE STONE GAS FIRE PIT, and OVERSIZED OUTDOOR SHOWER. The landscaped yard includes irrigation, 6' WHITE VINYL PRIVACY FENCING with Edison-style lighting, and additional black aluminum fencing.
A MASSIVE CAR/BOAT PORT, dedicated GOLF CART PARKING, and a flat driveway provide plenty of space for all the coastal toys.
And the LOCATION? Approximately 2 MINUTES FROM THE 31ST STREET WALKOVER and about a 5-MINUTE GOLF CART RIDE TO THE BEACH!
POOL. SPACE. LOCATION. FULLY FURNISHED. This Oak Island home is ready for you to start enjoying island life!...
Contact an agent
Home facts
- Year built:1986
- Subdivision & Development:Not In Subdivision
- Listing ID #:100596231
- Added:56 day(s) ago
- Updated:October 09, 2026 at 10:46 AM
Rooms and interior
- Bedrooms:4
- Total bathrooms:4
- Full bathrooms:3
- Half bathrooms:1
- Rooms Total:13
- Flooring:Carpet, Tile
- Bathrooms Description:Walk-in Shower
- Kitchen Description:Convection Oven, Dishwasher, Pantry, Refrigerator
- Bedroom Description:Walk-In Closet(s)
- Living area:2,131 sq. ft.
Heating and cooling
- Cooling:Central Air
- Heating:Electric, Heat Pump, Heating
- Central air:Yes
Structure and exterior
- Roof:Shingle
- Year built:1986
- Building area:2,131 sq. ft.
- Lot area:0.3 Acres
- Lot Features:Interior Lot, Level, Wooded
- Construction Materials:Wood Frame, Wood Siding
- Exterior Features:Covered, Enclosed, Gas Grill, Irrigation System, Outdoor Shower, Patio, Screened
- Foundation Description:Crawl Space
- Levels:1 Story
Schools
- High school:South Brunswick
- Middle school:South Brunswick
- Elementary school:Southport
Utilities
- Water:Water Connected, Well
- Sewer:Sewer Connected
Finances and disclosures
- Price:$820,000
- Price per sq. ft.:$475.91
Features and amenities
- Appliances:Convection Oven, Dishwasher, Dryer, Refrigerator, Washer
- Laundry features:Dryer, Laundry Room, Washer
- Amenities:Basketball Court, Blinds/Shades, Ceiling Fan(s), Dog Park, Furnished, Golf Course, Jogging Path, Park, Pickleball, Playground, RV/Boat Storage, Restaurant, Street Lights, Tennis Court(s), Vaulted Ceiling(s), Walk-In Closet(s), Water
Parking
- Parking description:Concrete, Covered, Detached, Golf Cart Parking, Gravel, Lighted, On Site, On Street, Paved, Storage
- Carport spaces:2

New listings near 133 NE 29th Street
- New
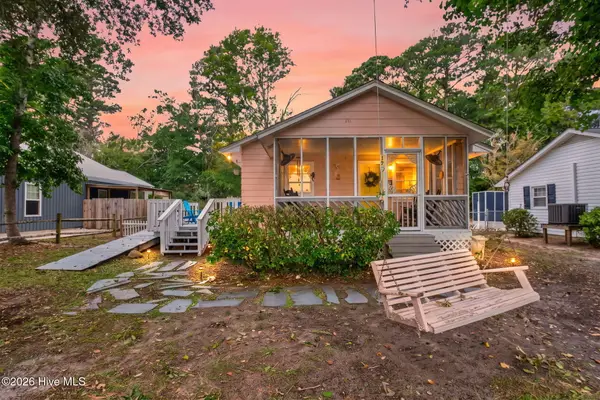 $345,000Active3 beds 1 baths1,010 sq. ft.
129 NW 20th Street, Oak Island, NC 28465
MLS# 100609195Listed by: KELLER WILLIAMS INNOVATE-OKI - New
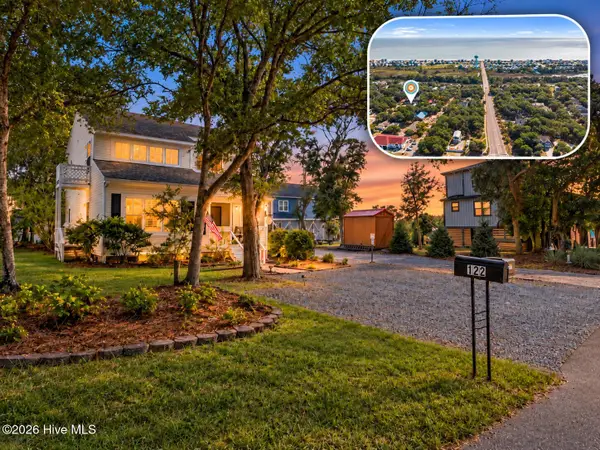 $689,000Active3 beds 3 baths2,000 sq. ft.
122 SE 2nd Street, Oak Island, NC 28465
MLS# 100609200Listed by: RE/MAX ESSENTIAL - New
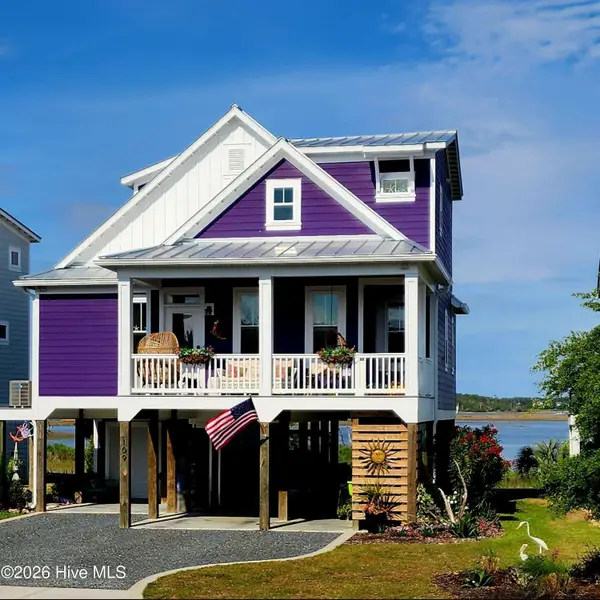 $1,299,000Active3 beds 3 baths1,700 sq. ft.
109 Lucas Cove, Oak Island, NC 28465
MLS# 100608797Listed by: SELECT PREMIUM PROPERTIES INC. - New
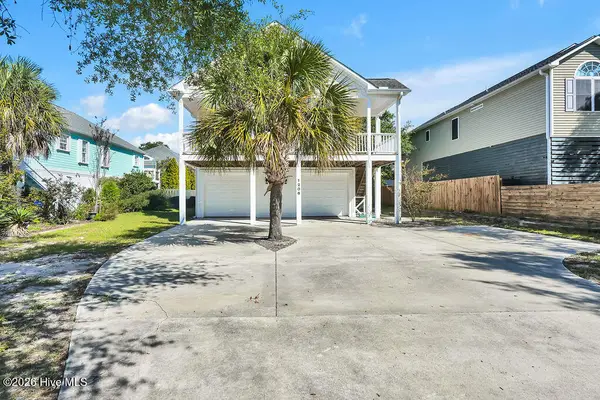 $699,999Active3 beds 2 baths2,259 sq. ft.
1206 E Oak Island Drive, Oak Island, NC 28465
MLS# 100608709Listed by: SOUTHPORT REALTY, INC. - Open Fri, 12 to 2pmNew
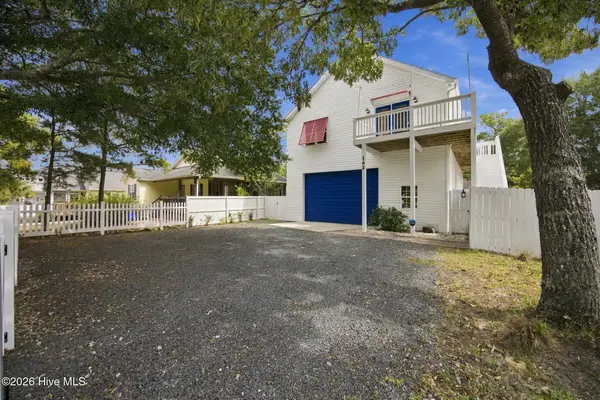 $535,000Active2 beds 2 baths1,228 sq. ft.
162 NE 5th Street, Oak Island, NC 28465
MLS# 100608651Listed by: NEST REALTY - New
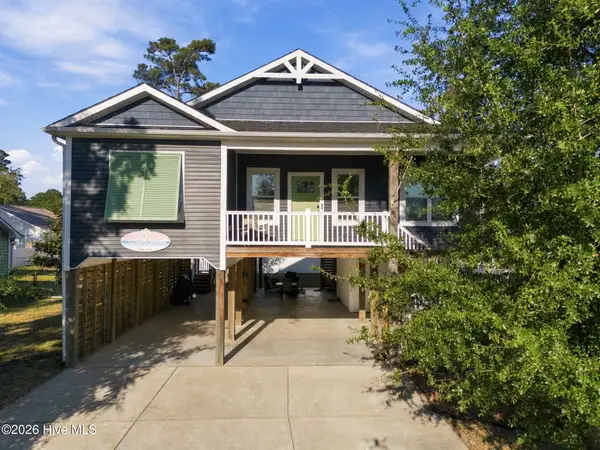 $719,900Active3 beds 3 baths1,497 sq. ft.
317 NE 60th Street, Oak Island, NC 28465
MLS# 100608390Listed by: KELLER WILLIAMS INNOVATE-OKI - New
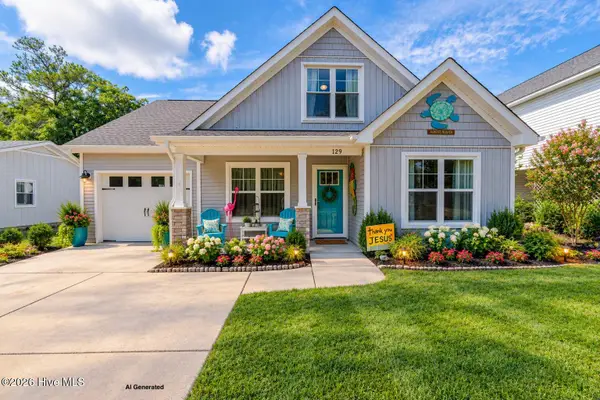 $524,900Active3 beds 3 baths1,652 sq. ft.
129 NE 13th Street, Oak Island, NC 28465
MLS# 100608381Listed by: SOUTHERN REALTY ADVANTAGE LLC  $489,685Pending3 beds 2 baths1,774 sq. ft.
3403 Lake Club Circle, Southport, NC 28461
MLS# 100608321Listed by: COLDWELL BANKER SEA COAST ADVANTAGE-LELAND- New
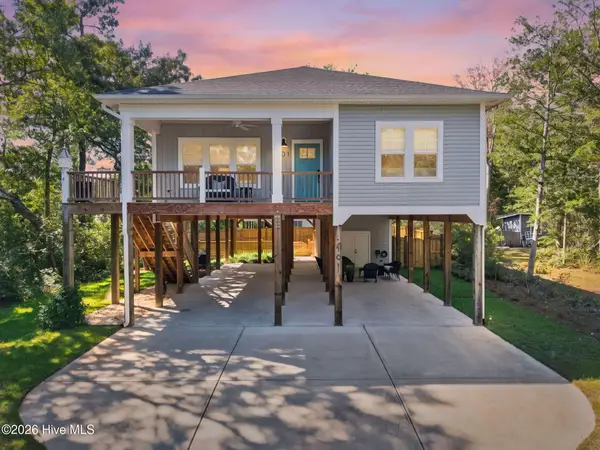 $729,900Active4 beds 2 baths1,628 sq. ft.
101 SE 14th Street, Oak Island, NC 28465
MLS# 100607985Listed by: KELLER WILLIAMS INNOVATE-OKI 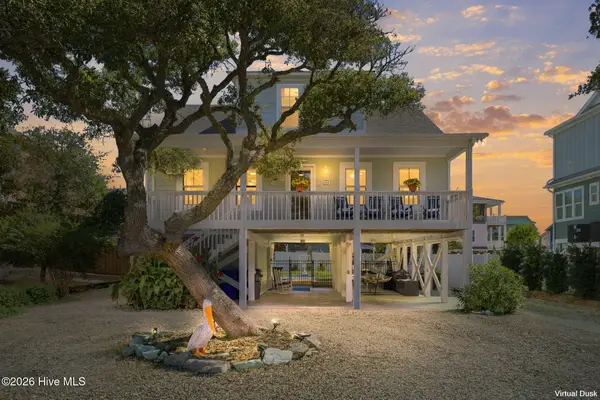 $1,185,000Pending3 beds 3 baths1,800 sq. ft.
108 SE 70th Street, Oak Island, NC 28465
MLS# 100607989Listed by: COASTAL LIGHTS REALTY


Protect your home and budget from life's surprises with an Assurant Home Warranty, backed by a partner that supports you through every step of homeownership. Explore Plans.
© 2026 Better Homes and Gardens Real Estate LLC. An Anywhere Real Estate company. All rights reserved. Better Homes and Gardens® Real Estate is a registered trademark owned by Meredith Operations Corporation, licensed to Better Homes and Gardens Real Estate LLC and used with permission. Better Homes and Gardens Real Estate LLC fully supports the principles of the Fair Housing Act and the Equal Opportunity Act. Listing information is deemed reliable but is not guaranteed accurate.
Each office is independently owned and operated.
Any services or products provided by third parties are not provided by, affiliated with or related to Better Homes and Gardens Real Estate LLC, or its affiliated companies.