
166 NE 5th Street, Oak Island, NC 28465
Local realty services provided by:Better Homes and Gardens Real Estate Lifestyle Property Partners
Listed by: maggie lin
Office: century 21 coastal advantage
MLS#:100607363
Source:NC_CCAR
Price summary
- Price:$425,000
- Price per sq. ft.:$323.93
About this home
FULLY FURNISHED OAK ISLAND HOME + GOLF CART INCLUDED! Looking for an Oak Island, NC home for sale where you can start enjoying the beach lifestyle from day one? This 3-bedroom, 2-bath home offers 1,319 square feet of comfortable single-level living and is being sold furnished, complete with a 2021 4-seat Club Car golf cart with title and 2023 batteries. Just bring your suitcase and start enjoying island life!
Built in 2002 and conveniently located near the beach, this home is a great option for a primary residence, second home, or coastal getaway. Hop on the golf cart and head to the beach, explore Oak Island, grab dinner, or simply enjoy cruising around town.
Inside, the home has been thoughtfully updated while maintaining an easy, comfortable coastal feel. The kitchen received updated countertops, backsplash, and appliances in 2022. The primary bathroom was also updated in 2022. Most of the home's windows were replaced in 2024, along with new blinds, bringing in plenty of natural light.
Outside, you'll find even more features that make beach living easier. The property includes a powered outdoor storage building, perfect for beach chairs, bikes, tools, fishing gear, and extra storage. A lawn mower also conveys, along with the refrigerator on the porch. LeafGuard gutters were added in 2022.
The golf cart, furnishings, storage, and thoughtful updates make this home especially easy to enjoy from the moment you arrive. Whether you're searching for a furnished beach house on Oak Island, a low-maintenance second home near the beach, or simply a place to call home at the coast, 166 NE 5th Street offers the space, convenience, and laid-back lifestyle that make Oak Island living so special.
Come see what island life could look like when everything you need is already here!...
Contact an agent
Home facts
- Year built:2002
- Subdivision & Development:Tranquil Harbor
- Listing ID #:100607363
- Added:8 day(s) ago
- Updated:October 09, 2026 at 12:18 PM
Rooms and interior
- Bedrooms:3
- Total bathrooms:2
- Full bathrooms:2
- Rooms Total:8
- Dining Description:Eat-in Kitchen
- Bathrooms Description:Walk-in Shower
- Kitchen Description:Dishwasher, Eat-in Kitchen, Refrigerator
- Living area:1,312 sq. ft.
Heating and cooling
- Cooling:Heat Pump
- Heating:Electric, Heat Pump, Heating
Structure and exterior
- Roof:Shingle
- Year built:2002
- Building area:1,312 sq. ft.
- Lot area:0.15 Acres
- Construction Materials:Vinyl Siding
- Exterior Features:Covered, Deck, Screened
- Foundation Description:Crawl Space
- Levels:1 Story
Schools
- High school:South Brunswick
- Middle school:South Brunswick
- Elementary school:Southport
Finances and disclosures
- Price:$425,000
- Price per sq. ft.:$323.93
Features and amenities
- Appliances:Dishwasher, Dryer, Refrigerator, Washer
- Laundry features:Dryer, Washer
- Amenities:Blinds/Shades, Ceiling Fan(s), Furnished
Parking
- Parking description:Gravel

New listings near 166 NE 5th Street
- New
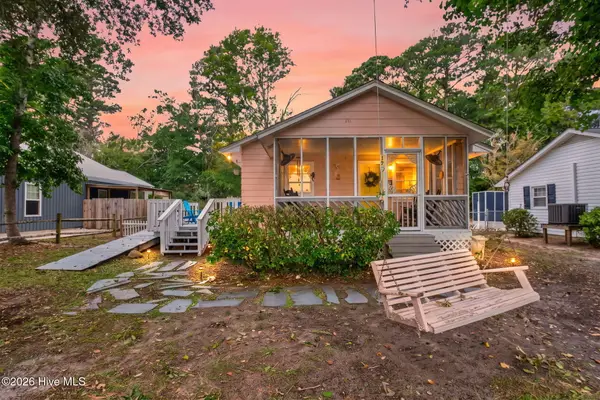 $345,000Active3 beds 1 baths1,010 sq. ft.
129 NW 20th Street, Oak Island, NC 28465
MLS# 100609195Listed by: KELLER WILLIAMS INNOVATE-OKI - New
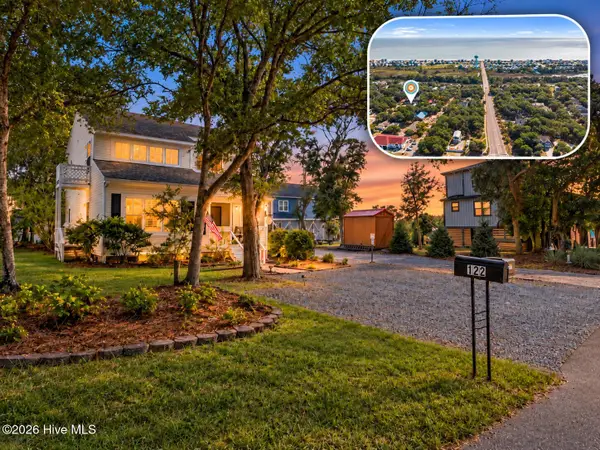 $689,000Active3 beds 3 baths2,000 sq. ft.
122 SE 2nd Street, Oak Island, NC 28465
MLS# 100609200Listed by: RE/MAX ESSENTIAL - New
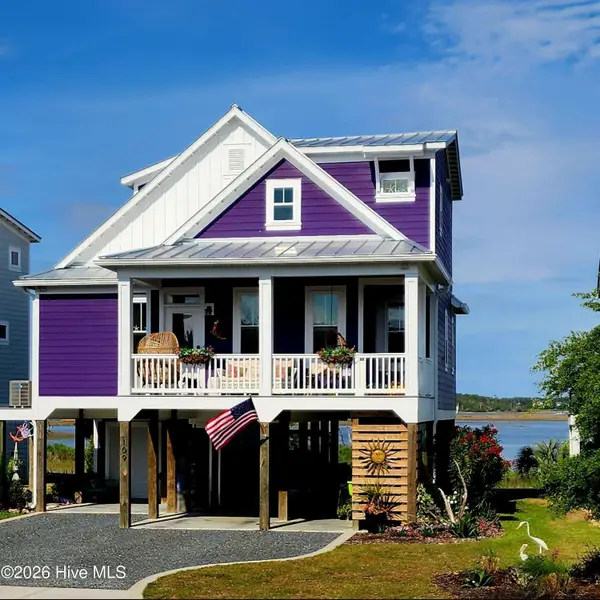 $1,299,000Active3 beds 3 baths1,700 sq. ft.
109 Lucas Cove, Oak Island, NC 28465
MLS# 100608797Listed by: SELECT PREMIUM PROPERTIES INC. - New
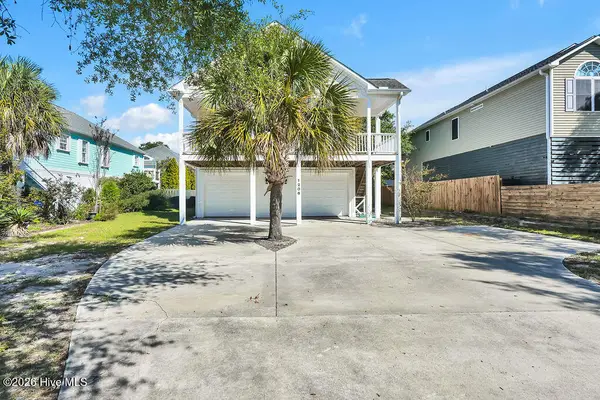 $699,999Active3 beds 2 baths2,259 sq. ft.
1206 E Oak Island Drive, Oak Island, NC 28465
MLS# 100608709Listed by: SOUTHPORT REALTY, INC. - Open Fri, 12 to 2pmNew
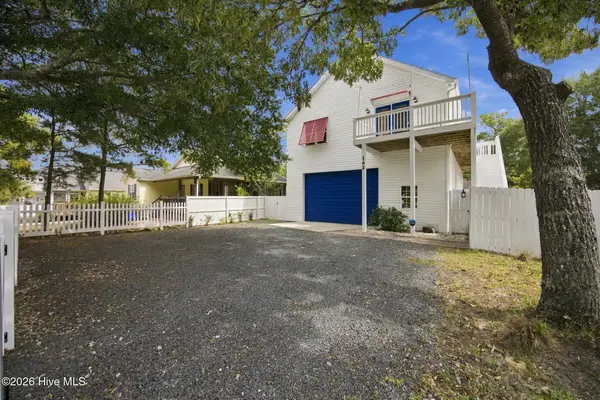 $535,000Active2 beds 2 baths1,228 sq. ft.
162 NE 5th Street, Oak Island, NC 28465
MLS# 100608651Listed by: NEST REALTY - New
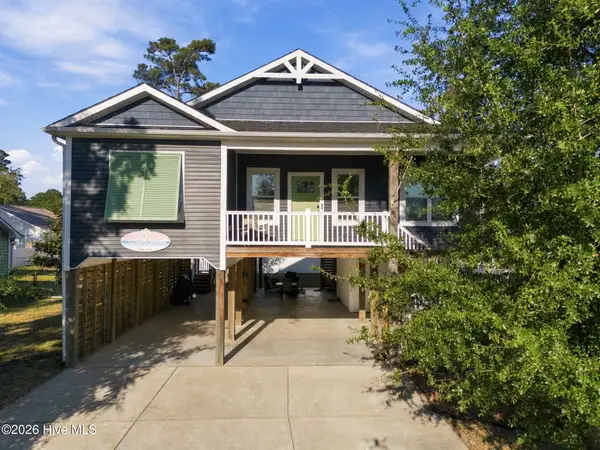 $719,900Active3 beds 3 baths1,497 sq. ft.
317 NE 60th Street, Oak Island, NC 28465
MLS# 100608390Listed by: KELLER WILLIAMS INNOVATE-OKI - New
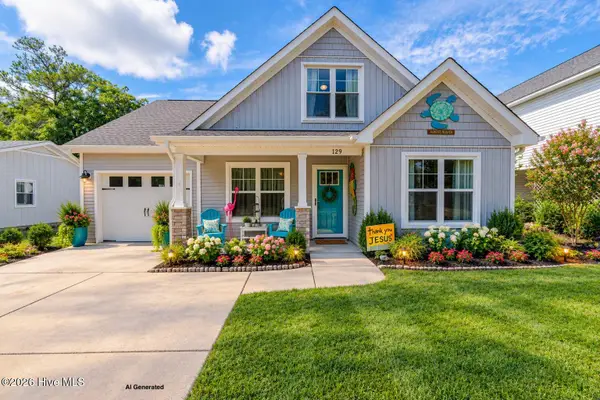 $524,900Active3 beds 3 baths1,652 sq. ft.
129 NE 13th Street, Oak Island, NC 28465
MLS# 100608381Listed by: SOUTHERN REALTY ADVANTAGE LLC  $489,685Pending3 beds 2 baths1,774 sq. ft.
3403 Lake Club Circle, Southport, NC 28461
MLS# 100608321Listed by: COLDWELL BANKER SEA COAST ADVANTAGE-LELAND- New
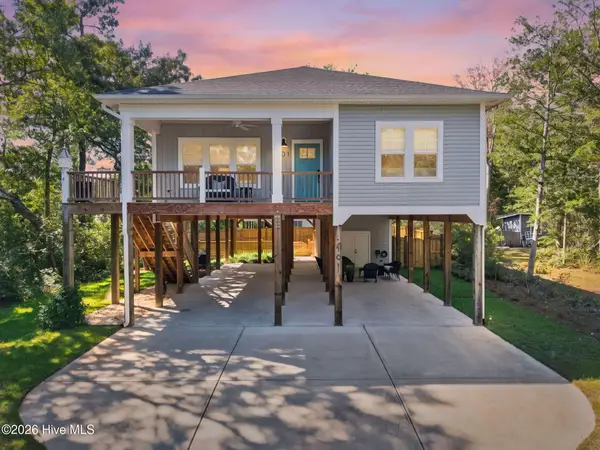 $729,900Active4 beds 2 baths1,628 sq. ft.
101 SE 14th Street, Oak Island, NC 28465
MLS# 100607985Listed by: KELLER WILLIAMS INNOVATE-OKI 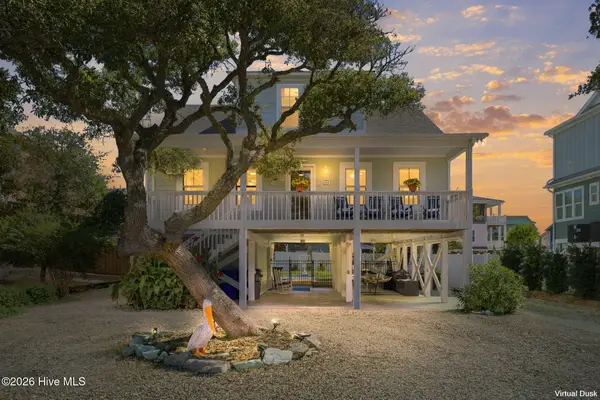 $1,185,000Pending3 beds 3 baths1,800 sq. ft.
108 SE 70th Street, Oak Island, NC 28465
MLS# 100607989Listed by: COASTAL LIGHTS REALTY


Protect your home and budget from life's surprises with an Assurant Home Warranty, backed by a partner that supports you through every step of homeownership. Explore Plans.
© 2026 Better Homes and Gardens Real Estate LLC. An Anywhere Real Estate company. All rights reserved. Better Homes and Gardens® Real Estate is a registered trademark owned by Meredith Operations Corporation, licensed to Better Homes and Gardens Real Estate LLC and used with permission. Better Homes and Gardens Real Estate LLC fully supports the principles of the Fair Housing Act and the Equal Opportunity Act. Listing information is deemed reliable but is not guaranteed accurate.
Each office is independently owned and operated.
Any services or products provided by third parties are not provided by, affiliated with or related to Better Homes and Gardens Real Estate LLC, or its affiliated companies.