
303 NE 54th Street, Oak Island, NC 28465
Local realty services provided by:Better Homes and Gardens Real Estate Lifestyle Property Partners
303 NE 54th Street,Oak Island, NC 28465
$1,189,987
- 4 Beds
- 3 Baths
- 1,826 sq. ft.
- Single family
- Active
Listed by: bob percesepe
Office: blue chip real estate
MLS#:100614662
Source:NC_CCAR
Price summary
- Price:$1,189,987
- Price per sq. ft.:$651.69
About this home
Not Your Average Beach Home! A lovingly crafted custom built Four Bedroom home, privately designed and Impeccably constructed by Seacoast Custom Homes, this is a one-of-a kind home that employs every luxury feature imaginable, yet the functionally is superior for those looking for the ideal beach home! With an outstanding location just a few minutes from beach access on Oak Island's dune nourished waterfront, it is equally accessible to the Intracoastal Waterway, with a community boat launch within walking distance. The primary living level of this stunning one owner home is as elegant as a discerning buyer can envision, with drama at every turn. A massive and impressive kitchen with a large and comfortable island is equipped with multiple work stations, custom cabinetry, walk-in pantry and inviting granite countertops and low maintenance luxury flooring. An adjacent formal dining area adds to the elegance with multi-tiered windows and am incredibly dramatic lighting fixture as the primary room feature. The drama continues into the Primary Bedroom Suite, large, airy, and delightfully bright. A stunning Primary Bath with classic penny tile in the glass enclosed walk in shower adds to the timeless feel of a luxury beach home. Let's not forget the immense, adjacent walk-in closet, with plenty of room for the well dressed beach lover! Perhaps one of the most playful features of this modern beach dwelling is the 'Bunk Room', a custom built feature that incorporate 4 oversized built in bunk beds, full sized for adults or kids, complete with warm wooden shiplap walls. The lower level, a completely separate and distinctly unique space is equipped with a two car garage, with adjacent bonus living space that is climate controlled with it's own heating plant! The ideal space for those that would appreciate a custom car or motorcycle space, and equally suited for a home office, home schooling classroom area, or even a tasteful media room.... the ultimate flex space! The luxury continues as it spills into the rear of the home, with an amazing outdoor living area with multiple decks, patios, and tiered decking surrounding your private heated pool, a virtual private back yard oasis at your resort! Additional features include an on demand gas hot water heater, pool heater, whole house generator system for peace of mind, and a delightful outdoor shower, plus so much more! A Great Place to Call Home! Some media may be digitally enhanced and listing information was written using NI. (Natural Intelligence) Lower level square footage in not included in primary living space....
Contact an agent
Home facts
- Year built:2020
- Subdivision & Development:Tranquil Harbour Island
- Listing ID #:100614662
- Added:4 day(s) ago
- Updated:November 09, 2026 at 10:04 PM
Rooms and interior
- Bedrooms:4
- Total bathrooms:3
- Full bathrooms:2
- Half bathrooms:1
- Rooms Total:8
- Dining Description:Eat-in Kitchen
- Bathrooms Description:Walk-in Shower
- Kitchen Description:Dishwasher, Eat-in Kitchen, Kitchen Island, Pantry, Range, Refrigerator
- Bedroom Description:Walk-In Closet(s)
- Living area:1,826 sq. ft.
Heating and cooling
- Cooling:Central Air
- Heating:Electric, Heat Pump, Heating
- Central air:Yes
Structure and exterior
- Roof:Architectural Shingle
- Year built:2020
- Building area:1,826 sq. ft.
- Lot area:0.15 Acres
- Construction Materials:Vinyl Siding, Wood Frame
- Exterior Features:Deck, Irrigation System, Outdoor Shower, Patio, Porch, Screened
- Foundation Description:Pilings
- Levels:1 Story
Schools
- High school:South Brunswick
- Middle school:South Brunswick
- Elementary school:Southport
Utilities
- Water:County Water
- Sewer:Sewer Connected
Finances and disclosures
- Price:$1,189,987
- Price per sq. ft.:$651.69
Features and amenities
- Appliances:Dishwasher, Range, Refrigerator
- Laundry features:Laundry Room
- Amenities:Blinds/Shades, Ceiling Fan(s), Tray Ceiling(s), Vaulted Ceiling(s), Walk-In Closet(s), Whole-Home Generator
Parking
- Total parking spaces:2
- Parking description:Attached Garage, Concrete, Garage, Lighted, Off Street
- Garage:Yes
- Garage spaces:2

New listings near 303 NE 54th Street
- New
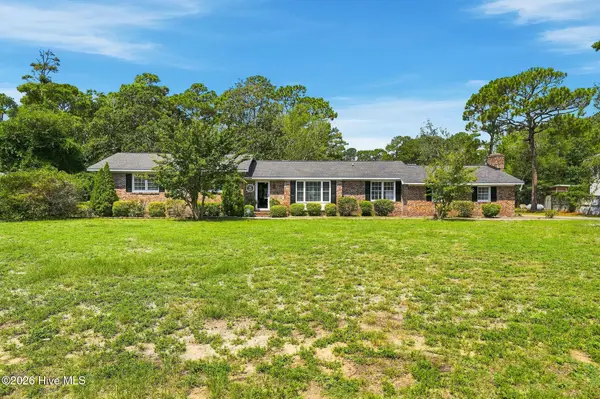 $774,900Active3 beds 3 baths2,323 sq. ft.
46 Yaupon Way, Oak Island, NC 28465
MLS# 100615404Listed by: DISCOVER NC HOMES - New
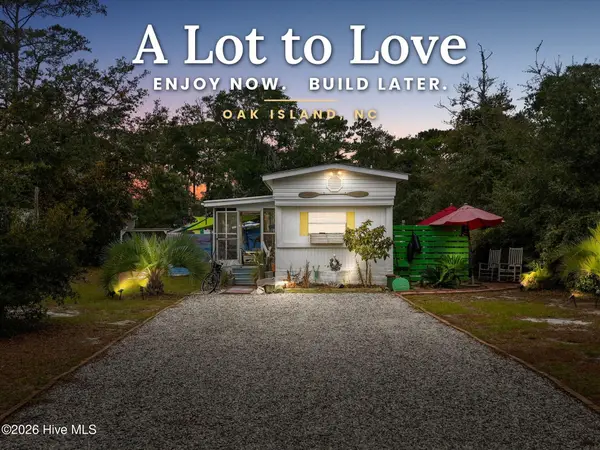 $245,000Active2 beds 1 baths682 sq. ft.
215 NE 68th Street, Oak Island, NC 28465
MLS# 100615334Listed by: CENTURY 21 COLLECTIVE - New
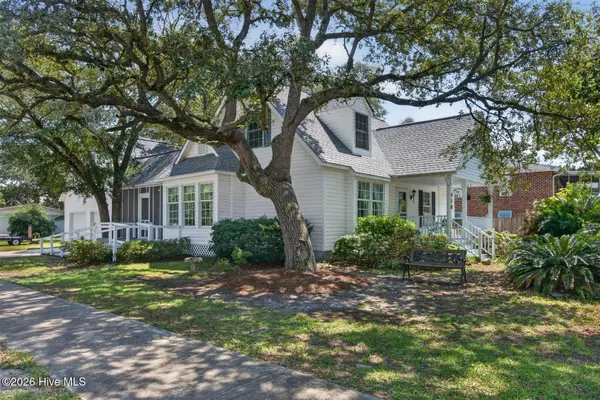 $599,000Active3 beds 2 baths1,697 sq. ft.
418 Sellers Street, Oak Island, NC 28465
MLS# 100615282Listed by: RE/MAX SOUTHERN COAST - New
 $1,050,000Active4 beds 3 baths2,278 sq. ft.
101 SE 54th Street, Oak Island, NC 28465
MLS# 100615201Listed by: PALM REALTY, INC. - New
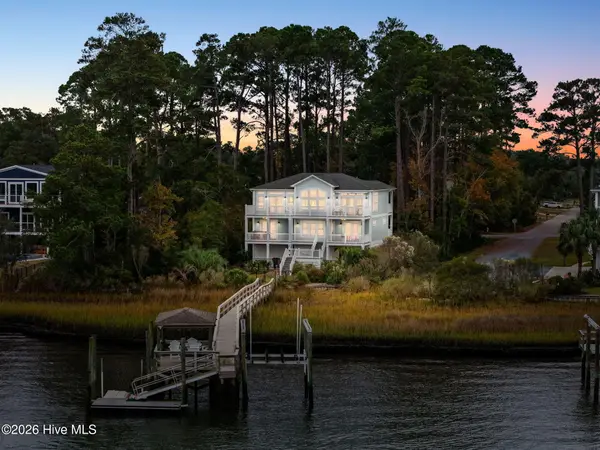 $2,100,000Active5 beds 4 baths2,628 sq. ft.
1808 W Yacht Drive, Oak Island, NC 28465
MLS# 100615155Listed by: CENTURY 21 COLLECTIVE - New
 $225,000Active0.15 Acres
145 NE 11th Street, Oak Island, NC 28465
MLS# 100615138Listed by: ART SKIPPER REALTY INC. - New
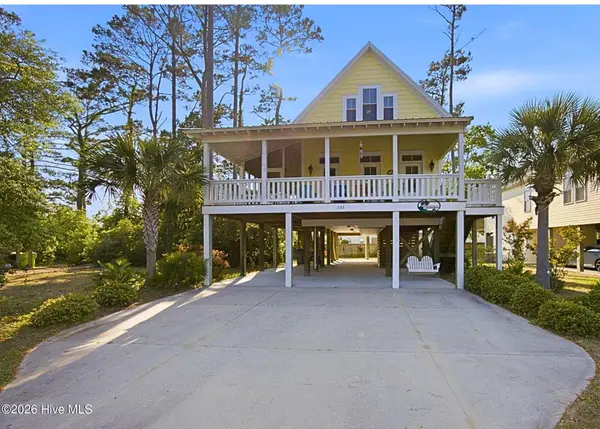 $725,000Active3 beds 3 baths1,773 sq. ft.
101 NE 33rd Street, Oak Island, NC 28465
MLS# 100615115Listed by: ART SKIPPER REALTY INC. - Open Sat, 1:30 to 4pmNew
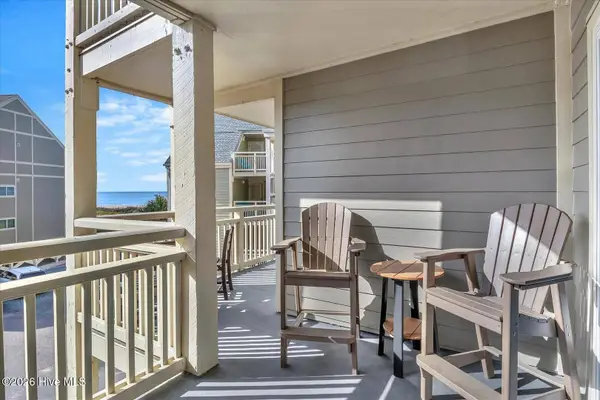 $474,500Active3 beds 2 baths1,008 sq. ft.
1000 Caswell Beach Road #1211, Oak Island, NC 28465
MLS# 100614777Listed by: MARGARET RUDD ASSOC/O.I. - New
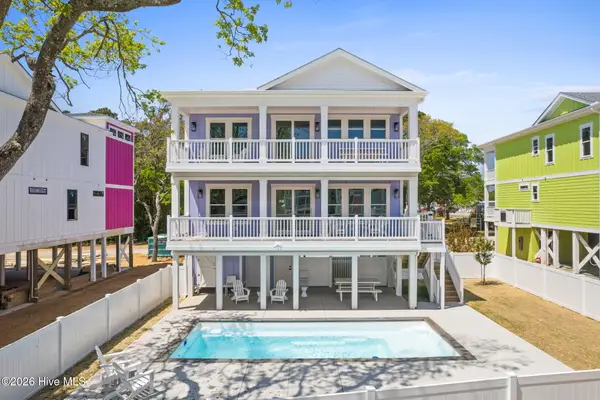 $1,485,000Active5 beds 5 baths2,282 sq. ft.
98 SE 66th Street, Oak Island, NC 28465
MLS# 100614896Listed by: PINE STATE PROPERTIES, LLC - New
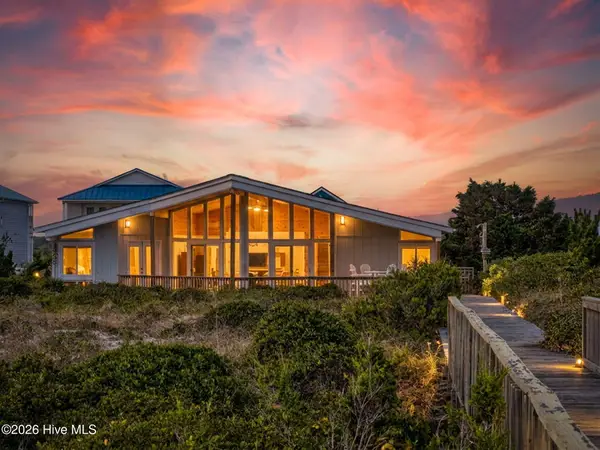 $1,967,000Active4 beds 3 baths2,366 sq. ft.
429 Caswell Beach Road, Oak Island, NC 28465
MLS# 100614930Listed by: EXP REALTY


Protect your home and budget from life's surprises with an Assurant Home Warranty, backed by a partner that supports you through every step of homeownership. Explore Plans.
© 2026 Better Homes and Gardens Real Estate LLC. An Anywhere Real Estate company. All rights reserved. Better Homes and Gardens® Real Estate is a registered trademark owned by Meredith Operations Corporation, licensed to Better Homes and Gardens Real Estate LLC and used with permission. Better Homes and Gardens Real Estate LLC fully supports the principles of the Fair Housing Act and the Equal Opportunity Act. Listing information is deemed reliable but is not guaranteed accurate.
Each office is independently owned and operated.
Any services or products provided by third parties are not provided by, affiliated with or related to Better Homes and Gardens Real Estate LLC, or its affiliated companies.