
5527 E Beach Drive, Oak Island, NC 28465
Local realty services provided by:Better Homes and Gardens Real Estate Metro Brokers
5527 E Beach Drive,Oak Island, NC 28465
$1,650,000
- 4 Beds
- 4 Baths
- 1,801 sq. ft.
- Single family
- Active
Listed by: scott isenhour
Office: isenhour realty llc.
MLS#:100603178
Source:NC_CCAR
Price summary
- Price:$1,650,000
- Price per sq. ft.:$916.16
About this home
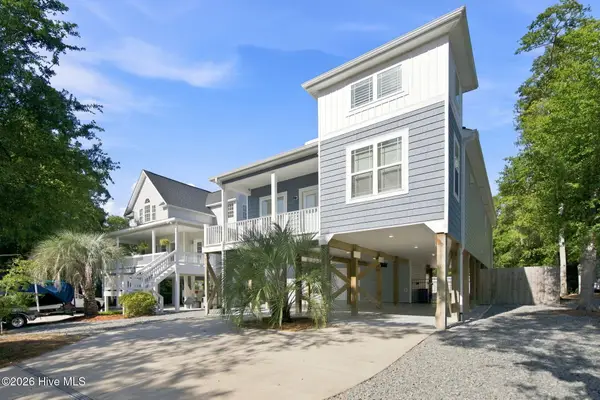
Perched directly on the pristine shores of Oak Island, this stunning 4 bedroom, 3.5 bathroom oceanfront masterpiece has been completely remodeled and is turn key ready for it's next chapter. Whether you are an investor seeking a high yield rental or a family looking for the ultimate vacation getaway, or searching for your forever permanent residence, this property delivers on every front. This home is being sold fully furnished, down to it's high end housewares, making it rental-ready from day one. Inside, you will find premium finishes designed for both coastal elegance and durability, including Luxury Vinyl Plank flooring throughout the bedrooms and main living areas and , beautifully tiled bathrooms and showers. and custom tiled backsplashes. The chefs kitchen features sleek granite countertops and stainless steel appliances, perfect for entertaining. Centrally located to all the shopping, dining, and recreation Oak Island has to offer, this coastal gem provides the perfect balance of beachfront seclusion and town convenience. Schedule your tour today because this oceanfront retreat is ready for you!...
Contact an agent
Home facts
- Year built:2002
- Subdivision & Development:Not In Subdivision
- Listing ID #:100603178
- Added:1 day(s) ago
- Updated:September 13, 2026 at 10:24 AM
Rooms and interior
- Bedrooms:4
- Total bathrooms:4
- Full bathrooms:3
- Half bathrooms:1
- Rooms Total:6
- Flooring:Tile
- Dining Description:Eat-in Kitchen
- Bathrooms Description:Walk-in Shower
- Kitchen Description:Dishwasher, Disposal, Eat-in Kitchen, Kitchen Island, Pantry, Refrigerator
- Living area:1,801 sq. ft.
Heating and cooling
- Cooling:Central Air, Heat Pump, Zoned
- Heating:Electric, Forced Air, Heat Pump, Heating, Zoned
- Central air:Yes
Structure and exterior
- Roof:Architectural Shingle
- Year built:2002
- Building area:1,801 sq. ft.
- Lot area:0.16 Acres
- Lot Features:Dunes
- Construction Materials:Fiber Cement, Wood Frame
- Exterior Features:Deck, Outdoor Shower, Thermal Doors
- Foundation Description:Pilings
- Levels:2 Story
Schools
- High school:South Brunswick
- Middle school:South Brunswick
- Elementary school:Southport
Utilities
- Water:County Water
- Sewer:Sewer Connected
Finances and disclosures
- Price:$1,650,000
- Price per sq. ft.:$916.16
Features and amenities
- Appliances:Dishwasher, Disposal, Dryer, Refrigerator, Washer
- Laundry features:Dryer, Laundry Closet, Washer
- Amenities:Ceiling Fan(s), Furnished, Reverse Floor Plan, Solid Surface
Parking
- Total parking spaces:6
- Parking description:Attached, Attached Garage, Concrete, Covered, Gravel

New listings near 5527 E Beach Drive
- New
 $975,000Active4 beds 3 baths2,144 sq. ft.
210 NE 62nd Street, Oak Island, NC 28465
MLS# 100603222Listed by: CENTURY 21 COLLECTIVE - New
 $597,500Active3 beds 2 baths1,664 sq. ft.
315 NE 40th Street, Oak Island, NC 28465
MLS# 100603123Listed by: COASTAL LIGHTS REALTY - New
 $400,000Active2 beds 1 baths821 sq. ft.
318 NE 58th Street, Oak Island, NC 28465
MLS# 100603087Listed by: KELLER WILLIAMS INNOVATE-OKI - New
 $649,000Active3 beds 2 baths1,696 sq. ft.
321 NE 60th Street, Oak Island, NC 28465
MLS# 100602931Listed by: CENTURY 21 COLLECTIVE - New
 $2,875,000Active4 beds 6 baths3,039 sq. ft.
126 W Beach Drive, Oak Island, NC 28465
MLS# 100602826Listed by: PALM REALTY, INC. - New
 $1,195,000Active4 beds 2 baths1,191 sq. ft.
6011 W Beach Drive, Oak Island, NC 28465
MLS# 100602911Listed by: CHRISTINE SMITH CRONICK - New
 $569,000Active4 beds 3 baths2,027 sq. ft.
303 E Oak Island Drive, Oak Island, NC 28465
MLS# 100602801Listed by: PALM REALTY, INC. - New
 $1,085,000Active4 beds 3 baths1,900 sq. ft.
318 E Beach Drive, Oak Island, NC 28465
MLS# 100602742Listed by: PALM REALTY, INC. - New
 $899,000Active3 beds 3 baths1,540 sq. ft.
119 SW 12th Street, Oak Island, NC 28465
MLS# 100602589Listed by: ART SKIPPER REALTY INC.


Protect your home and budget from life's surprises with an Assurant Home Warranty, backed by a partner that supports you through every step of homeownership. Explore Plans.
© 2026 Better Homes and Gardens Real Estate LLC. An Anywhere Real Estate company. All rights reserved. Better Homes and Gardens® Real Estate is a registered trademark owned by Meredith Operations Corporation, licensed to Better Homes and Gardens Real Estate LLC and used with permission. Better Homes and Gardens Real Estate LLC fully supports the principles of the Fair Housing Act and the Equal Opportunity Act. Listing information is deemed reliable but is not guaranteed accurate.
Each office is independently owned and operated.
Any services or products provided by third parties are not provided by, affiliated with or related to Better Homes and Gardens Real Estate LLC, or its affiliated companies.