
1288 Marsilio Lane Sw #Unit A, Ocean Isle Beach, NC 28469
Local realty services provided by:Better Homes and Gardens Real Estate Elliott Coastal Living
1288 Marsilio Lane Sw #Unit A,Ocean Isle Beach, NC 28469
$285,000
- 2 Beds
- 2 Baths
- - sq. ft.
- Condominium
- Sold
Listed by: carol p lank
Office: asap realty
MLS#:100594704
Source:NC_CCAR
Sorry, we are unable to map this address
Price summary
- Price:$285,000
About this home
Coastal Charm Meets Effortless Living in Sunset Ridge! Experience easy, low-maintenance living in this beautifully designed 2023-built 2-bedroom, 2-bath villa, where modern finishes and thoughtful upgrades create the perfect coastal retreat. The open-concept floor plan showcases luxury vinyl plank flooring, granite countertops, a stylish tile backsplash, stainless steel appliances, abundant cabinetry, a spacious kitchen island that's ideal for entertaining, and a whole-house water filtration system for added comfort and peace of mind. Elegant wainscoting and a tray ceiling add character to the primary suite, while the spa-inspired bath features dual vanities and a beautifully tiled walk-in shower.
Relax with your morning coffee on the welcoming covered front porch or enjoy peaceful evenings in the screened porch overlooking your private backyard. A two-car garage offers plenty of room for parking and storage. Located just minutes from pristine beaches, shopping, dining, golf, and local parks, Sunset Ridge offers exceptional amenities, including a resort-style pool, clubhouse, fitness center, gathering room, and sidewalks throughout the community. HOA dues include lawn maintenance, irrigation, and exterior building insurance, giving you more time to enjoy the coastal lifestyle.
Whether you're searching for a primary residence, vacation getaway, or investment opportunity, this move-in-ready villa delivers the perfect blend of style, convenience, thoughtful upgrades, and carefree coastal living....
Contact an agent
Home facts
- Year built:2023
- Subdivision & Development:Sunset Ridge
- Listing ID #:100594704
- Added:48 day(s) ago
- Updated:September 25, 2026 at 07:10 AM
Rooms and interior
- Bedrooms:2
- Total bathrooms:2
- Full bathrooms:2
- Rooms Total:4
- Flooring:Tile
- Bathrooms Description:Walk-in Shower
- Kitchen Description:Dishwasher, Disposal, Kitchen Island, Refrigerator
- Bedroom Description:Master Downstairs, Walk-In Closet(s)
Heating and cooling
- Cooling:Heat Pump
- Heating:Electric, Heat Pump, Heating
Structure and exterior
- Roof:Architectural Shingle
- Year built:2023
- Construction Materials:Vinyl Siding, Wood Frame
- Exterior Features:Covered, Patio, Screened
- Foundation Description:Slab
- Levels:1 Story
Schools
- High school:West Brunswick
- Middle school:Shallotte Middle
- Elementary school:Jessie Mae Monroe Elementary
Utilities
- Water:County Water, Water Connected
- Sewer:Sewer Connected
Finances and disclosures
- Price:$285,000
Features and amenities
- Appliances:Dishwasher, Disposal, Dryer, Refrigerator, Washer
- Laundry features:Dryer, Laundry Room, Washer
- Amenities:Blinds/Shades, Ceiling Fan(s), Clubhouse, Community Pool, Fitness Center, Maintenance Structure, Management, Master Insure, Meeting Room, Pest Control, Solid Surface, Street Lights, Termite Bond, Tray Ceiling(s), Walk-In Closet(s)
- Pool features:Community Pool
Parking
- Total parking spaces:2
- Parking description:Attached, Attached Garage, Concrete
- Garage:Yes
- Garage spaces:2

New listings near 1288 Marsilio Lane Sw #Unit A
- New
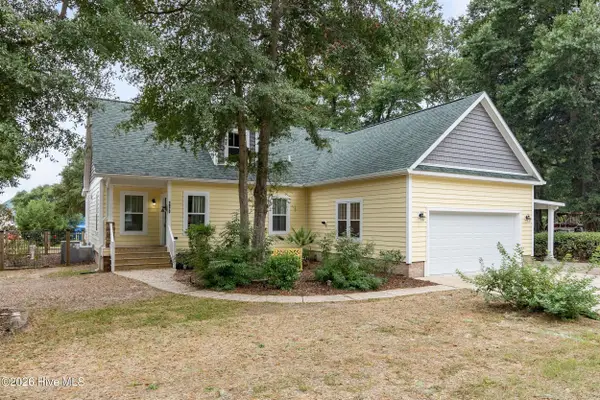 $548,000Active3 beds 2 baths1,808 sq. ft.
1972 Goose Creek Road Sw, Ocean Isle Beach, NC 28469
MLS# 100605770Listed by: COLDWELL BANKER SEA COAST ADVANTAGE - New
 $62,500Active0.33 Acres
1816 Forest Oak Boulevard Sw, Ocean Isle Beach, NC 28469
MLS# 100606072Listed by: EXP REALTY - Open Fri, 12 to 4pmNew
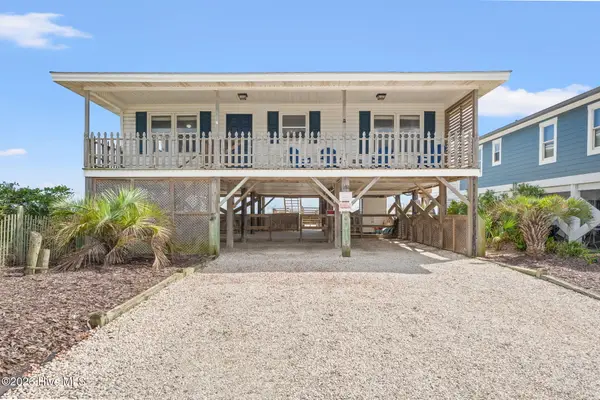 $865,000Active4 beds 2 baths1,101 sq. ft.
392 E First Street, Ocean Isle Beach, NC 28469
MLS# 100605815Listed by: A PEARL IN A SHELL - New
 $397,850Active4 beds 3 baths2,425 sq. ft.
3472 Sandhill Crane Drive Sw #Litchfield Il Lot 5, Ocean Isle Beach, NC 28469
MLS# 100605555Listed by: LENNAR SALES CORP. - New
 $350,000Active3 beds 2 baths1,144 sq. ft.
261 Green Bay Road Nw, Ocean Isle Beach, NC 28469
MLS# 100605604Listed by: COLDWELL BANKER SEA COAST ADVANTAGE - New
 $1,400,000Active4 beds 5 baths3,203 sq. ft.
8 Pender Street, Ocean Isle Beach, NC 28469
MLS# 100605431Listed by: COLDWELL BANKER SEA COAST ADVANTAGE - New
 $1,199,000Active4 beds 2 baths1,836 sq. ft.
27 Richmond Street, Ocean Isle Beach, NC 28469
MLS# 100605279Listed by: COLDWELL BANKER SLOANE REALTY OIB - New
 $389,900Active3 beds 2 baths3,002 sq. ft.
5875 Lycia Lane Sw, Ocean Isle Beach, NC 28469
MLS# 100605193Listed by: ATLANTIC SHORE LINDA MELTON PROPERTIES - New
 $1,580,000Active5 beds 4 baths2,492 sq. ft.
41 Wilmington Street, Ocean Isle Beach, NC 28469
MLS# 100605153Listed by: INTRACOASTAL REALTY CORPORATION - New
 $629,900Active3 beds 2 baths2,562 sq. ft.
498 Carlton Court Sw, Ocean Isle Beach, NC 28469
MLS# 100605076Listed by: OCEAN RIDGE PLANTATION REAL ESTATE SALES


Protect your home and budget from life's surprises with an Assurant Home Warranty, backed by a partner that supports you through every step of homeownership. Explore Plans.
© 2026 Better Homes and Gardens Real Estate LLC. An Anywhere Real Estate company. All rights reserved. Better Homes and Gardens® Real Estate is a registered trademark owned by Meredith Operations Corporation, licensed to Better Homes and Gardens Real Estate LLC and used with permission. Better Homes and Gardens Real Estate LLC fully supports the principles of the Fair Housing Act and the Equal Opportunity Act. Listing information is deemed reliable but is not guaranteed accurate.
Each office is independently owned and operated.
Any services or products provided by third parties are not provided by, affiliated with or related to Better Homes and Gardens Real Estate LLC, or its affiliated companies.