
1555 Horse Branch Road Sw, Ocean Isle Beach, NC 28469
Local realty services provided by:Better Homes and Gardens Real Estate Native American Group
1555 Horse Branch Road Sw,Ocean Isle Beach, NC 28469
$275,000
- 3 Beds
- 2 Baths
- 1,803 sq. ft.
- Mobile / Manufactured
- Pending
Listed by: martha d lee
Office: martha lee realty co llc. - oib
MLS#:100589901
Source:NC_CCAR
Price summary
- Price:$275,000
- Price per sq. ft.:$152.52
About this home
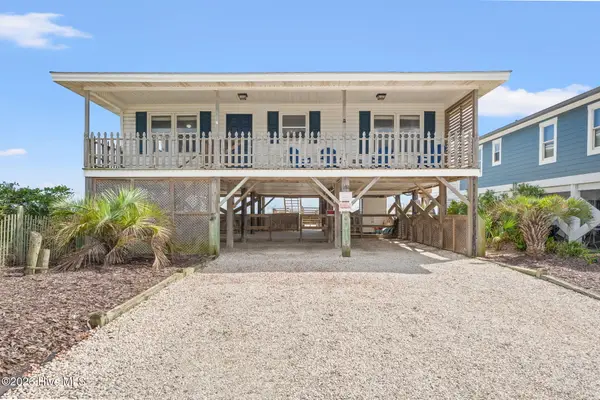
LOCATION,LOCATION!!! No Property Owner's Association or dues. Property taxes approx $1,200. annually. Only 3 miles to the sugar white pristine sandy shores of Ocean Isle Beach. 5 minutes to 3 grocery stores, drug stores, restaurants, seafood market, & convenient to everything from your front door steps. This lovely large 1,800 sq. foot ranch style home will sell fast. Brick foundation with crawl space that has been incapsulated.. Home has recently been remodeled with new roof, new exterior and interior painting, new high performance waterproof Pergo flooring throughout, new baseboards, 22 freshly painted kitchen cabinets plus kitchen pantry. Master Bathroom is handicap accessible and has large shower with seat & handicap hand rails. Master Bathroom has solid surface counter top with double vanity & updated above counter sinks, plus new faucets, towel bars & light fixtures. Master Bathroom has linen closet plus His & Her closets. brushed nickel hardware & fixtures throughout home. New interior fans & porch fans, new light fixtures, new oven, new dishwasher, new de-humidifier in incapsulated crawl space. laundry room has washer dryer & utility sink,. Spacious Master suite with 12 X 7 walk-in closet, 12 x 26 family room, 22 x 10 covered rocking chair front porch, overlooking large front yard with 20 azaleas, 5 crape myrtles, large Sasanqua, lovely hardwood shade trees & Live Oaks. Very expensive 4'' thick concrete circular driveway , & side concrete parking pad where you can park your boat or RV . Wildlife deep water boat launch only 3 miles away, & 30 golf courses to enjoy within 5 min to 30 min. from front door. Pickle ball & tennis Courts 10 min away at Ocean Isle Beach Park. Both sides of back yard are fenced. Be the first to see this lovely home.. 5 min. to beach, in cream puff condition. Why live in a community where all the new houses look alike, no trees, & no where to park more than 2 cars. This home is large, in like new condition, no POA fees, vacant plus can park 5 cars and your boat. Yard is lovely. make appt. to preview this pretty affordable home today. Showings start Thursday 8-6-26...
Contact an agent
Home facts
- Year built:1990
- Subdivision & Development:Twin Village
- Listing ID #:100589901
- Added:68 day(s) ago
- Updated:September 24, 2026 at 09:00 AM
Rooms and interior
- Bedrooms:3
- Total bathrooms:2
- Full bathrooms:2
- Rooms Total:8
- Flooring:Tile, Vinyl
- Bathrooms Description:Walk-in Shower
- Kitchen Description:Dishwasher, Pantry
- Bedroom Description:Walk-In Closet(s)
- Living area:1,803 sq. ft.
Heating and cooling
- Cooling:Central Air, Heat Pump
- Heating:Electric, Heat Pump, Heating
- Central air:Yes
Structure and exterior
- Roof:Architectural Shingle, Asbestos Shingle
- Year built:1990
- Building area:1,803 sq. ft.
- Lot area:0.38 Acres
- Lot Features:Dead End, Level, Wooded
- Construction Materials:Wood Frame
- Exterior Features:Covered
- Foundation Description:Brick/Mortar, Crawl Space
- Levels:1 Story
Schools
- High school:West Brunswick
- Middle school:Shallotte Middle
- Elementary school:Union
Utilities
- Water:County Water, Water Connected
Finances and disclosures
- Price:$275,000
- Price per sq. ft.:$152.52
Features and amenities
- Appliances:Dishwasher, Dryer, Washer
- Laundry features:Dryer, Laundry Closet, Laundry Room, Washer, Washer Hookup
- Amenities:Ceiling Fan(s), Walk-In Closet(s)
Parking
- Total parking spaces:5
- Parking description:Circular Driveway, Concrete, On Site

New listings near 1555 Horse Branch Road Sw
- New
 $865,000Active4 beds 2 baths1,101 sq. ft.
392 E First Street, Ocean Isle Beach, NC 28469
MLS# 100605815Listed by: A PEARL IN A SHELL - New
 $397,850Active4 beds 3 baths2,425 sq. ft.
3472 Sandhill Crane Drive Sw #Litchfield Il Lot 5, Ocean Isle Beach, NC 28469
MLS# 100605555Listed by: LENNAR SALES CORP. - New
 $350,000Active3 beds 2 baths1,144 sq. ft.
261 Green Bay Road Nw, Ocean Isle Beach, NC 28469
MLS# 100605604Listed by: COLDWELL BANKER SEA COAST ADVANTAGE - New
 $1,400,000Active4 beds 5 baths3,203 sq. ft.
8 Pender Street, Ocean Isle Beach, NC 28469
MLS# 100605431Listed by: COLDWELL BANKER SEA COAST ADVANTAGE - New
 $1,199,000Active4 beds 2 baths1,836 sq. ft.
27 Richmond Street, Ocean Isle Beach, NC 28469
MLS# 100605279Listed by: COLDWELL BANKER SLOANE REALTY OIB - New
 $389,900Active3 beds 2 baths3,002 sq. ft.
5875 Lycia Lane Sw, Ocean Isle Beach, NC 28469
MLS# 100605193Listed by: ATLANTIC SHORE LINDA MELTON PROPERTIES - New
 $1,580,000Active5 beds 4 baths2,492 sq. ft.
41 Wilmington Street, Ocean Isle Beach, NC 28469
MLS# 100605153Listed by: INTRACOASTAL REALTY CORPORATION - New
 $629,900Active3 beds 2 baths2,562 sq. ft.
498 Carlton Court Sw, Ocean Isle Beach, NC 28469
MLS# 100605076Listed by: OCEAN RIDGE PLANTATION REAL ESTATE SALES - New
 $310,600Active5 beds 3 baths2,191 sq. ft.
379 Glendale Arbor Drive Sw #128, Ocean Isle Beach, NC 28469
MLS# 100604918Listed by: COLDWELL BANKER SEA COAST ADVANTAGE - New
 $579,900Active3 beds 3 baths2,327 sq. ft.
6809 Parnell Place #180, Ocean Isle Beach, NC 28469
MLS# 100604830Listed by: COLDWELL BANKER SEA COAST ADVANTAGE


Protect your home and budget from life's surprises with an Assurant Home Warranty, backed by a partner that supports you through every step of homeownership. Explore Plans.
© 2026 Better Homes and Gardens Real Estate LLC. An Anywhere Real Estate company. All rights reserved. Better Homes and Gardens® Real Estate is a registered trademark owned by Meredith Operations Corporation, licensed to Better Homes and Gardens Real Estate LLC and used with permission. Better Homes and Gardens Real Estate LLC fully supports the principles of the Fair Housing Act and the Equal Opportunity Act. Listing information is deemed reliable but is not guaranteed accurate.
Each office is independently owned and operated.
Any services or products provided by third parties are not provided by, affiliated with or related to Better Homes and Gardens Real Estate LLC, or its affiliated companies.