
1914 Goose Creek Road Sw #Unit 2204, Ocean Isle Beach, NC 28469
Local realty services provided by:Better Homes and Gardens Real Estate Treasure
1914 Goose Creek Road Sw #Unit 2204,Ocean Isle Beach, NC 28469
$325,000
- 2 Beds
- 2 Baths
- 1,148 sq. ft.
- Condominium
- Active
Upcoming open houses
- Sat, Jul 2512:00 pm - 02:00 pm
Listed by: christina m dennis
Office: re/max essential
MLS#:100590753
Source:NC_CCAR
Price summary
- Price:$325,000
- Price per sq. ft.:$283.1
About this home
Welcome to your own coastal retreat in beautiful Ocean Isle Beach. This extensively upgraded 2 bedroom, 2 bathroom end unit condo offers 1,148 square feet of thoughtfully designed living space with breathtaking views of both the Intracoastal Waterway and the golf course, creating the perfect blend of relaxation and luxury.
From the moment you step inside, you'll notice the attention to detail and pride of ownership throughout. The beautifully updated interior features numerous custom upgrades, highlighted by a stunning custom fireplace that serves as the centerpiece of the living room, creating a warm and inviting space to gather with family and friends.
The spacious end unit design fills the home with natural light while providing added privacy and additional windows to showcase the incredible views. Step outside onto your private porch oasis, the perfect place to enjoy your morning coffee while watching boats travel the Intracoastal or unwind in the evening overlooking the lush fairways as the sun sets.
Whether you're searching for a full time residence, or second home, this property offers the best of coastal living. Conveniently located just minutes from Ocean Isle Beach, shopping, dining, golf, boating, and local attractions, you'll enjoy everything this desirable community has to offer.
Beautifully updated, meticulously maintained, and truly move in ready, this is a rare opportunity to own an exceptional condo with premium views and upgrades that set it apart from the rest....
Contact an agent
Home facts
- Year built:1986
- Listing ID #:100590753
- Added:2 day(s) ago
- Updated:July 25, 2026 at 10:18 AM
Rooms and interior
- Bedrooms:2
- Total bathrooms:2
- Full bathrooms:2
- Rooms Total:5
- Flooring:Vinyl
- Kitchen Description:Dishwasher, Refrigerator
- Bedroom Description:Walk-In Closet(s)
- Living area:1,148 sq. ft.
Heating and cooling
- Cooling:Central Air
- Heating:Electric, Heat Pump, Heating
- Central air:Yes
Structure and exterior
- Roof:Architectural Shingle
- Year built:1986
- Building area:1,148 sq. ft.
- Lot Features:On Golf Course
- Construction Materials:Wood Frame, Wood Siding
- Exterior Features:Covered, Porch
- Levels:1 Story
Schools
- High school:West Brunswick
- Middle school:Shallotte Middle
- Elementary school:Union
Utilities
- Water:Water Connected
- Sewer:Sewer Connected
Finances and disclosures
- Price:$325,000
- Price per sq. ft.:$283.1
Features and amenities
- Appliances:Dishwasher, Dryer, Refrigerator, Washer
- Laundry features:Dryer, Laundry Room, Washer, Washer Hookup
- Amenities:Ceiling Fan(s), Community Pool, Maintenance Structure, Sewer, Solid Surface, Street Lights, Trash, Walk-In Closet(s), Water
- Pool features:Community Pool
Parking
- Parking description:Additional Parking, On Site, Paved
- Carport spaces:1

New listings near 1914 Goose Creek Road Sw #Unit 2204
- New
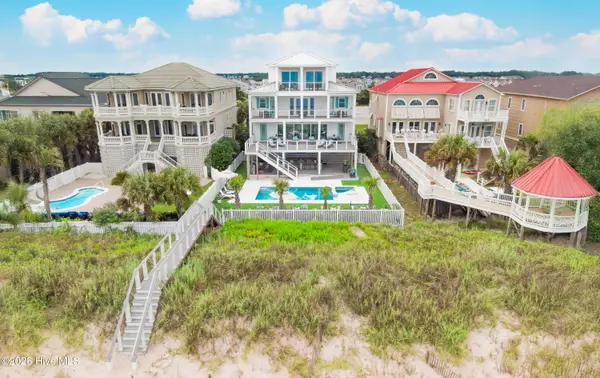 $4,685,000Active10 beds 10 baths5,390 sq. ft.
387 W First Street, Ocean Isle Beach, NC 28469
MLS# 100591472Listed by: COMPASS CAROLINAS LLC - New
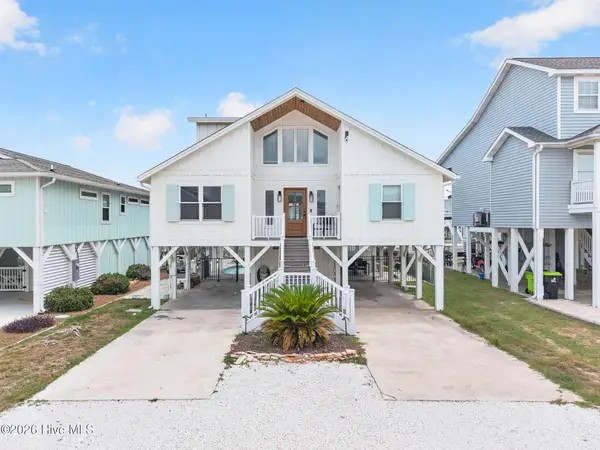 $1,324,900Active4 beds 3 baths1,610 sq. ft.
26 Newport Street, Ocean Isle Beach, NC 28469
MLS# 100591376Listed by: KELLER WILLIAMS INNOVATE-OIB MAINLAND - New
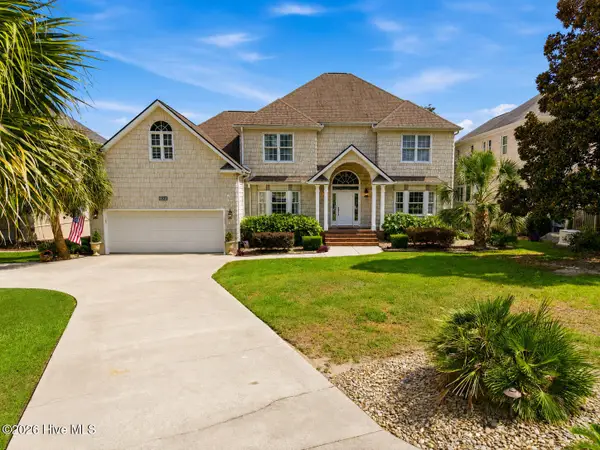 $1,999,500Active4 beds 4 baths4,314 sq. ft.
1921 Oak Harbour Drive Sw, Ocean Isle Beach, NC 28469
MLS# 100591284Listed by: LONG BAY REALTY LLC DBA SUNCOAST NC REALTY - New
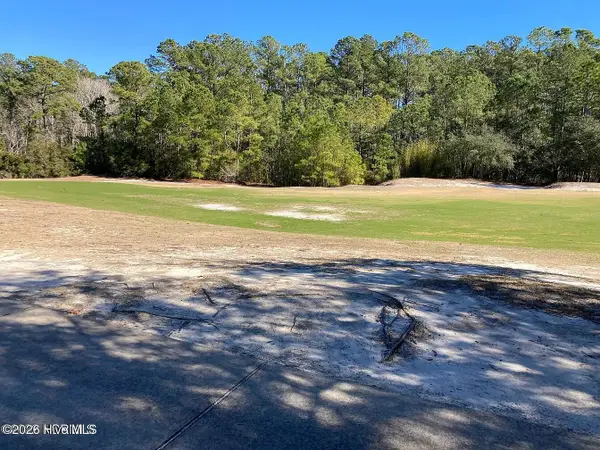 $139,900Active0.31 Acres
5830 England Point Sw, Ocean Isle Beach, NC 28469
MLS# 100591117Listed by: KELLER WILLIAMS INNOVATE-OIB MAINLAND - New
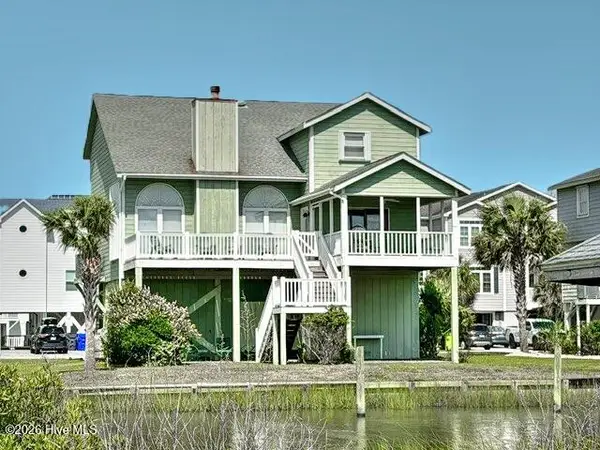 $775,000Active4 beds 3 baths1,986 sq. ft.
33 Isle Plaza, Ocean Isle Beach, NC 28469
MLS# 100591137Listed by: COLDWELL BANKER SEA COAST ADVANTAGE - New
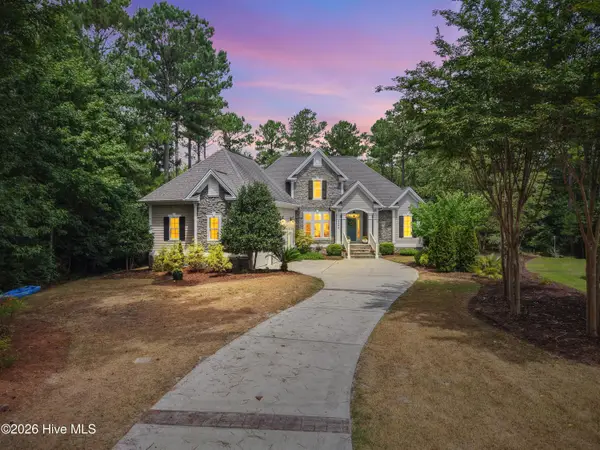 $924,987Active4 beds 4 baths2,888 sq. ft.
6486 Kirkwall Point Sw, Ocean Isle Beach, NC 28469
MLS# 100590742Listed by: BLUE CHIP REAL ESTATE - New
 $69,900Active0.28 Acres
1714 Bent Tree Trail Sw, Ocean Isle Beach, NC 28469
MLS# 100590624Listed by: INTRACOASTAL REALTY CORPORATION - New
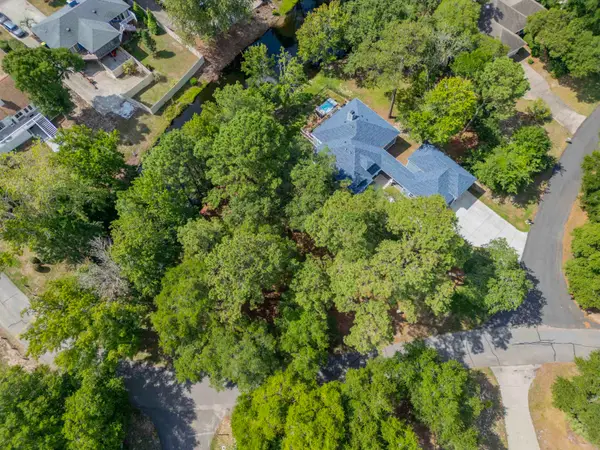 $69,000Active0.28 Acres
1714 SW Bent Tree Trail, Ocean Isle Beach, NC 28469
MLS# 2618234Listed by: INTRACOASTAL REALTY 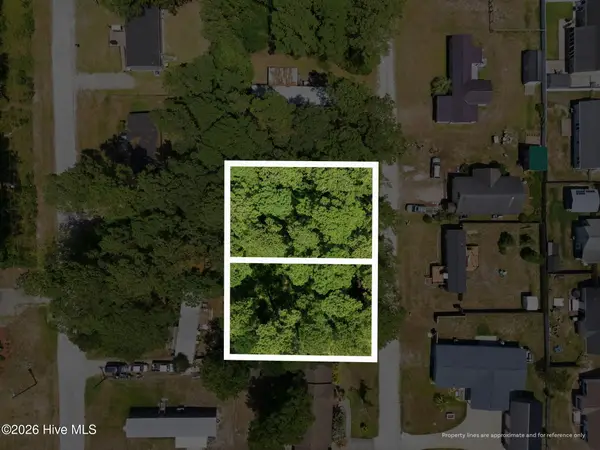 $50,000Pending0.37 Acres
7295 &7293 Lula Street Sw, Ocean Isle Beach, NC 28469
MLS# 100590527Listed by: NEST REALTY


Protect your home and budget from life's surprises with an Assurant Home Warranty, backed by a partner that supports you through every step of homeownership. Explore Plans.
© 2026 Better Homes and Gardens Real Estate LLC. An Anywhere Real Estate company. All rights reserved. Better Homes and Gardens® Real Estate is a registered trademark owned by Meredith Operations Corporation, licensed to Better Homes and Gardens Real Estate LLC and used with permission. Better Homes and Gardens Real Estate LLC fully supports the principles of the Fair Housing Act and the Equal Opportunity Act. Listing information is deemed reliable but is not guaranteed accurate.
Each office is independently owned and operated.
Any services or products provided by third parties are not provided by, affiliated with or related to Better Homes and Gardens Real Estate LLC, or its affiliated companies.