
6486 Kirkwall Point Sw, Ocean Isle Beach, NC 28469
Local realty services provided by:Better Homes and Gardens Real Estate Native American Group
6486 Kirkwall Point Sw,Ocean Isle Beach, NC 28469
$915,000
- 4 Beds
- 4 Baths
- - sq. ft.
- Single family
- Sold
Listed by: bob percesepe, misty d. sine
Office: blue chip real estate
MLS#:100590742
Source:NC_CCAR
Sorry, we are unable to map this address
Price summary
- Price:$915,000
About this home
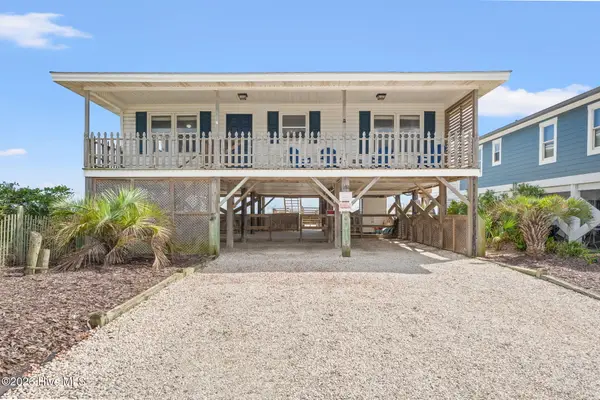
Where Elegance and location meet! Welcome to a distinguished Ocean Ridge Plantation home available for the first time since it original construction. Situated on a very private cul-de-sac in one of SouthEastern North Carolinas most prestigious gated golf course community, this Saunders built home is hard to duplicate. A stately home at the end of a secluded lot with a lengthy driveway, this impressive home gives the sensation of a quiet country retreat, with an oversized lot and an amazing back yard paradise. Built with durability and functionality in mind, the home is nicely elevated for an impressive entry into a large foyer with an immediately adjacent formal dining room, suitable for the largest of dinner gatherings. An expansive great room with sweeping wiindows that reveal the amazing outdoor living area and very natural setting of the rear landscape. With gleaming hardwoods, you'll love the warmth of the roomy great room, spilling into an impressive kitchen, loaded with cabinetry, pantry space and granite topped work areas. A comfy breakfast room that is pleasantly adjacent to an absolutely delightful 3 season room with a stacked stone fireplace, unique in every way. With an impressive primary suite on the main living level, you'll notice that there are TWO separate staircases to the second level. The First staircase leads to a beautifully private guest suite fitted with a private full bath. The second staircase reveals an additional 2 guest bedrooms and a full bath. Let's not forget the private office on the main level, sunlit and cozy for those that enjoy a home working environment. Home is equipped with a central vacuum sytem, controlled environment crawl spece, a roomy garage with epoxy floors and multiple custom features throughout, including massive storage area on the second level. But perhaps the most impressive feature of the home is the outdoor living area. Starting with a rear Trex deck that leads to a spectaular outdoor living area, complete with an outdoor kitchen, cultured stone paving system, hot tub spillover into a custom built pool that simply can not be duplicated. A backyard oasis that is difficult to describe highlighting privacy, natural environment, and tasteful landscaping for the ultimate in outdoor entertaining. A must see property and a great place to call home! (Some media is digitally enhanced)...
Contact an agent
Home facts
- Year built:2015
- Subdivision & Development:Ocean Ridge Plantation
- Listing ID #:100590742
- Added:63 day(s) ago
- Updated:September 24, 2026 at 07:10 AM
Rooms and interior
- Bedrooms:4
- Total bathrooms:4
- Full bathrooms:3
- Half bathrooms:1
- Rooms Total:8
- Flooring:Carpet, Tile, Wood
- Bathrooms Description:Walk-in Shower
- Kitchen Description:Dishwasher, Kitchen Island, Range
- Bedroom Description:Walk-In Closet(s)
Heating and cooling
- Cooling:Central Air, Heat Pump
- Heating:Electric, Heat Pump, Heating
- Central air:Yes
Structure and exterior
- Roof:Shingle
- Year built:2015
- Construction Materials:Composition, Wood Frame
- Exterior Features:Deck, Patio
- Foundation Description:Crawl Space
- Levels:2 Story
Schools
- High school:West Brunswick
- Middle school:Shallotte Middle
- Elementary school:Union
Utilities
- Water:County Water
- Sewer:Sewer Connected
Finances and disclosures
- Price:$915,000
Features and amenities
- Appliances:Dishwasher, Dryer, Range, Washer
- Laundry features:Dryer, Laundry Room, Washer
- Amenities:Ceiling Fan(s), Central Vacuum, Clubhouse, Fitness Center, Gated, Management, Master Insure, Street Lights, Vaulted Ceiling(s), Walk-In Closet(s)
Parking
- Total parking spaces:2
- Parking description:Attached Garage, Garage, Garage Door Opener, Off Street, Paved
- Garage:Yes
- Garage spaces:2

New listings near 6486 Kirkwall Point Sw
- New
 $865,000Active4 beds 2 baths1,101 sq. ft.
392 E First Street, Ocean Isle Beach, NC 28469
MLS# 100605815Listed by: A PEARL IN A SHELL - New
 $397,850Active4 beds 3 baths2,425 sq. ft.
3472 Sandhill Crane Drive Sw #Litchfield Il Lot 5, Ocean Isle Beach, NC 28469
MLS# 100605555Listed by: LENNAR SALES CORP. - New
 $350,000Active3 beds 2 baths1,144 sq. ft.
261 Green Bay Road Nw, Ocean Isle Beach, NC 28469
MLS# 100605604Listed by: COLDWELL BANKER SEA COAST ADVANTAGE - New
 $1,400,000Active4 beds 5 baths3,203 sq. ft.
8 Pender Street, Ocean Isle Beach, NC 28469
MLS# 100605431Listed by: COLDWELL BANKER SEA COAST ADVANTAGE - New
 $1,199,000Active4 beds 2 baths1,836 sq. ft.
27 Richmond Street, Ocean Isle Beach, NC 28469
MLS# 100605279Listed by: COLDWELL BANKER SLOANE REALTY OIB - New
 $389,900Active3 beds 2 baths3,002 sq. ft.
5875 Lycia Lane Sw, Ocean Isle Beach, NC 28469
MLS# 100605193Listed by: ATLANTIC SHORE LINDA MELTON PROPERTIES - New
 $1,580,000Active5 beds 4 baths2,492 sq. ft.
41 Wilmington Street, Ocean Isle Beach, NC 28469
MLS# 100605153Listed by: INTRACOASTAL REALTY CORPORATION - New
 $629,900Active3 beds 2 baths2,562 sq. ft.
498 Carlton Court Sw, Ocean Isle Beach, NC 28469
MLS# 100605076Listed by: OCEAN RIDGE PLANTATION REAL ESTATE SALES - New
 $310,600Active5 beds 3 baths2,191 sq. ft.
379 Glendale Arbor Drive Sw #128, Ocean Isle Beach, NC 28469
MLS# 100604918Listed by: COLDWELL BANKER SEA COAST ADVANTAGE - New
 $579,900Active3 beds 3 baths2,327 sq. ft.
6809 Parnell Place #180, Ocean Isle Beach, NC 28469
MLS# 100604830Listed by: COLDWELL BANKER SEA COAST ADVANTAGE


Protect your home and budget from life's surprises with an Assurant Home Warranty, backed by a partner that supports you through every step of homeownership. Explore Plans.
© 2026 Better Homes and Gardens Real Estate LLC. An Anywhere Real Estate company. All rights reserved. Better Homes and Gardens® Real Estate is a registered trademark owned by Meredith Operations Corporation, licensed to Better Homes and Gardens Real Estate LLC and used with permission. Better Homes and Gardens Real Estate LLC fully supports the principles of the Fair Housing Act and the Equal Opportunity Act. Listing information is deemed reliable but is not guaranteed accurate.
Each office is independently owned and operated.
Any services or products provided by third parties are not provided by, affiliated with or related to Better Homes and Gardens Real Estate LLC, or its affiliated companies.