
594 Rash Road, Olin, NC 28660
Local realty services provided by:Better Homes and Gardens Real Estate Heritage
Listed by: abby taylor
Office: northgroup real estate llc.
MLS#:4417866
Source:CH
594 Rash Road,Olin, NC 28660
$580,000
- 1 Beds
- 1 Baths
- 720 sq. ft.
- Single family
- Active
Price summary
- Price:$580,000
- Price per sq. ft.:$805.56
About this home
Welcome to your country dream. Nestled on just over 17 acres with abundant road frontage and convenient I-77 access, this exceptional rural property offers everything discerning horse owners seek—plus room to grow.
The primary residence was completely gutted and rebuilt in 2021. Originally configured as a 2-bed/1-bath, it now features a thoughtfully redesigned 1-bed/1-bath layout with a spacious primary bedroom and luxurious walk-in closet. This home works perfectly as a guest cottage while you build your custom dream home, or expand to suit your vision.
This is where the magic lives, seventeen pristine acres have been maintained for hay production and horse pasture. Dual road frontage on Tatum Rd and Rash Rd offer additional options for buyers. The property includes:
- Run-in shed for seasonal shelter
- Open-air barn with dedicated tack room/feed room
- Outdoor riding arena—ready for training, lessons, or pure enjoyment
Whether you're a serious equestrian, hobby farmer, or simply seeking peace and wide-open space, this property delivers. Build your forever home while the current cottage provides guest quarters or rental income potential. Everything you need is already here.
I-77 access means you're close to everything, yet far enough away to find that quiet that only country living offers....
Contact an agent
Home facts
- Year built:1938
- Subdivision & Development:none
- Listing ID #:4417866
- Updated:October 09, 2026 at 01:25 PM
Rooms and interior
- Bedrooms:1
- Total bathrooms:1
- Full bathrooms:1
- Flooring:Vinyl
- Kitchen Description:Electric Oven, Microwave
- Living area:720 sq. ft.
Heating and cooling
- Cooling:Heat Pump
- Heating:Heat Pump
- Central air:Yes
Structure and exterior
- Roof:Metal
- Year built:1938
- Building area:720 sq. ft.
- Lot area:17.63 Acres
- Architectural Style:Ranch
- Construction Materials:Hardboard
- Foundation Description:Crawl Space
- Levels:1 Story
Schools
- High school:North Iredell
- Elementary school:Harmony
Utilities
- Water:Well
- Sewer:Septic (At Site)
Finances and disclosures
- Price:$580,000
- Price per sq. ft.:$805.56
Features and amenities
- Laundry features:In Kitchen
Parking
- Parking description:Driveway
 Listings courtesy of Canopy MLS as distributed by MLS GRID. Copyright 2021 Canopy MLS. All rights reserved. Canopy MLS, provides content displayed here (“provided content”) on an “as is” basis and makes no representations or warranties regarding the provided content, including, but not limited to those of non-infringement, timeliness, accuracy, or completeness. Individuals and companies using information presented are responsible for verification and validation of information they utilize and present to their customers and clients. Canopy MLS will not be liable for any damage or loss resulting from use of the provided content or the products available through Portals, IDX, VOW, and/or Syndication. Recipients of this information shall not resell, redistribute, reproduce, modify, or otherwise copy any portion thereof without the expressed written consent of Canopy MLS.
New listings near 594 Rash Road
- New
 $199,900Active3 beds 2 baths1,368 sq. ft.
149 Mount Vernon Church Road, Olin, NC 28660
MLS# 4432827Listed by: PATRICIA SNOW - New
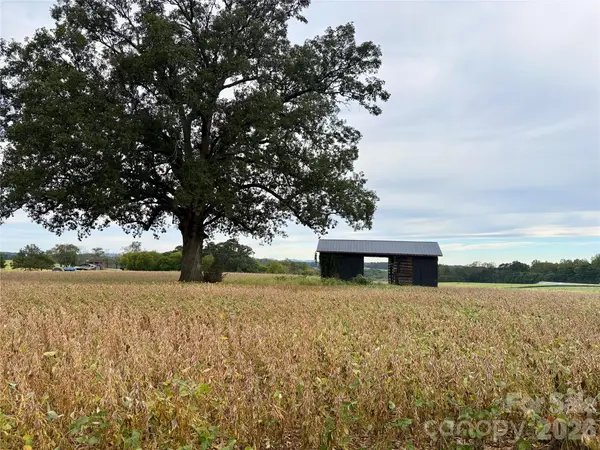 $398,000Active21.46 Acres
292 Williamsburg Road, Olin, NC 28660
MLS# 4431235Listed by: TARHEEL REALTY II - New
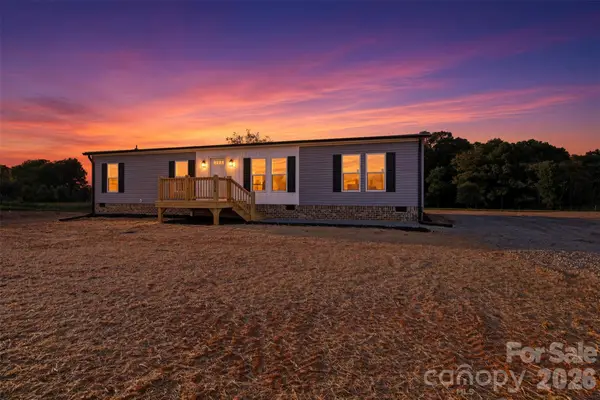 $262,900Active4 beds 2 baths3,380 sq. ft.
136 Speaks Road, Olin, NC 28660
MLS# 4431101Listed by: WARD & WARD PROPERTIES - New
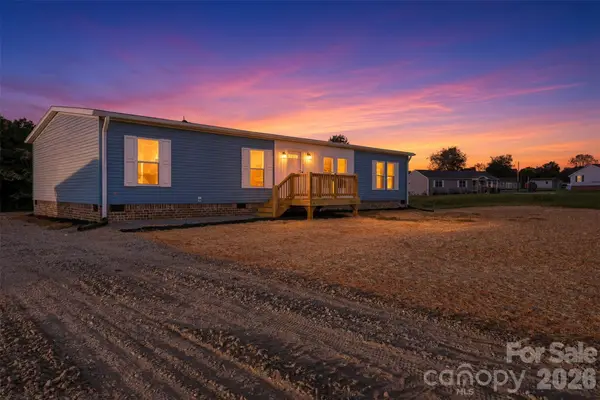 $262,900Active4 beds 2 baths1,690 sq. ft.
130 Speaks Road, Olin, NC 28660
MLS# 4431096Listed by: WARD & WARD PROPERTIES - New
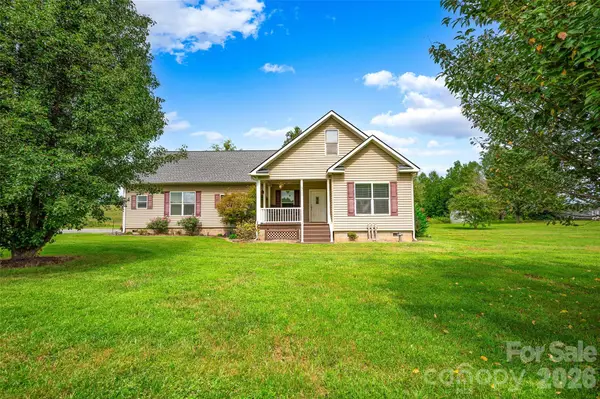 $435,000Active3 beds 3 baths2,029 sq. ft.
326 Dowell Road, Olin, NC 28660
MLS# 4422426Listed by: KELLER WILLIAMS UNIFIED - New
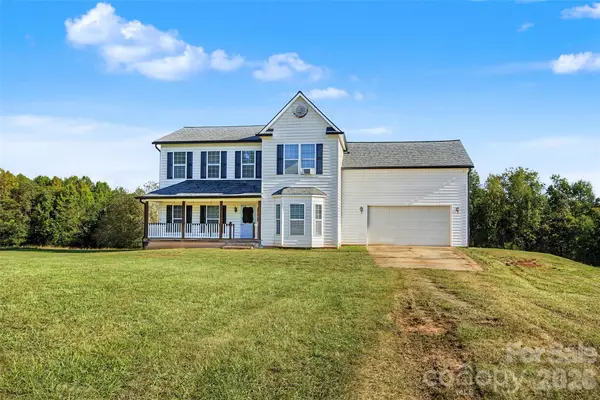 $340,000Active3 beds 3 baths2,738 sq. ft.
318 Huie Road, Olin, NC 28660
MLS# 4429027Listed by: TARHEEL REALTY II - New
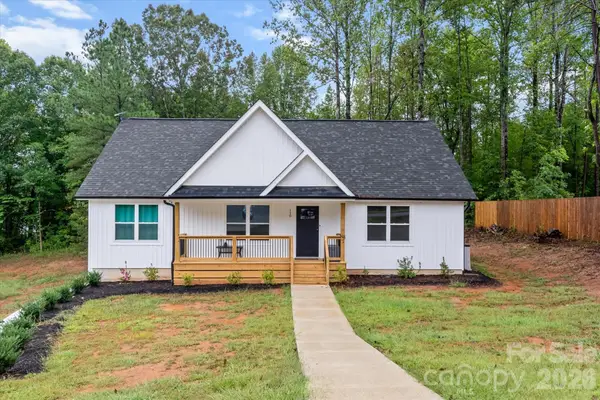 $435,000Active3 beds 3 baths1,565 sq. ft.
110 S Yadkin River Road, Statesville, NC 28625
MLS# 4428286Listed by: BERKSHIRE HATHAWAY HOMESERVICES CAROLINAS REALTY - New
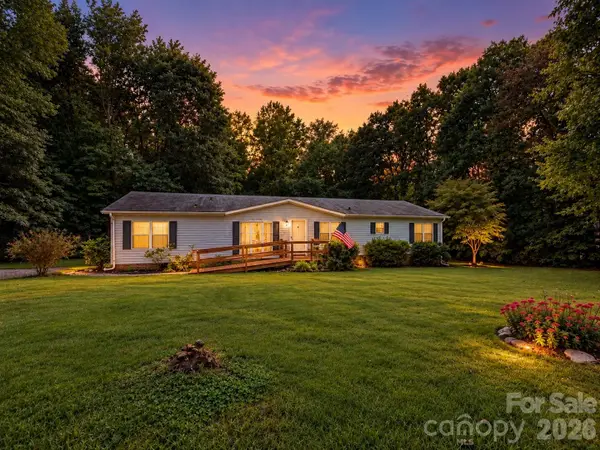 $227,000Active3 beds 2 baths1,868 sq. ft.
121 Haystack Lane, Olin, NC 28660
MLS# 4429024Listed by: THREE & CO 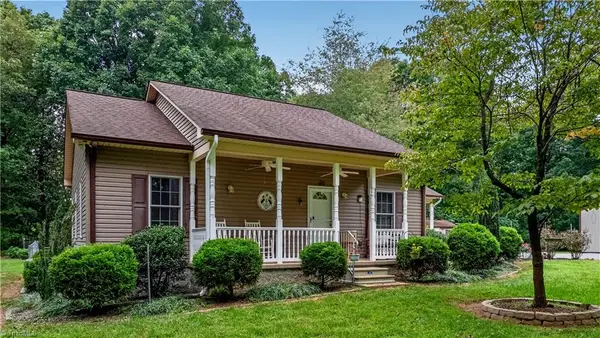 $425,000Pending2 beds 2 baths1,227 sq. ft.
123 Trumpet Branch Road, Olin, NC 28660
MLS# 1235693Listed by: EXP REALTY


Protect your home and budget from life's surprises with an Assurant Home Warranty, backed by a partner that supports you through every step of homeownership. Explore Plans.
© 2026 Better Homes and Gardens Real Estate LLC. An Anywhere Real Estate company. All rights reserved. Better Homes and Gardens® Real Estate is a registered trademark owned by Meredith Operations Corporation, licensed to Better Homes and Gardens Real Estate LLC and used with permission. Better Homes and Gardens Real Estate LLC fully supports the principles of the Fair Housing Act and the Equal Opportunity Act. Listing information is deemed reliable but is not guaranteed accurate.
Each office is independently owned and operated.
Any services or products provided by third parties are not provided by, affiliated with or related to Better Homes and Gardens Real Estate LLC, or its affiliated companies.