
1751 Mountain Creek Road, Oxford, NC 27565
Local realty services provided by:Better Homes and Gardens Real Estate Paracle
1751 Mountain Creek Road,Oxford, NC 27565
$250,000
- 2 Beds
- 2 Baths
- 1,352 sq. ft.
- Single family
- Pending
Listed by: mark parker
Office: corcoran deronja real estate
MLS#:10184348
Source:RD
Price summary
- Price:$250,000
- Price per sq. ft.:$184.91
About this home
This charming all-brick ranch offers a perfect blend of comfort and space, featuring 2 bedrooms and 2 full bathrooms. The large front porch welcomes you into this beautiful home. The kitchen has an open floor plan that flows seamlessly into the dining area. The spacious family room could also be used as a 3rd bedroom, as it is complete with a closet. The private one-acre lot is a true oasis, complete with an semi-in-ground pool and a deck that overlook peaceful, wooded views. There is an attached carport with a separate 2 car detached carport, coupled with ample additional parking space. The tin roof adds to the serenity during those summer showers. If you are looking for true peaceful living and tranquility, look no further! Come bring your personal touches to make this gem shine!!!
Contact an agent
Home facts
- Year built:1970
- Subdivision & Development:Oak Hill
- Listing ID #:10184348
- Added:50 day(s) ago
- Updated:September 24, 2026 at 03:53 PM
Rooms and interior
- Bedrooms:2
- Total bathrooms:2
- Full bathrooms:2
- Rooms Total:6
- Flooring:Carpet, Laminate, Tile, Vinyl, Wood
- Bathrooms Description:Bathtub/Shower Combination, Walk-In Shower
- Kitchen Description:Built-In Electric Range, Convection Oven, Cooktop, Dryer, Electric Oven, Electric Range, Electric Water Heater, Free-Standing Refrigerator, Microwave, Oven, Range, Refrigerator, Washer, Washer/Dryer, Water Softener Owned
- Living area:1,352 sq. ft.
Heating and cooling
- Cooling:Ceiling Fan(s), Central Air, Electric, Heat Pump
- Heating:Electric, Heat Pump
- Central air:Yes
Structure and exterior
- Roof:Metal
- Year built:1970
- Building area:1,352 sq. ft.
- Lot area:1 Acres
- Lot Features:Back Yard, Cleared, Few Trees, Front Yard, Hardwood Trees, Level, Private, Rectangular Lot, Secluded
- Architectural Style:Ranch, Traditional
- Construction Materials:Brick, Brick Veneer
- Exterior Features:Covered, Deck, Front Porch, Lighting, Porch, Private Yard, Smart Camera(s)/Recording
- Foundation Description:Raised
- Levels:One
Schools
- High school:Granville - J F Webb High
- Middle school:Granville - Northern Granville Middle
- Elementary school:Granville - Stovall Shaw Elementary
Utilities
- Water:Private, Well
- Sewer:Septic Tank
Finances and disclosures
- Price:$250,000
- Price per sq. ft.:$184.91
- Tax amount:$1,147
Features and amenities
- Laundry features:In Kitchen, Inside
- Pool features:Above Ground, In Ground, Liner, Outdoor Pool, Private, Vinyl
Parking
- Total parking spaces:12
- Parking description:Attached, Attached Carport, Carport, Covered, Detached, Detached Carport, Driveway, Gravel
- Carport spaces:4
 Listings marked with a Doorify MLS icon are provided courtesy of the Doorify MLS, of North Carolina, Internet Data Exchange Database. Brokers make an effort to deliver accurate information, but buyers should independently verify any information on which they will rely in a transaction. The listing broker shall not be responsible for any typographical errors, misinformation, or misprints, and they shall be held totally harmless from any damages arising from reliance upon this data. This data is provided exclusively for consumers’ personal, non-commercial use. Copyright 2026 Doorify MLS of North Carolina. All rights reserved.
New listings near 1751 Mountain Creek Road
- Open Sat, 11am to 1pmNew
 $274,900Active3 beds 2 baths1,680 sq. ft.
8019 Cornwall Road, Oxford, NC 27565
MLS# 10194475Listed by: COLDWELL BANKER HPW - New
 $274,900Active3 beds 2 baths1,680 sq. ft.
8025 Cornwall Road, Oxford, NC 27565
MLS# 10194477Listed by: COLDWELL BANKER HPW - New
 $319,000Active3 beds 2 baths1,254 sq. ft.
4679 Harper Renn Road, Oxford, NC 27565
MLS# 10194453Listed by: CAROLINA FORESTRY & REALTY - New
 $110,000Active8.05 Acres
4490 Charles Taylor Drive, Oxford, NC 27565
MLS# 10194416Listed by: THE REAL ESTATE CO. NC | VA - New
 $345,825Active3 beds 3 baths1,872 sq. ft.
106 Craftsman Avenue, Oxford, NC 27565
MLS# 10194194Listed by: DRB GROUP NORTH CAROLINA LLC - New
 $515,000Active2 beds 1 baths1,617 sq. ft.
585 Charlie Huff Road, Oxford, NC 27565
MLS# 10194168Listed by: HOMECOIN.COM - New
 $65,700Active5.4 Acres
8619 Nc-96, Oxford, NC 27565
MLS# 10194133Listed by: DALTON WADE, INC. - New
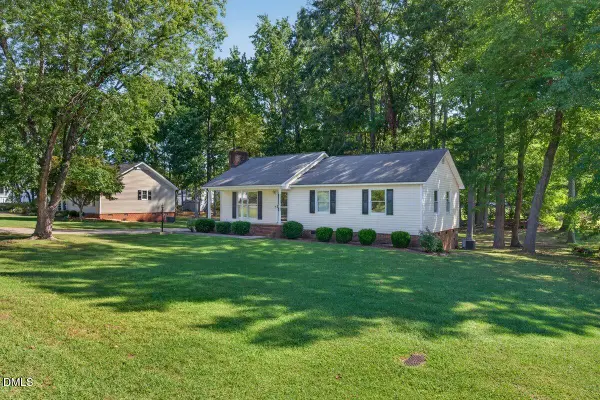 $244,900Active3 beds 2 baths1,261 sq. ft.
102 Meadow Park, Oxford, NC 27565
MLS# 10193681Listed by: NORTHERN POINT REALTY - New
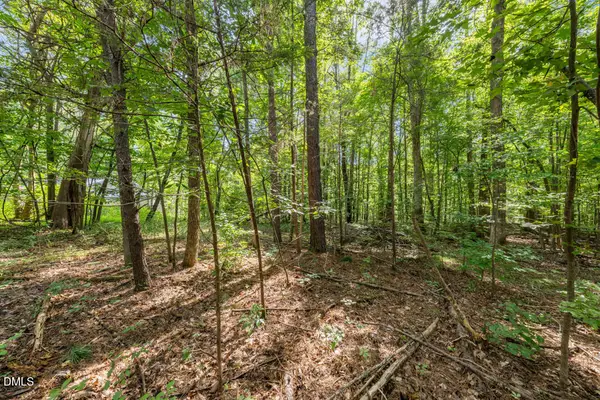 $55,000Active2.54 Acres
1556 Dogwood Drive, Oxford, NC 27565
MLS# 10193412Listed by: KELLER WILLIAMS ELITE REALTY - New
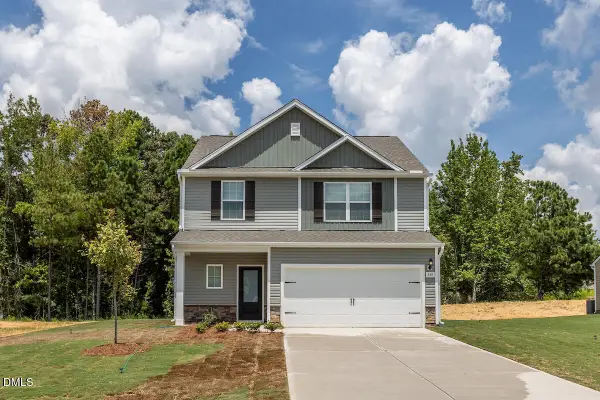 $365,900Active4 beds 3 baths2,002 sq. ft.
100 Independence Lane, Oxford, NC 27565
MLS# 10193345Listed by: LGI REALTY NC, LLC


Protect your home and budget from life's surprises with an Assurant Home Warranty, backed by a partner that supports you through every step of homeownership. Explore Plans.
© 2026 Better Homes and Gardens Real Estate LLC. An Anywhere Real Estate company. All rights reserved. Better Homes and Gardens® Real Estate is a registered trademark owned by Meredith Operations Corporation, licensed to Better Homes and Gardens Real Estate LLC and used with permission. Better Homes and Gardens Real Estate LLC fully supports the principles of the Fair Housing Act and the Equal Opportunity Act. Listing information is deemed reliable but is not guaranteed accurate.
Each office is independently owned and operated.
Any services or products provided by third parties are not provided by, affiliated with or related to Better Homes and Gardens Real Estate LLC, or its affiliated companies.