
585 Charlie Huff Road, Oxford, NC 27565
Local realty services provided by:Better Homes and Gardens Real Estate Paracle
585 Charlie Huff Road,Oxford, NC 27565
$515,000
- 2 Beds
- 1 Baths
- 1,617 sq. ft.
- Single family
- Active
Listed by: tracy dowling
Office: homecoin.com
MLS#:10194168
Source:RD
Price summary
- Price:$515,000
- Price per sq. ft.:$318.49
About this home
Step back in time and experience the charm of this beautiful 1901 farmhouse nestled on 9.798 beautiful acres in Oxford, NC. The home is filled with much character and history. This home includes many updates including new LVP flooring, a totally remodeled kitchen including new appliances, granite counter tops, new knotty pine cabinets and ceramic backsplash. You will also enjoy a remodeled laundry room with new washer and dryer. There are many other updates throughout the home. The home features three fireplaces which have the original wood mantles that have been beautifully preserved. Also, they have been equipped with gas logs and blower for back up heat. Outside is a dream for those seeking a rural country setting. There are three established pastures for horses or cattle with a three-stall barn for shelter. There is an adorable fully enclosed custom built chicken house with laying hens to provide fresh eggs daily. There is a detached two car garage/workshop with power among several other outbuildings and barns. There is also a precious "she shed" that has been remodeled from rustic wood from the property that is perfect for an office or private retreat in the backyard. It also has power so it could serve many roles. The property also has three huge pecan trees along with one fruit bearing pear tree. For animal lovers, the backyard is partially fenced in for your fur babies to have a place to roam. There is over 1000 feet of road frontage that would adequately allow the property to be sub divided to provide additional homesites. The home also comes with a hot tub located on the back covered deck for your relaxation and opportunity to unwind while taking in the beautiful countryside surroundings. Charlie Huff Road is an extremely light traveled road with little traffic. Whether you are seeking a hobby farm, homestead or a private retreat, this one-of-a-kind property is the perfect opportunity to own a piece of history and totally enjoy the beautiful countryside....
Contact an agent
Home facts
- Year built:1901
- Subdivision & Development:Walnut Grove
- Listing ID #:10194168
- Added:1 day(s) ago
- Updated:September 24, 2026 at 03:53 PM
Rooms and interior
- Bedrooms:2
- Total bathrooms:1
- Full bathrooms:1
- Rooms Total:8
- Flooring:Carpet, Luxury Vinyl
- Dining Description:Eat-in Kitchen, Kitchen/Dining Room Combination
- Kitchen Description:Dishwasher, Dryer, ENERGY STAR Qualified Appliances, ENERGY STAR Qualified Washer, Electric Range, Electric Water Heater, Exhaust Fan, Free-Standing Electric Oven, Free-Standing Refrigerator, Ice Maker, Microwave, Oven, Plumbed For Ice Maker, Refrigerator, Self Cleaning Oven, Stainless Steel Appliance(s), Vented Exhaust Fan, Washer, Washer/Dryer, Water Heater
- Living area:1,617 sq. ft.
Heating and cooling
- Cooling:Ceiling Fan(s), Electric, Heat Pump
- Heating:Heat Pump
Structure and exterior
- Roof:Metal
- Year built:1901
- Building area:1,617 sq. ft.
- Lot area:9.8 Acres
- Lot Features:Back Yard, Farm, Front Yard, Garden, Hardwood Trees, Landscaped, Level, Many Trees, Pasture, Private
- Architectural Style:Farmhouse
- Construction Materials:Vinyl Siding
- Exterior Features:Covered, Deck, Front Porch, Garden, Lighting, Private Yard, Rain Gutters, Rear Porch, Storage
- Levels:One
Schools
- High school:Granville - J F Webb High
- Middle school:Granville - Northern Granville Middle
- Elementary school:Granville - West Oxford Elementary
Utilities
- Water:Well
- Sewer:Septic Tank
Finances and disclosures
- Price:$515,000
- Price per sq. ft.:$318.49
- Tax amount:$1,513
Features and amenities
- Laundry features:Electric Dryer Hookup, Laundry Room, Washer Hookup
- Amenities:Blinds, Screens
Parking
- Parking description:Driveway, Garage, Gravel, On Site
- Garage:Yes
- Garage spaces:2
- Carport spaces:4
 Listings marked with a Doorify MLS icon are provided courtesy of the Doorify MLS, of North Carolina, Internet Data Exchange Database. Brokers make an effort to deliver accurate information, but buyers should independently verify any information on which they will rely in a transaction. The listing broker shall not be responsible for any typographical errors, misinformation, or misprints, and they shall be held totally harmless from any damages arising from reliance upon this data. This data is provided exclusively for consumers’ personal, non-commercial use. Copyright 2026 Doorify MLS of North Carolina. All rights reserved.
New listings near 585 Charlie Huff Road
- Open Sat, 11am to 1pmNew
 $274,900Active3 beds 2 baths1,680 sq. ft.
8019 Cornwall Road, Oxford, NC 27565
MLS# 10194475Listed by: COLDWELL BANKER HPW - New
 $274,900Active3 beds 2 baths1,680 sq. ft.
8025 Cornwall Road, Oxford, NC 27565
MLS# 10194477Listed by: COLDWELL BANKER HPW - New
 $319,000Active3 beds 2 baths1,254 sq. ft.
4679 Harper Renn Road, Oxford, NC 27565
MLS# 10194453Listed by: CAROLINA FORESTRY & REALTY - New
 $110,000Active8.05 Acres
4490 Charles Taylor Drive, Oxford, NC 27565
MLS# 10194416Listed by: THE REAL ESTATE CO. NC | VA - New
 $345,825Active3 beds 3 baths1,872 sq. ft.
106 Craftsman Avenue, Oxford, NC 27565
MLS# 10194194Listed by: DRB GROUP NORTH CAROLINA LLC - New
 $65,700Active5.4 Acres
8619 Nc-96, Oxford, NC 27565
MLS# 10194133Listed by: DALTON WADE, INC. - New
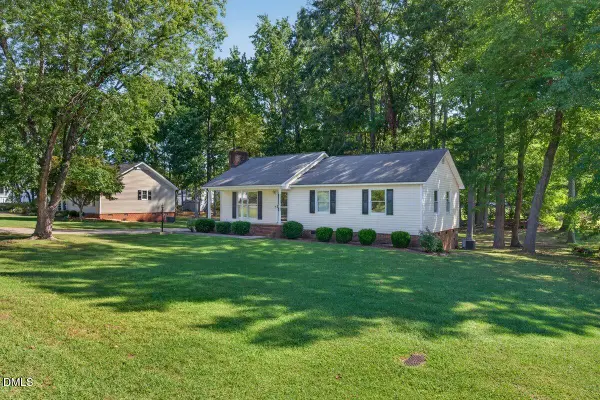 $244,900Active3 beds 2 baths1,261 sq. ft.
102 Meadow Park, Oxford, NC 27565
MLS# 10193681Listed by: NORTHERN POINT REALTY - New
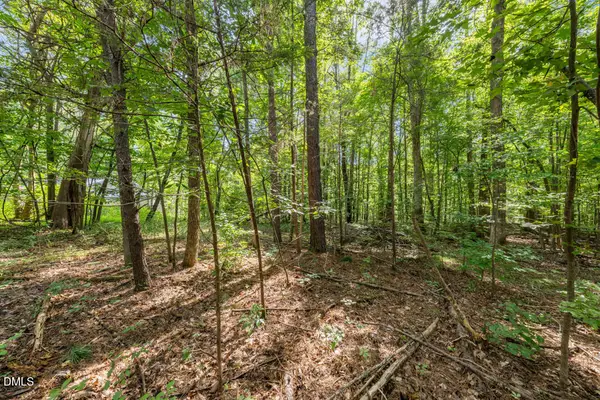 $55,000Active2.54 Acres
1556 Dogwood Drive, Oxford, NC 27565
MLS# 10193412Listed by: KELLER WILLIAMS ELITE REALTY - New
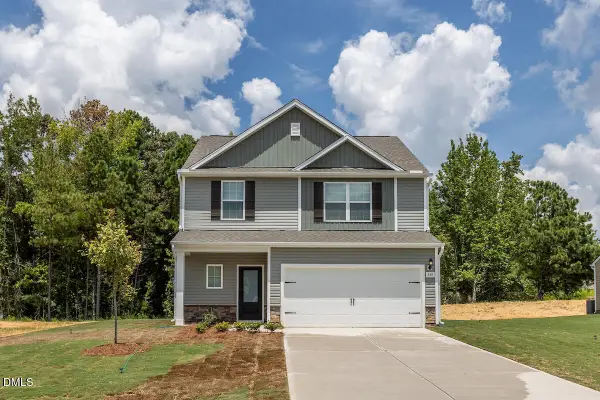 $365,900Active4 beds 3 baths2,002 sq. ft.
100 Independence Lane, Oxford, NC 27565
MLS# 10193345Listed by: LGI REALTY NC, LLC


Protect your home and budget from life's surprises with an Assurant Home Warranty, backed by a partner that supports you through every step of homeownership. Explore Plans.
© 2026 Better Homes and Gardens Real Estate LLC. An Anywhere Real Estate company. All rights reserved. Better Homes and Gardens® Real Estate is a registered trademark owned by Meredith Operations Corporation, licensed to Better Homes and Gardens Real Estate LLC and used with permission. Better Homes and Gardens Real Estate LLC fully supports the principles of the Fair Housing Act and the Equal Opportunity Act. Listing information is deemed reliable but is not guaranteed accurate.
Each office is independently owned and operated.
Any services or products provided by third parties are not provided by, affiliated with or related to Better Homes and Gardens Real Estate LLC, or its affiliated companies.