
3240 Old Henson Cove Road, Pigeon, NC 28721
Local realty services provided by:Better Homes and Gardens Real Estate Heritage
Listed by: darrin graves
Office: howard hanna beverly-hanks waynesville
MLS#:4423782
Source:CH
3240 Old Henson Cove Road,Canton, NC 28721
$399,000
- 2 Beds
- 2 Baths
- 1,200 sq. ft.
- Single family
- Active
Price summary
- Price:$399,000
- Price per sq. ft.:$332.5
About this home
Enjoy peaceful country living in a picturesque pastoral setting with this beautifully maintained newer home. The inviting open floor plan offers comfortable, low-maintenance living, with a well-appointed kitchen featuring a gas range, oversized pantry/laundry room, and generous workspace. Two bedrooms include a private primary suite with its own bath and walk-in closet, while durable flooring, a metal roof, and an electric fireplace add practicality and comfort. Recent driveway improvements enhance accessibility, and tasteful finishes throughout make this home move-in ready. Ideally situated between Waynesville and Asheville, this serene retreat offers the best of quiet rural living with convenient access to area amenities over the state-maintained paved roads.
Contact an agent
Home facts
- Year built:2022
- Subdivision & Development:none
- Listing ID #:4423782
- Updated:September 14, 2026 at 01:28 PM
Rooms and interior
- Bedrooms:2
- Total bathrooms:2
- Full bathrooms:2
- Flooring:Laminate
- Kitchen Description:Dishwasher, Gas Range, Refrigerator
- Living area:1,200 sq. ft.
Heating and cooling
- Cooling:Ductless
- Heating:Ductless
Structure and exterior
- Roof:Metal
- Year built:2022
- Building area:1,200 sq. ft.
- Lot area:0.64 Acres
- Lot Features:Level, Rolling Slope, Views
- Architectural Style:Arts and Crafts
- Construction Materials:Hardboard
- Foundation Description:Crawl Space
Schools
- High school:Unspecified
- Elementary school:Unspecified
Utilities
- Water:Shared Well
- Sewer:Septic (At Site)
Finances and disclosures
- Price:$399,000
- Price per sq. ft.:$332.5
Features and amenities
- Laundry features:Main Level, Utility Room
Parking
- Parking description:Driveway
 Listings courtesy of Canopy MLS as distributed by MLS GRID. Copyright 2021 Canopy MLS. All rights reserved. Canopy MLS, provides content displayed here (“provided content”) on an “as is” basis and makes no representations or warranties regarding the provided content, including, but not limited to those of non-infringement, timeliness, accuracy, or completeness. Individuals and companies using information presented are responsible for verification and validation of information they utilize and present to their customers and clients. Canopy MLS will not be liable for any damage or loss resulting from use of the provided content or the products available through Portals, IDX, VOW, and/or Syndication. Recipients of this information shall not resell, redistribute, reproduce, modify, or otherwise copy any portion thereof without the expressed written consent of Canopy MLS.
New listings near 3240 Old Henson Cove Road
 $350,000Pending2 beds 2 baths2,628 sq. ft.
2119 Pisgah Drive, Canton, NC 28716
MLS# 4421385Listed by: KELLER WILLIAMS GREAT SMOKIES- New
 $415,000Active3 beds 2 baths1,747 sq. ft.
340 Matthew Lane, Canton, NC 28716
MLS# 4423221Listed by: SELLER SOLUTIONS 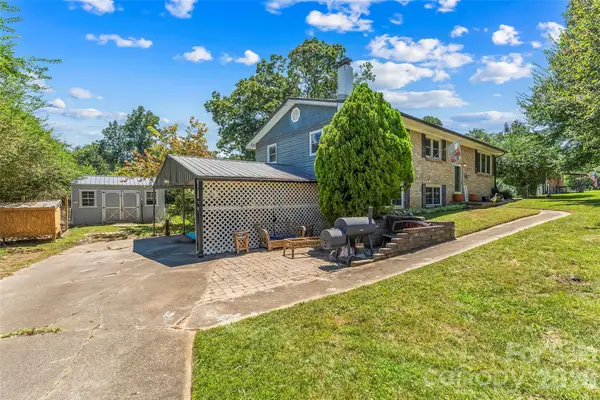 $375,000Active2 beds 2 baths1,831 sq. ft.
312 Hidden Valley Circle, Canton, NC 28716
MLS# 4417437Listed by: KELLER WILLIAMS PROFESSIONALS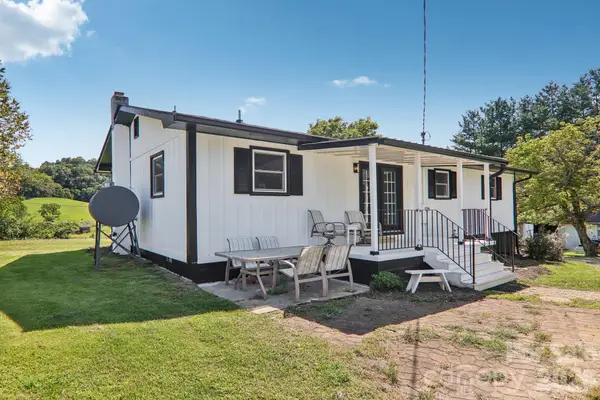 Listed by BHGRE$350,000Active3 beds 2 baths1,248 sq. ft.
120 Sonoma Road, Waynesville, NC 28786
MLS# 4416940Listed by: BETTER HOMES AND GARDENS REAL ESTATE HERITAGE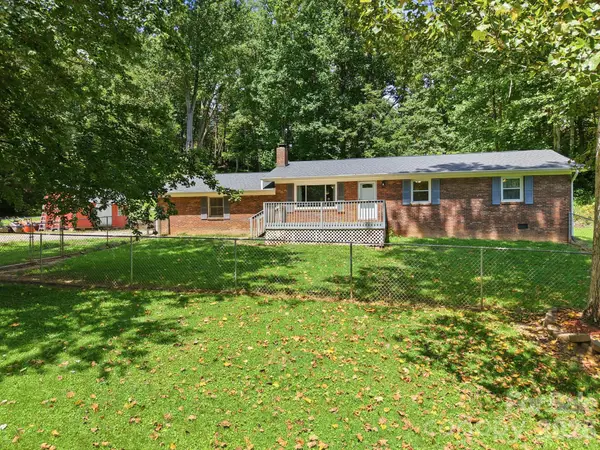 $395,000Active3 beds 2 baths1,347 sq. ft.
339 Indian Hills Loop, Waynesville, NC 28786
MLS# 4417472Listed by: COLDWELL BANKER ADVANTAGE $77,000Active9.5 Acres
310 High Cliff Drive, Waynesville, NC 28786
MLS# 4416152Listed by: BLUE RIDGE REAL ESTATE $400,000Active3 beds 1 baths1,768 sq. ft.
28 R And K Drive, Waynesville, NC 28786
MLS# 4414029Listed by: COLDWELL BANKER ADVANTAGE $600,000Active2 beds 2 baths2,360 sq. ft.
47 Buchanan Lane, Canton, NC 28716
MLS# 4392413Listed by: THE SELLERS AGENCY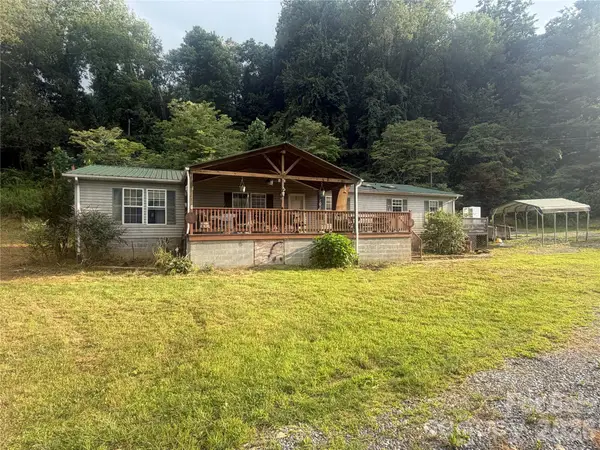 $230,000Active3 beds 2 baths1,809 sq. ft.
828 Henson Cove Road, Canton, NC 28716
MLS# 4406572Listed by: LOVELACE & LOWERY REAL ESTATE COMPANY


Protect your home and budget from life's surprises with an Assurant Home Warranty, backed by a partner that supports you through every step of homeownership. Explore Plans.
© 2026 Better Homes and Gardens Real Estate LLC. An Anywhere Real Estate company. All rights reserved. Better Homes and Gardens® Real Estate is a registered trademark owned by Meredith Operations Corporation, licensed to Better Homes and Gardens Real Estate LLC and used with permission. Better Homes and Gardens Real Estate LLC fully supports the principles of the Fair Housing Act and the Equal Opportunity Act. Listing information is deemed reliable but is not guaranteed accurate.
Each office is independently owned and operated.
Any services or products provided by third parties are not provided by, affiliated with or related to Better Homes and Gardens Real Estate LLC, or its affiliated companies.