
109 Berkeley Place, Pikeville, NC 27863
Local realty services provided by:Better Homes and Gardens Real Estate Metro Brokers
109 Berkeley Place,Pikeville, NC 27863
$259,900
- 3 Beds
- 2 Baths
- 1,463 sq. ft.
- Single family
- Active
Listed by: jeri lynn coker
Office: berkshire hathaway home services mcmillen & associates realty
MLS#:100609965
Source:NC_CCAR
Price summary
- Price:$259,900
- Price per sq. ft.:$177.65
About this home
Brand-new one-story home that is situated in the new home community of Berkeley Place. This 3 br 2 ba home features an open entertaining concept with a split bedroom design. Stunning kitchen that features granite counters, SS appliances, and a spacious dining area. Master retreat features a WIC and an adjoining luxury bath. Two gracious alternate bedrooms and a laundry room round out this well-designed plan. Exterior features include easy care vinyl siding, rocking chair front covered patio, and a rear covered patio. Builder is offering a $7,500 incentive.
Contact an agent
Home facts
- Year built:2026
- Subdivision & Development:Other
- Listing ID #:100609965
- Added:1 day(s) ago
- Updated:October 14, 2026 at 10:43 AM
Rooms and interior
- Bedrooms:3
- Total bathrooms:2
- Full bathrooms:2
- Rooms Total:5
- Flooring:Carpet, Vinyl
- Kitchen Description:Dishwasher
- Bedroom Description:Walk-In Closet(s)
- Living area:1,463 sq. ft.
Heating and cooling
- Cooling:Central Air
- Heating:Electric, Heat Pump, Heating
- Central air:Yes
Structure and exterior
- Roof:Shingle
- Year built:2026
- Building area:1,463 sq. ft.
- Lot area:0.34 Acres
- Construction Materials:Vinyl Siding, Wood Frame
- Exterior Features:Covered, Patio
- Foundation Description:Slab
- Levels:1 Story
Schools
- High school:Charles Aycock
- Middle school:Norwayne
- Elementary school:Northeast
Utilities
- Water:County Water, Water Connected
Finances and disclosures
- Price:$259,900
- Price per sq. ft.:$177.65
Features and amenities
- Appliances:Dishwasher
- Laundry features:Laundry Room
- Amenities:Ceiling Fan(s), Walk-In Closet(s)
Parking
- Parking description:Concrete

New listings near 109 Berkeley Place
- New
 $262,500Active3 beds 2 baths1,500 sq. ft.
105 Berkeley Place, Pikeville, NC 27863
MLS# 100610044Listed by: BERKSHIRE HATHAWAY HOME SERVICES MCMILLEN & ASSOCIATES REALTY - New
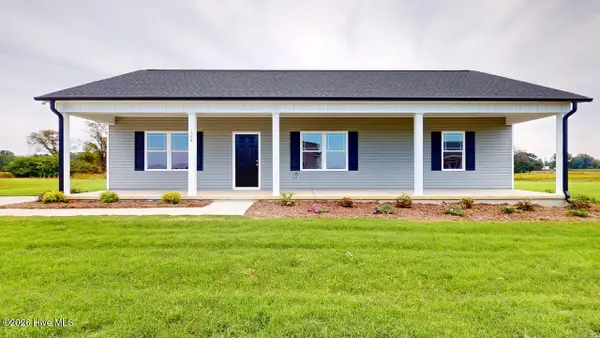 $256,900Active3 beds 2 baths1,440 sq. ft.
104 Berkeley Place, Pikeville, NC 27863
MLS# 100609982Listed by: BERKSHIRE HATHAWAY HOME SERVICES MCMILLEN & ASSOCIATES REALTY - New
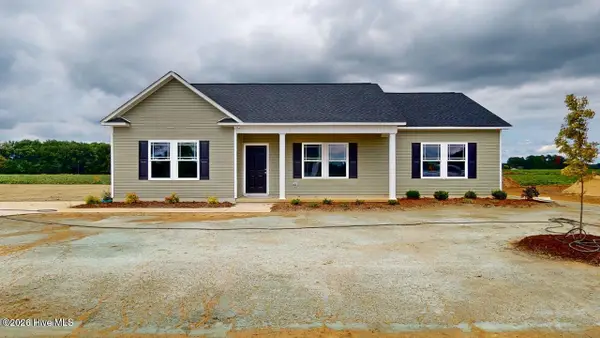 $259,900Active3 beds 2 baths1,463 sq. ft.
109 Berkeley Place, Pikeville, NC 27863
MLS# 100609965Listed by: BERKSHIRE HATHAWAY HOME SERVICES MCMILLEN & ASSOCIATES REALTY - New
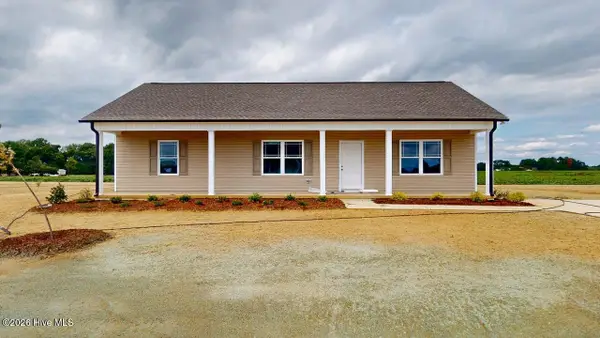 $254,900Active3 beds 2 baths1,435 sq. ft.
107 Berkeley Place, Pikeville, NC 27863
MLS# 100609887Listed by: BERKSHIRE HATHAWAY HOME SERVICES MCMILLEN & ASSOCIATES REALTY - New
 $215,000Active3 beds 2 baths1,519 sq. ft.
105 Sweeten Branch Drive, Pikeville, NC 27863
MLS# 10197928Listed by: FATHOM REALTY NC - New
 $299,900Active3 beds 3 baths1,763 sq. ft.
218 Talton Estates Drive, Pikeville, NC 27863
MLS# 100609385Listed by: EAST POINTE REAL ESTATE GROUP, INC. - New
 $149,000Active5.35 Acres
1 Lancaster Pointe Drive, Pikeville, NC 27863
MLS# 100609199Listed by: COLDWELL BANKER PREFERRED PROPERTIES - New
 $95,000Active2.89 Acres
2 Lancaster Pointe Drive, Pikeville, NC 27863
MLS# 100609204Listed by: COLDWELL BANKER PREFERRED PROPERTIES - New
 $125,000Active3.71 Acres
0 Mary Frances Way, Pikeville, NC 27863
MLS# 100609209Listed by: COLDWELL BANKER PREFERRED PROPERTIES - New
 $250,000Active2 beds 3 baths1,528 sq. ft.
403 N Goldsboro Street, Pikeville, NC 27863
MLS# 100609098Listed by: BERKSHIRE HATHAWAY HOME SERVICES MCMILLEN & ASSOCIATES REALTY


Protect your home and budget from life's surprises with an Assurant Home Warranty, backed by a partner that supports you through every step of homeownership. Explore Plans.
© 2026 Better Homes and Gardens Real Estate LLC. An Anywhere Real Estate company. All rights reserved. Better Homes and Gardens® Real Estate is a registered trademark owned by Meredith Operations Corporation, licensed to Better Homes and Gardens Real Estate LLC and used with permission. Better Homes and Gardens Real Estate LLC fully supports the principles of the Fair Housing Act and the Equal Opportunity Act. Listing information is deemed reliable but is not guaranteed accurate.
Each office is independently owned and operated.
Any services or products provided by third parties are not provided by, affiliated with or related to Better Homes and Gardens Real Estate LLC, or its affiliated companies.