
201 NW Railroad Street, Pikeville, NC 27863
Local realty services provided by:Better Homes and Gardens Real Estate Treasure
201 NW Railroad Street,Pikeville, NC 27863
$370,000
- 4 Beds
- 3 Baths
- 2,652 sq. ft.
- Single family
- Active
Listed by: james jones
Office: legacy builder, llc.
MLS#:100586628
Source:NC_CCAR
Price summary
- Price:$370,000
- Price per sq. ft.:$139.52
About this home
Welcome to 201 NW Railroad Street--where historic charm meets modern luxury in the heart of Pikeville.
Situated on a spacious corner lot, this beautifully updated brick home offers over 3,000 square feet of timeless character and thoughtful renovations. Original hardwood floors, soaring ceilings, oversized windows, and detailed millwork create a warm, inviting atmosphere throughout.
The show-stopping renovated kitchen features custom cabinetry, quartz countertops, premium appliances, and double wall ovens--perfect for everyday living and entertaining. Both bathrooms have also been tastefully remodeled with classic, timeless finishes.
Enjoy multiple living spaces, generously sized bedrooms, a charming sunroom with exposed brick, and abundant natural light. Outside, the expansive corner lot offers plenty of room to entertain, garden, or simply unwind beneath mature shade trees.
Conveniently located just minutes from Goldsboro and Seymour Johnson Air Force Base, with easy access to Wilson and Raleigh, this home offers the perfect blend of small-town charm and everyday convenience.
Schedule your showing today....
Contact an agent
Home facts
- Year built:1933
- Subdivision & Development:NONE
- Listing ID #:100586628
- Added:49 day(s) ago
- Updated:August 25, 2026 at 10:23 AM
Rooms and interior
- Bedrooms:4
- Total bathrooms:3
- Full bathrooms:2
- Half bathrooms:1
- Rooms Total:8
- Kitchen Description:Dishwasher, Pantry, Refrigerator
- Bedroom Description:Walk-In Closet(s)
- Living area:2,652 sq. ft.
Heating and cooling
- Cooling:Central Air
- Heating:Electric, Heat Pump, Heating
- Central air:Yes
Structure and exterior
- Roof:Shingle
- Year built:1933
- Building area:2,652 sq. ft.
- Lot area:0.4 Acres
- Construction Materials:Brick, Concrete
- Exterior Features:Screened
- Foundation Description:Crawl Space
- Levels:2 Story
Schools
- High school:Charles Aycock
- Middle school:Norwayne
- Elementary school:Fremont Stars
Utilities
- Water:Water Connected
- Sewer:Sewer Connected
Finances and disclosures
- Price:$370,000
- Price per sq. ft.:$139.52
Features and amenities
- Appliances:Dishwasher, Refrigerator
- Laundry features:Laundry Room
- Amenities:Walk-In Closet(s)
Parking
- Carport spaces:2

New listings near 201 NW Railroad Street
- New
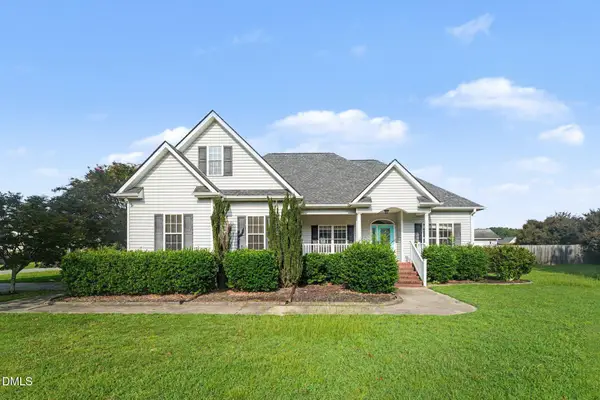 $318,000Active3 beds 2 baths1,947 sq. ft.
211 Prior Lane, Pikeville, NC 27863
MLS# 10188372Listed by: OPENDOOR BROKERAGE LLC - New
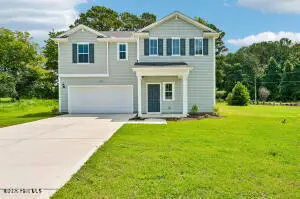 $319,990Active4 beds 3 baths2,267 sq. ft.
100 Franklin Landing, Pikeville, NC 27863
MLS# 100598616Listed by: COLDWELL BANKER HOWARD PERRY & WALSTON - New
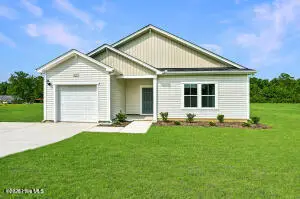 $286,900Active3 beds 2 baths1,725 sq. ft.
107 Franklin Landing Drive, Pikeville, NC 27863
MLS# 100598567Listed by: COLDWELL BANKER HOWARD PERRY & WALSTON - Open Sat, 2 to 3pmNew
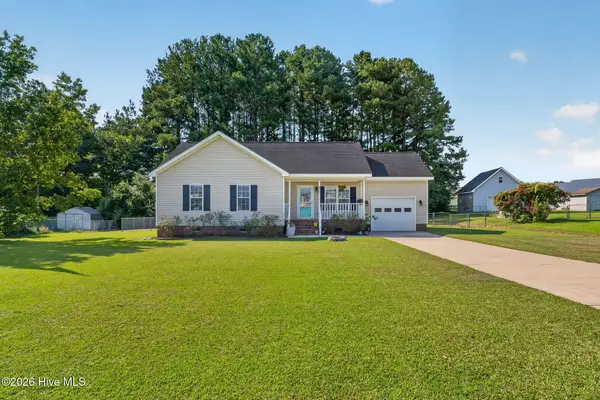 $224,900Active3 beds 2 baths1,048 sq. ft.
1911 Nahunta Road, Pikeville, NC 27863
MLS# 100598548Listed by: RE/MAX SOUTHLAND REALTY II - New
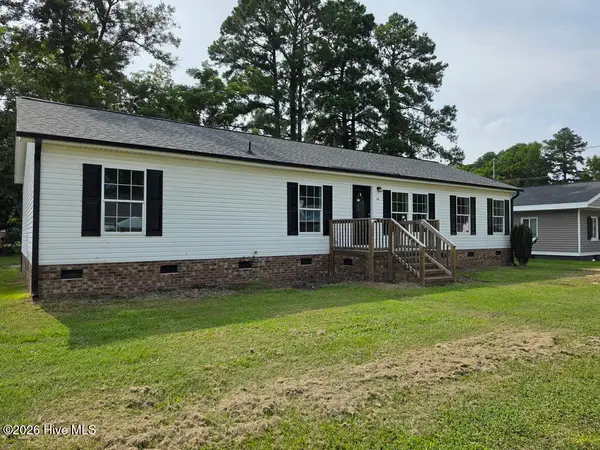 $200,000Active3 beds 2 baths1,664 sq. ft.
104 S Washington Street, Pikeville, NC 27863
MLS# 100598392Listed by: SELECTIVE HOMES - New
 $199,000Active3 beds 2 baths1,605 sq. ft.
2548 Big Daddy's Road, Pikeville, NC 27863
MLS# 10188000Listed by: FAB REAL ESTATE SERVICES, LLC - New
 $395,000Active4 beds 3 baths2,960 sq. ft.
114 Castaway Court, Pikeville, NC 27863
MLS# 100598081Listed by: RE/MAX COMPLETE - New
 $201,000Active3 beds 2 baths1,495 sq. ft.
107 E Old Fort Road, Pikeville, NC 27863
MLS# 10187894Listed by: RE/MAX SOUTHLAND REALTY II - New
 $119,900Active13.45 Acres
102 Colt Court, Pikeville, NC 27863
MLS# 100597769Listed by: HOMETOWNE REALTY - New
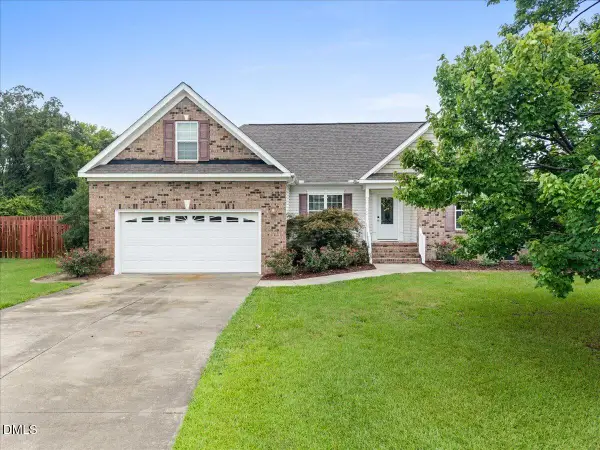 $300,000Active3 beds 2 baths1,551 sq. ft.
204 Brookside Way, Pikeville, NC 27863
MLS# 10187265Listed by: BERKSHIRE HATHAWAY HOMESERVICE


Protect your home and budget from life's surprises with an Assurant Home Warranty, backed by a partner that supports you through every step of homeownership. Explore Plans.
© 2026 Better Homes and Gardens Real Estate LLC. An Anywhere Real Estate company. All rights reserved. Better Homes and Gardens® Real Estate is a registered trademark owned by Meredith Operations Corporation, licensed to Better Homes and Gardens Real Estate LLC and used with permission. Better Homes and Gardens Real Estate LLC fully supports the principles of the Fair Housing Act and the Equal Opportunity Act. Listing information is deemed reliable but is not guaranteed accurate.
Each office is independently owned and operated.
Any services or products provided by third parties are not provided by, affiliated with or related to Better Homes and Gardens Real Estate LLC, or its affiliated companies.