
210 N Woodridge Drive, Pikeville, NC 27863
Local realty services provided by:Better Homes and Gardens Real Estate Elliott Coastal Living
210 N Woodridge Drive,Pikeville, NC 27863
$274,900
- 3 Beds
- 2 Baths
- 1,802 sq. ft.
- Single family
- Active
Listed by: cole dinges
Office: remax complete
MLS#:100615133
Source:NC_CCAR
Price summary
- Price:$274,900
- Price per sq. ft.:$152.55
About this home
Morning coffee on the screened porch, dinner with friends, and cool fall evenings around the fire-pit. At 210 N Woodridge Drive, the spaces to unwind are just as inviting as the spaces to gather. Located in Pikeville, this 3-bedroom, 2-bathroom home offers a finished bonus room, an attached two-car garage, and a backyard that makes staying home feel like a plan.
Step inside to a spacious living room where high ceilings, abundant natural light, and a gas fireplace set a welcoming tone. The living area opens to a dining space with room for a six-seat table, keeping conversation flowing from everyday meals to holiday gatherings. Overlooking the screened porch, the dining area connects to a thoughtfully arranged kitchen featuring upgraded granite countertops, generous cabinetry, and a breakfast bar for casual dining. The refrigerator is included, adding convenience for your move. A window above the kitchen sink frames peaceful backyard views, bringing a little of the outdoors into your daily routine.
Tucked toward the rear of the home, the primary suite offers privacy, backyard views, and ample room for a king-size bed and additional furniture. A tray ceiling adds character, while a spacious walk-in closet provides convenient storage. The adjoining bathroom features separate vanities, a cathedral ceiling, natural light, a large soaking tub, and a tile shower with an upgraded glass door. Above the garage, a large finished bonus room creates possibilities for a home office, hobbies, or a dedicated spot for movie nights. Its access off the laundry room, through a pocket door, gives it a comfortable sense of separation from the main living spaces.
The backyard is where this home truly invites you to linger. A generous screened porch offers room for a large outdoor sectional, dining furniture, and your own setup for watching the game or enjoying a quiet evening. Just beyond, a spacious patio with a brick fire-pit makes room for grilling, gathering, and slow nights under the stars. Mature trees beyond the fully fenced yard and the home's position along the curve of the road enhance the sense of privacy. There's space to garden, room to enjoy the outdoors, and a storage shed that conveys for added convenience. A concrete driveway provides ample parking for everyday needs and visiting guests.
Located in the Charles B. Aycock High School District with no HOA, this home offers convenient access to Pikeville and Goldsboro, including Seymour Johnson Air Force Base, with connections to Princeton, Smithfield, Wilson, Greenville, and Raleigh. From its comfortable interior to its inviting outdoor spaces, there's room here to make everyday life your own....
Contact an agent
Home facts
- Year built:2004
- Subdivision & Development:Woodridge Estates
- Listing ID #:100615133
- Added:2 day(s) ago
- Updated:November 09, 2026 at 11:34 AM
Rooms and interior
- Bedrooms:3
- Total bathrooms:2
- Full bathrooms:2
- Rooms Total:7
- Dining Description:Eat-in Kitchen
- Kitchen Description:Dishwasher, Eat-in Kitchen, Refrigerator
- Bedroom Description:Master Downstairs, Walk-In Closet(s)
- Living area:1,802 sq. ft.
Heating and cooling
- Cooling:Central Air
- Heating:Electric, Heat Pump, Heating
- Central air:Yes
Structure and exterior
- Roof:Shingle
- Year built:2004
- Building area:1,802 sq. ft.
- Lot area:0.39 Acres
- Construction Materials:Vinyl Siding, Wood Frame
- Exterior Features:Covered, Open, Patio, Porch, Screened
- Foundation Description:Crawl Space
- Levels:1 Story
Schools
- High school:Charles Aycock
- Middle school:Norwayne
- Elementary school:Northwest Elementary School
Utilities
- Water:County Water, Water Connected
Finances and disclosures
- Price:$274,900
- Price per sq. ft.:$152.55
Features and amenities
- Appliances:Dishwasher, Refrigerator
- Laundry features:Laundry Room, Washer Hookup
- Amenities:Blinds/Shades, Ceiling Fan(s), Solid Surface, Tray Ceiling(s), Vaulted Ceiling(s), Walk-In Closet(s)
Parking
- Total parking spaces:2
- Parking description:Attached, Attached Garage, Concrete, Garage, Garage Door Opener, Paved
- Garage:Yes
- Garage spaces:2

New listings near 210 N Woodridge Drive
- New
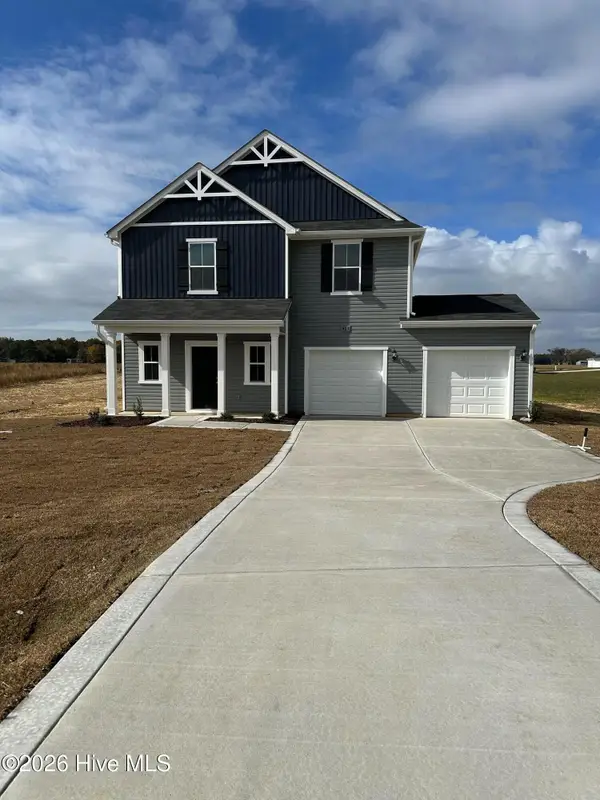 $333,990Active4 beds 3 baths1,925 sq. ft.
403 Piper Pointe Drive, Pikeville, NC 27863
MLS# 100614391Listed by: COLDWELL BANKER HOWARD PERRY & WALSTON - New
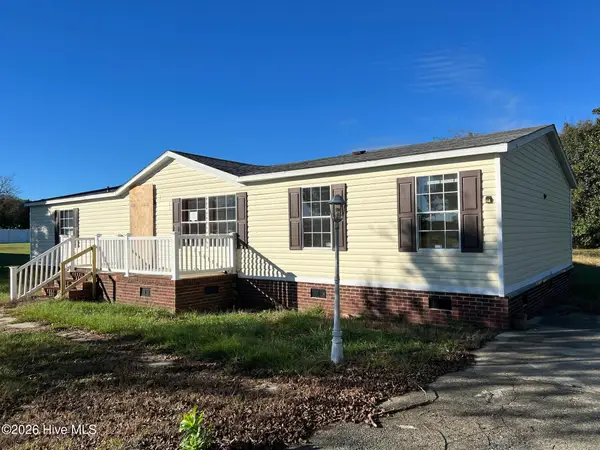 $130,000Active3 beds 2 baths1,779 sq. ft.
105 Falcon Drive, Pikeville, NC 27863
MLS# 100614067Listed by: USA HOME AGENT - New
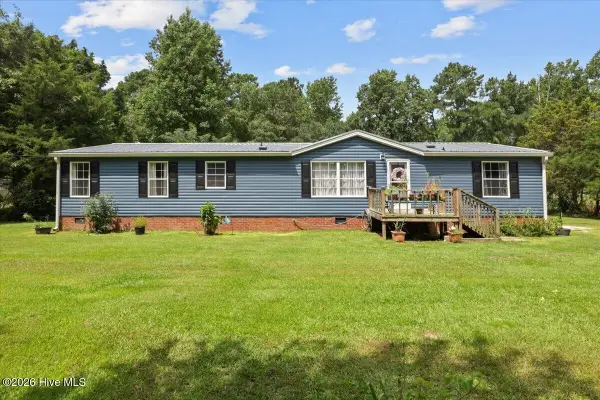 $150,000Active3 beds 2 baths1,620 sq. ft.
146 Canary Lane, Pikeville, NC 27863
MLS# 100614032Listed by: DOWN HOME REALTY AND PROPERTY MANAGEMENT, LLC - New
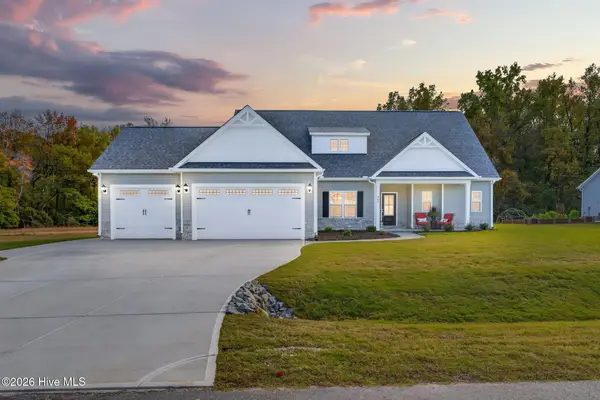 $372,500Active4 beds 3 baths2,289 sq. ft.
404 Creeks Edge Drive, Pikeville, NC 27863
MLS# 100613958Listed by: RE/MAX SOUTHLAND REALTY II - New
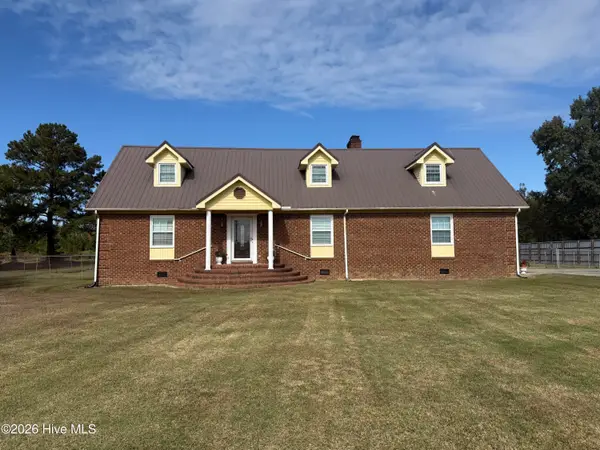 $345,000Active3 beds 3 baths2,094 sq. ft.
737 Forehand Road Ne, Pikeville, NC 27863
MLS# 100613997Listed by: BERKSHIRE HATHAWAY HOME SERVICES MCMILLEN & ASSOCIATES REALTY 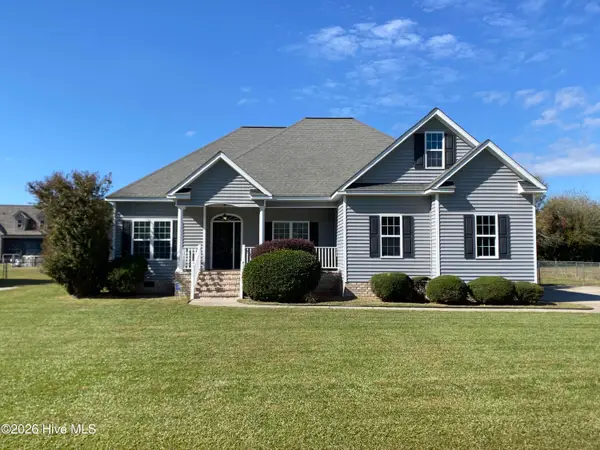 $289,000Pending3 beds 2 baths1,599 sq. ft.
207 Clemens Drive, Pikeville, NC 27863
MLS# 100613616Listed by: DOWN HOME REALTY AND PROPERTY MANAGEMENT, LLC- New
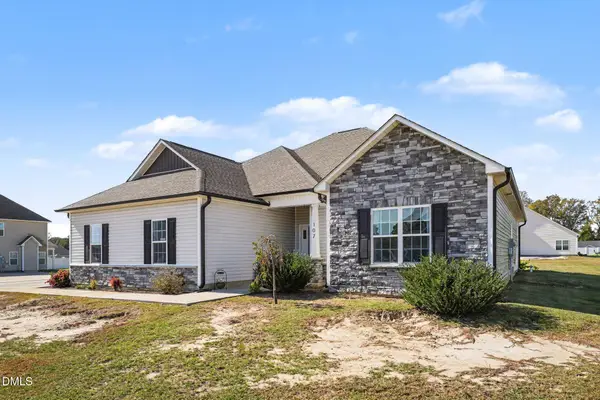 $320,000Active3 beds 2 baths1,903 sq. ft.
107 Ruth Drive, Pikeville, NC 27863
MLS# 10201035Listed by: NAVIGATE REALTY 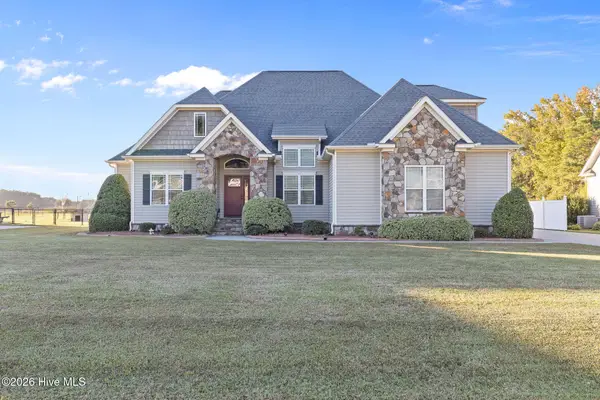 $340,000Pending3 beds 2 baths1,813 sq. ft.
205 Summerfield Drive, Pikeville, NC 27863
MLS# 100613111Listed by: DOWN HOME REALTY AND PROPERTY MANAGEMENT, LLC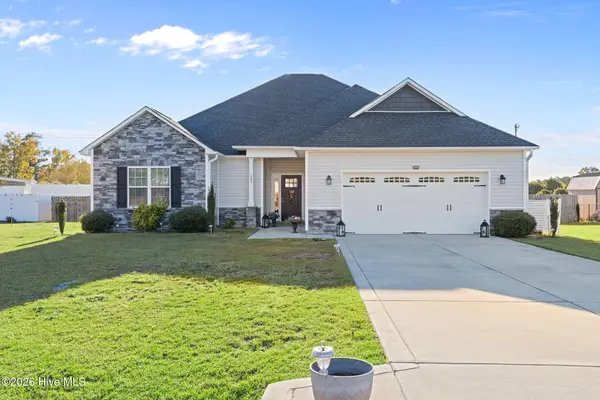 $319,900Active3 beds 2 baths1,965 sq. ft.
103 Joyland Drive, Pikeville, NC 27863
MLS# 100613059Listed by: DOWN HOME REALTY AND PROPERTY MANAGEMENT, LLC


Protect your home and budget from life's surprises with an Assurant Home Warranty, backed by a partner that supports you through every step of homeownership. Explore Plans.
© 2026 Better Homes and Gardens Real Estate LLC. An Anywhere Real Estate company. All rights reserved. Better Homes and Gardens® Real Estate is a registered trademark owned by Meredith Operations Corporation, licensed to Better Homes and Gardens Real Estate LLC and used with permission. Better Homes and Gardens Real Estate LLC fully supports the principles of the Fair Housing Act and the Equal Opportunity Act. Listing information is deemed reliable but is not guaranteed accurate.
Each office is independently owned and operated.
Any services or products provided by third parties are not provided by, affiliated with or related to Better Homes and Gardens Real Estate LLC, or its affiliated companies.