
305 Summerfield Drive, Pikeville, NC 27863
Local realty services provided by:Better Homes and Gardens Real Estate Lifestyle Property Partners
305 Summerfield Drive,Pikeville, NC 27863
$380,000
- 3 Beds
- 3 Baths
- - sq. ft.
- Single family
- Sold
Listed by: paul netchaeff
Office: berkshire hathaway home services mcmillen & associates realty
MLS#:100589929
Source:NC_CCAR
Sorry, we are unable to map this address
Price summary
- Price:$380,000
About this home
PRISTINE--A MUST SEE 3 Bed, 3 FULL Bath Home in a Secluded and Desired Summerfield Subdivision. From the charming covered front porch with its welcoming arched entry to the beautifully landscaped yard, this EXCEPTIONALLY well-maintained home offers the perfect blend of elegance, comfort, and functionality. Step inside to a spacious Living room featuring luxury vinyl plank flooring, custom built-in cabinets, and a Stunning Stone gas log Fireplace that serves as the heart of the home.
The thoughtfully designed Kitchen is ideal for both everyday living and entertaining, showcasing LVP flooring, Granite countertops, Tile backsplash, Breakfast bar, pendant lighting, Pantry, and a bright Breakfast nook. The adjoining formal Dining room provides the perfect setting for holidays and special gatherings.
The large Primary suite features LVP flooring, a Tray ceiling, recessed lighting, and a luxurious Ensuite bath complete with dual Granite vanities, a freestanding Soaking tub, and a beautifully tiled walk-in shower.
Two additional generously sized Bedrooms EACH feature ceiling fans and walk-in closets, providing plenty of storage and comfort. A full guest Bath with LVP flooring, Granite vanity, and tub/shower combination completes the main level.
Upstairs is truly a BONUS! The split Bonus room offers incredible flexibility and could easily serve as a fourth bedroom AND a media room, man cave, home office, playroom, or hobby space. This level also includes a FULL Bathroom, a large storage closet, and access to a spacious walk-in attic for even more storage.
Step outside to the covered back Porch and enjoy peaceful mornings with coffee or relaxing evenings overlooking the beautifully landscaped backyard. The spacious yard is perfect for entertaining Family and Friends or simply enjoying the privacy of your outdoor retreat.
Additional features include: Storage Shed, Professionally landscaped yard with low-maintenance 15-year rubber mulch, Beautiful Vitex tree, Mature roses, Crepe myrtles, and Hydrangeas, Extra parking pad, Washer, Dryer, and Refrigerator convey, Ring or ADT security system can convey as well.
Conveniently located near Seymour Johnson AFB, I-795, the US-70 Bypass, shopping, dining, and local amenities, this move-in-ready home offers everything today's buyers are looking for....
Contact an agent
Home facts
- Year built:2019
- Subdivision & Development:Summer Field
- Listing ID #:100589929
- Added:68 day(s) ago
- Updated:September 25, 2026 at 07:10 AM
Rooms and interior
- Bedrooms:3
- Total bathrooms:3
- Full bathrooms:3
- Rooms Total:8
- Bathrooms Description:Walk-in Shower
- Kitchen Description:Dishwasher, Self Cleaning Oven
- Bedroom Description:Master Downstairs, Walk-In Closet(s)
Heating and cooling
- Cooling:Attic Fan, Heat Pump
- Heating:Electric, Heat Pump, Heating
Structure and exterior
- Roof:Architectural Shingle, Composition
- Year built:2019
- Construction Materials:Stone, Vinyl Siding, Wood Frame
- Exterior Features:Covered, Porch
- Foundation Description:Crawl Space
- Levels:1.5 Story
Schools
- High school:Charles Aycock
- Middle school:Norwayne
- Elementary school:Northwest Elementary School
Finances and disclosures
- Price:$380,000
Features and amenities
- Appliances:Dishwasher, Dryer, Self Cleaning Oven
- Laundry features:Dryer, Laundry Room
- Amenities:Blinds/Shades, Bookcases, Ceiling Fan(s), Solid Surface, Walk-In Closet(s)
Parking
- Total parking spaces:2
- Parking description:Attached, Attached Garage, Concrete, Garage Door Opener
- Garage:Yes
- Garage spaces:2

New listings near 305 Summerfield Drive
- New
 $435,000Active4 beds 4 baths3,106 sq. ft.
101 Auburn Bay Drive, Pikeville, NC 27863
MLS# 100606066Listed by: HOMESTATION PROPERTIES - Open Sat, 1 to 4pmNew
 $291,990Active3 beds 2 baths1,279 sq. ft.
102 Piper Pointe Drive, Pikeville, NC 27863
MLS# 10194458Listed by: DREAM FINDERS REALTY LLC - Open Sat, 1 to 4pmNew
 $299,990Active3 beds 2 baths1,504 sq. ft.
106 Hayes Drive, Pikeville, NC 27863
MLS# 10194455Listed by: DREAM FINDERS REALTY LLC - New
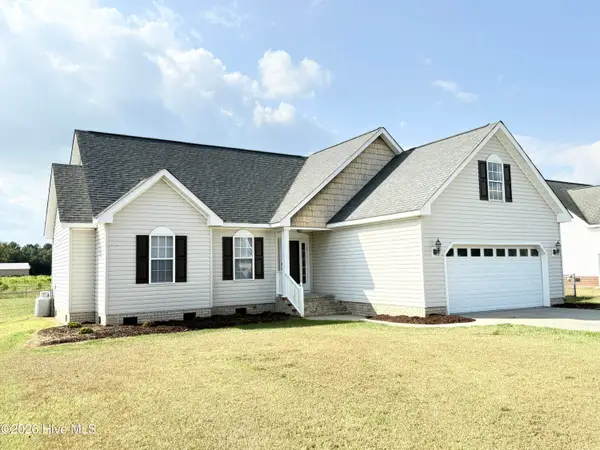 $264,900Active3 beds 2 baths1,407 sq. ft.
109 Willowbrook Drive, Pikeville, NC 27863
MLS# 100604816Listed by: KORNEGAY REALTY - New
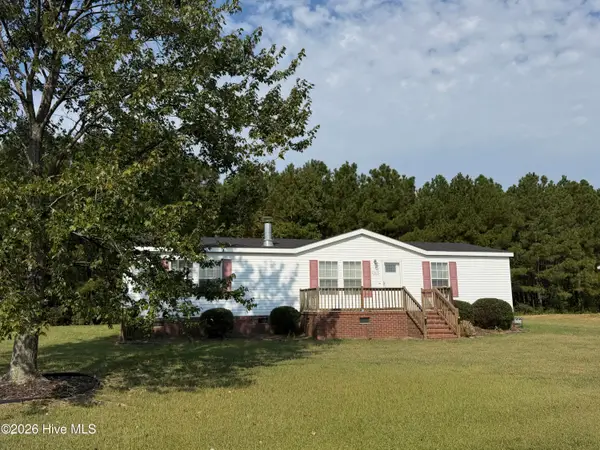 $211,700Active3 beds 2 baths1,512 sq. ft.
303 Sweeten Branch Drive, Pikeville, NC 27863
MLS# 100604766Listed by: STATEWIDE REALTY 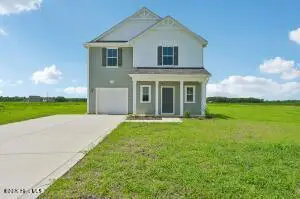 $301,990Active4 beds 3 baths1,925 sq. ft.
110 Rider Road, Pikeville, NC 27863
MLS# 100602702Listed by: COLDWELL BANKER HOWARD PERRY & WALSTON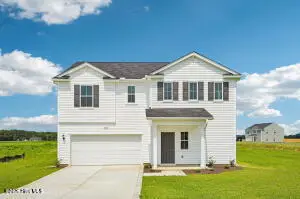 $321,990Active4 beds 3 baths2,267 sq. ft.
401 Piper Pointe Drive, Pikeville, NC 27863
MLS# 100602326Listed by: COLDWELL BANKER HOWARD PERRY & WALSTON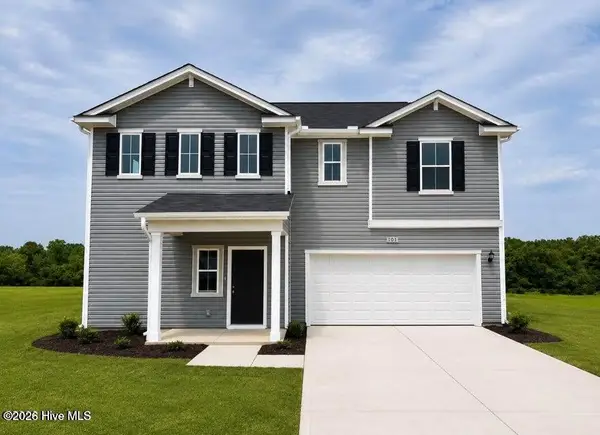 $314,990Active4 beds 3 baths2,267 sq. ft.
101 Hallwood Drive, Pikeville, NC 27863
MLS# 100602100Listed by: COLDWELL BANKER HOWARD PERRY & WALSTON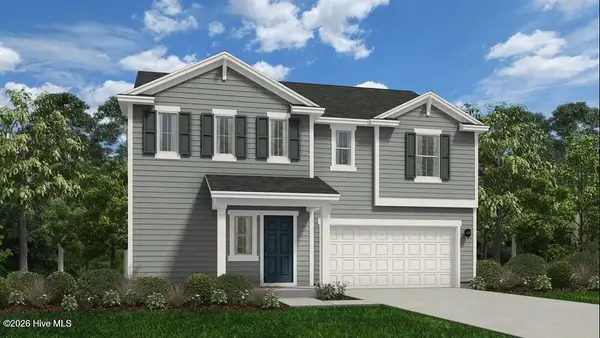 $314,990Pending4 beds 4 baths2,267 sq. ft.
111 Hallbrook, Pikeville, NC 27863
MLS# 100602065Listed by: COLDWELL BANKER HOWARD PERRY & WALSTON- $314,990Pending4 beds 4 baths2,267 sq. ft.
111 Hallbrook, Pikeville, NC 27863
MLS# 100602065Listed by: COLDWELL BANKER HOWARD PERRY & WALSTON


Protect your home and budget from life's surprises with an Assurant Home Warranty, backed by a partner that supports you through every step of homeownership. Explore Plans.
© 2026 Better Homes and Gardens Real Estate LLC. An Anywhere Real Estate company. All rights reserved. Better Homes and Gardens® Real Estate is a registered trademark owned by Meredith Operations Corporation, licensed to Better Homes and Gardens Real Estate LLC and used with permission. Better Homes and Gardens Real Estate LLC fully supports the principles of the Fair Housing Act and the Equal Opportunity Act. Listing information is deemed reliable but is not guaranteed accurate.
Each office is independently owned and operated.
Any services or products provided by third parties are not provided by, affiliated with or related to Better Homes and Gardens Real Estate LLC, or its affiliated companies.