
101 Auburn Bay Drive, Pikeville, NC 27863
Local realty services provided by:Better Homes and Gardens Real Estate Treasure
101 Auburn Bay Drive,Pikeville, NC 27863
$435,000
- 4 Beds
- 4 Baths
- 3,106 sq. ft.
- Single family
- Active
Listed by: traci p cevallos
Office: homestation properties
MLS#:100606066
Source:NC_CCAR
Price summary
- Price:$435,000
- Price per sq. ft.:$140.05
About this home
This impressive home located in the desirable neighborhood of Stonebridge has everything you could possibly need and then some! With over 3100 Sq Ft of living space, there is so much room to grow! This home essentially has 6 bedrooms, all with closets, and an additional full bonus room/flex space for that home office, or gym! The master suite is located on the first floor with a spa-like soaking tub, separate shower, and a walk-in closet. You will also find a large, open kitchen with gorgeous granite countertops, tile backsplash, and a center island for entertaining! As you walk through the first floor, there is upscale LVP flooring, a formal dining room with elegant coffered ceilings, a half bath, a dedicated laundry room, and a mud room that offers a space to store items as you come in from the garage! Upstairs you will find a set of Jack and Jill bedrooms with a full bathroom in between them, as well as 3 additional rooms, a flex/bonus room and another full guest bathroom! Outside there is a covered patio, and a fully fenced in back yard. Don't miss the opportunity to see this exceptional home!...
Contact an agent
Home facts
- Year built:2021
- Subdivision & Development:Stonebridge
- Listing ID #:100606066
- Added:1 day(s) ago
- Updated:September 25, 2026 at 04:51 AM
Rooms and interior
- Bedrooms:4
- Total bathrooms:4
- Full bathrooms:3
- Half bathrooms:1
- Rooms Total:11
- Flooring:Carpet
- Kitchen Description:Dishwasher, Kitchen Island
- Bedroom Description:Master Downstairs, Walk-In Closet(s)
- Living area:3,106 sq. ft.
Heating and cooling
- Cooling:Central Air
- Heating:Electric, Heat Pump, Heating
- Central air:Yes
Structure and exterior
- Roof:Composition
- Year built:2021
- Building area:3,106 sq. ft.
- Lot area:0.43 Acres
- Construction Materials:Vinyl Siding, Wood Frame
- Exterior Features:Covered
- Foundation Description:Slab
- Levels:2 Story
Schools
- High school:Charles Aycock
- Middle school:Norwayne
- Elementary school:Northeast
Utilities
- Water:Water Connected
Finances and disclosures
- Price:$435,000
- Price per sq. ft.:$140.05
Features and amenities
- Appliances:Dishwasher
- Laundry features:Laundry Room
- Amenities:Blinds/Shades, Ceiling Fan(s), Walk-In Closet(s)
Parking
- Total parking spaces:2
- Parking description:Attached Garage, Concrete, Garage
- Garage:Yes
- Garage spaces:2

New listings near 101 Auburn Bay Drive
- Open Sat, 1 to 4pmNew
 $291,990Active3 beds 2 baths1,279 sq. ft.
102 Piper Pointe Drive, Pikeville, NC 27863
MLS# 10194458Listed by: DREAM FINDERS REALTY LLC - Open Sat, 1 to 4pmNew
 $299,990Active3 beds 2 baths1,504 sq. ft.
106 Hayes Drive, Pikeville, NC 27863
MLS# 10194455Listed by: DREAM FINDERS REALTY LLC - New
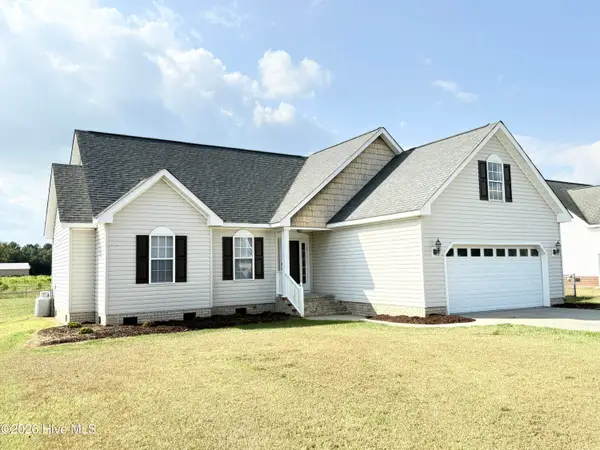 $264,900Active3 beds 2 baths1,407 sq. ft.
109 Willowbrook Drive, Pikeville, NC 27863
MLS# 100604816Listed by: KORNEGAY REALTY - New
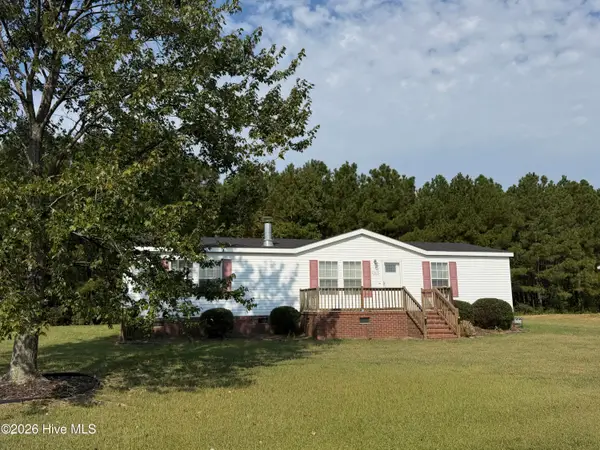 $211,700Active3 beds 2 baths1,512 sq. ft.
303 Sweeten Branch Drive, Pikeville, NC 27863
MLS# 100604766Listed by: STATEWIDE REALTY  $301,990Active4 beds 3 baths1,925 sq. ft.
110 Rider Road, Pikeville, NC 27863
MLS# 100602702Listed by: COLDWELL BANKER HOWARD PERRY & WALSTON $321,990Active4 beds 3 baths2,267 sq. ft.
401 Piper Pointe Drive, Pikeville, NC 27863
MLS# 100602326Listed by: COLDWELL BANKER HOWARD PERRY & WALSTON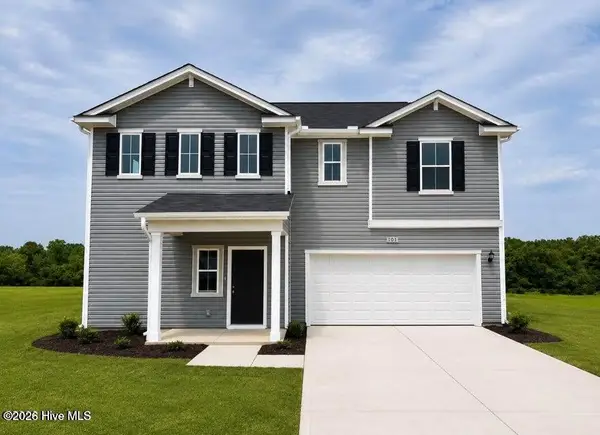 $314,990Active4 beds 3 baths2,267 sq. ft.
101 Hallwood Drive, Pikeville, NC 27863
MLS# 100602100Listed by: COLDWELL BANKER HOWARD PERRY & WALSTON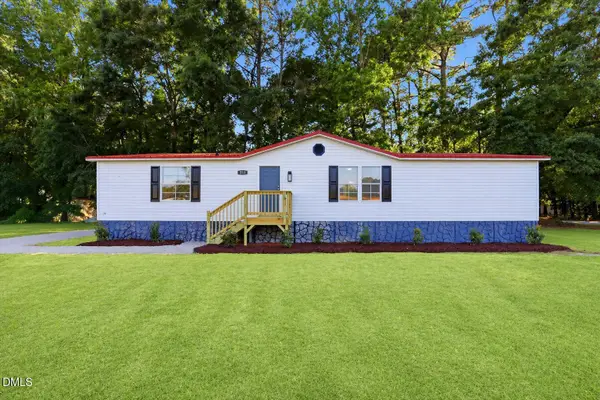 $189,900Active3 beds 2 baths1,541 sq. ft.
211 Duck Ridge Drive, Pikeville, NC 27863
MLS# 10191327Listed by: GROW LOCAL REALTY, LLC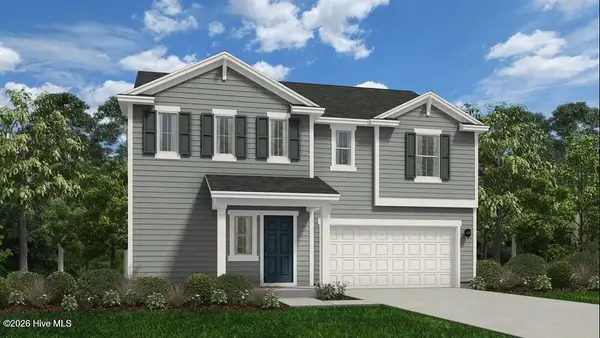 $314,990Pending4 beds 4 baths2,267 sq. ft.
111 Hallbrook, Pikeville, NC 27863
MLS# 100602065Listed by: COLDWELL BANKER HOWARD PERRY & WALSTON


Protect your home and budget from life's surprises with an Assurant Home Warranty, backed by a partner that supports you through every step of homeownership. Explore Plans.
© 2026 Better Homes and Gardens Real Estate LLC. An Anywhere Real Estate company. All rights reserved. Better Homes and Gardens® Real Estate is a registered trademark owned by Meredith Operations Corporation, licensed to Better Homes and Gardens Real Estate LLC and used with permission. Better Homes and Gardens Real Estate LLC fully supports the principles of the Fair Housing Act and the Equal Opportunity Act. Listing information is deemed reliable but is not guaranteed accurate.
Each office is independently owned and operated.
Any services or products provided by third parties are not provided by, affiliated with or related to Better Homes and Gardens Real Estate LLC, or its affiliated companies.