
303 Sweeten Branch Drive, Pikeville, NC 27863
Local realty services provided by:Better Homes and Gardens Real Estate Elliott Coastal Living
303 Sweeten Branch Drive,Pikeville, NC 27863
$211,700
- 3 Beds
- 2 Baths
- 1,512 sq. ft.
- Mobile / Manufactured
- Active
Listed by: tammy syverson, matt davis
Office: statewide realty
MLS#:100604766
Source:NC_CCAR
Price summary
- Price:$211,700
- Price per sq. ft.:$140.01
About this home
NORTHWEST, NORWAYNE AND CBA SCHOOLS!
THREE BEDROOMS AND TWO BATHS. ALL BEDROOMS FEATURE WALK-IN CLOSETS. MASTER SUITE BATH HAS WATER CLOSET, GARDEN TUB, DOUBLE VANITY, AND SHOWER.
FAMILY ROOM FEATURES CORNER FIREPLACE.
FRONT PORCH IS CONCRETE AND BACK STOOP HAS HANDICAP RAMP FOR EACH ENTRY. DETACHED BUILDING.
Contact an agent
Home facts
- Year built:2007
- Subdivision & Development:Sweeten Branch
- Listing ID #:100604766
- Added:1 day(s) ago
- Updated:September 20, 2026 at 01:55 AM
Rooms and interior
- Bedrooms:3
- Total bathrooms:2
- Full bathrooms:2
- Rooms Total:5
- Dining Description:Eat-in Kitchen
- Kitchen Description:Eat-in Kitchen, Kitchen Island
- Bedroom Description:Walk-In Closet(s)
- Living area:1,512 sq. ft.
Heating and cooling
- Cooling:Central Air
- Heating:Electric, Forced Air, Heating
- Central air:Yes
Structure and exterior
- Roof:Shingle
- Year built:2007
- Building area:1,512 sq. ft.
- Lot area:0.48 Acres
- Construction Materials:Steel Frame, Vinyl Siding
- Exterior Features:Open
- Foundation Description:Crawl Space
- Levels:1 Story
Schools
- High school:Charles Aycock
- Middle school:Norwayne
- Elementary school:Northwest Elementary School
Utilities
- Water:Water Tap Available
Finances and disclosures
- Price:$211,700
- Price per sq. ft.:$140.01
Features and amenities
- Amenities:Walk-In Closet(s)
Parking
- Parking description:On Site

New listings near 303 Sweeten Branch Drive
- New
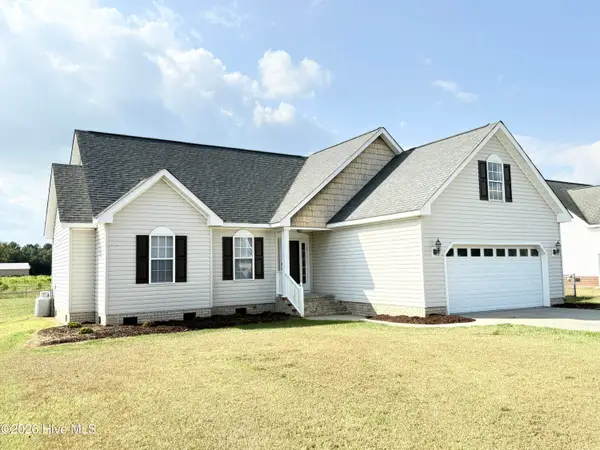 $264,900Active3 beds 2 baths1,407 sq. ft.
109 Willowbrook Drive, Pikeville, NC 27863
MLS# 100604816Listed by: KORNEGAY REALTY - New
 $301,990Active4 beds 3 baths1,925 sq. ft.
110 Rider Road, Pikeville, NC 27863
MLS# 100602702Listed by: COLDWELL BANKER HOWARD PERRY & WALSTON - New
 $321,990Active4 beds 3 baths2,267 sq. ft.
401 Piper Pointe Drive, Pikeville, NC 27863
MLS# 100602326Listed by: COLDWELL BANKER HOWARD PERRY & WALSTON 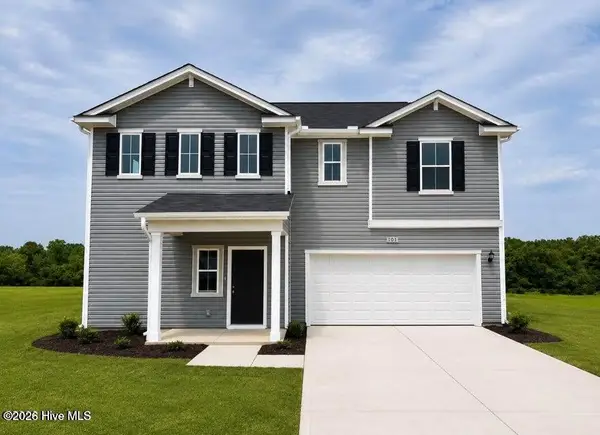 $314,990Active4 beds 3 baths2,267 sq. ft.
101 Hallwood Drive, Pikeville, NC 27863
MLS# 100602100Listed by: COLDWELL BANKER HOWARD PERRY & WALSTON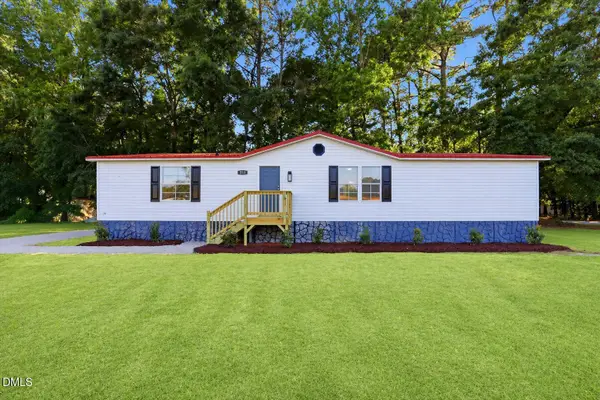 $189,900Active3 beds 2 baths1,541 sq. ft.
211 Duck Ridge Drive, Pikeville, NC 27863
MLS# 10191327Listed by: GROW LOCAL REALTY, LLC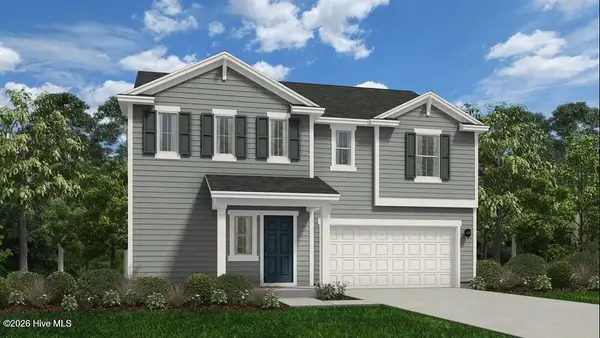 $314,990Pending4 beds 4 baths2,267 sq. ft.
111 Hallbrook, Pikeville, NC 27863
MLS# 100602065Listed by: COLDWELL BANKER HOWARD PERRY & WALSTON- $314,990Pending4 beds 4 baths2,267 sq. ft.
111 Hallbrook, Pikeville, NC 27863
MLS# 100602065Listed by: COLDWELL BANKER HOWARD PERRY & WALSTON - $314,990Pending4 beds 4 baths2,267 sq. ft.
111 Hallbrook, Pikeville, NC 27863
MLS# 100602065Listed by: COLDWELL BANKER HOWARD PERRY & WALSTON - $314,990Pending4 beds 4 baths2,267 sq. ft.
111 Hallbrook, Pikeville, NC 27863
MLS# 100602065Listed by: COLDWELL BANKER HOWARD PERRY & WALSTON


Protect your home and budget from life's surprises with an Assurant Home Warranty, backed by a partner that supports you through every step of homeownership. Explore Plans.
© 2026 Better Homes and Gardens Real Estate LLC. An Anywhere Real Estate company. All rights reserved. Better Homes and Gardens® Real Estate is a registered trademark owned by Meredith Operations Corporation, licensed to Better Homes and Gardens Real Estate LLC and used with permission. Better Homes and Gardens Real Estate LLC fully supports the principles of the Fair Housing Act and the Equal Opportunity Act. Listing information is deemed reliable but is not guaranteed accurate.
Each office is independently owned and operated.
Any services or products provided by third parties are not provided by, affiliated with or related to Better Homes and Gardens Real Estate LLC, or its affiliated companies.