
312 Creeks Edge Drive, Pikeville, NC 27863
Local realty services provided by:Better Homes and Gardens Real Estate Paracle
312 Creeks Edge Drive,Pikeville, NC 27863
$364,900
- 4 Beds
- 3 Baths
- 2,246 sq. ft.
- Multi-family
- Active
Listed by: beth hines
Office: re/max southland realty ii
MLS#:10178488
Source:RD
Price summary
- Price:$364,900
- Price per sq. ft.:$162.47
- Monthly HOA dues:$29.17
About this home
Welcome to the Floyd II Plan in Creeks Edge! This thoughtfully designed new construction home offers 2,246 square feet of well-planned living space with 4 bedrooms and 3 full bathrooms, blending modern style with everyday functionality. Charming farmhouse-inspired details, including board and batten accents, enhance the home's curb appeal, while TWO Owner's Suites provide exceptional flexibility for multi-generational living, guests, or added privacy. The main level features 3 bedrooms and 2 full bathrooms. A welcoming foyer opens into the spacious Family Room with a cozy fireplace, flowing seamlessly into the beautiful Quartz island Kitchen complete with ample cabinetry and an adjoining Dining Area. The main-level Owner's Suite easily accommodates a king-sized bed and features dual quartz vanities, a walk-in shower, soaking tub, private water closet, and dual walk-in closets. Upstairs, you'll find a spacious Bonus/Rec Room with a full bathroom, making it ideal as a second Owner's Suite, guest retreat, home office, or media room. Additional features include a covered rear porch, inviting covered front porch, walk-in attic, separate laundry room, and attached two-car garage, offering plenty of space for relaxing, entertaining, and everyday convenience. Located in the growing Creeks Edge community, you'll enjoy convenient access to Seymour Johnson Air Force Base, Goldsboro, UNC Health Wayne, shopping, dining, and everyday conveniences while experiencing the comfort and quality this beautiful neighborhood has to offer....
Contact an agent
Home facts
- Year built:2026
- Subdivision & Development:Creeks Edge
- Listing ID #:10178488
- Added:49 day(s) ago
- Updated:August 25, 2026 at 09:01 PM
Rooms and interior
- Bedrooms:4
- Total bathrooms:3
- Full bathrooms:3
- Rooms Total:8
- Flooring:Carpet, Laminate, Vinyl
- Dining Description:Kitchen/Dining Room Combination, Living/Dining Room Combination
- Bathrooms Description:Bathtub/Shower Combination, Double Vanity, Separate Shower, Soaking Tub, Walk-In Shower
- Kitchen Description:Dishwasher, Electric Oven, Electric Range, Electric Water Heater, Free-Standing Electric Range, Free-Standing Range, Microwave, Oven, Range, Stainless Steel Appliance(s), Water Heater
- Living area:2,246 sq. ft.
Heating and cooling
- Cooling:Ceiling Fan(s), Central Air, Electric
- Heating:Electric, Fireplace(s), Heat Pump
- Central air:Yes
Structure and exterior
- Roof:Shingle
- Year built:2026
- Building area:2,246 sq. ft.
- Lot area:1 Acres
- Lot Features:Landscaped
- Architectural Style:Ranch
- Construction Materials:Vinyl Siding
- Exterior Features:Covered, Front Porch, Patio, Porch, Rain Gutters, Rear Porch
- Foundation Description:Slab
- Levels:One and One Half, Two
Schools
- High school:Wayne - Charles B Aycock High School
- Middle school:Wayne - Norwayne Middle School
- Elementary school:Wayne - Northeast Elementary School
Utilities
- Water:Public
- Sewer:Septic Tank
Finances and disclosures
- Price:$364,900
- Price per sq. ft.:$162.47
Features and amenities
- Laundry features:Electric Dryer Hookup, Laundry Room, Main Level, Washer Hookup
Parking
- Parking description:Covered, Driveway, Garage, Garage Door Opener, Garage Faces Front, Paved
- Garage:Yes
- Garage spaces:2
 Listings marked with a Doorify MLS icon are provided courtesy of the Doorify MLS, of North Carolina, Internet Data Exchange Database. Brokers make an effort to deliver accurate information, but buyers should independently verify any information on which they will rely in a transaction. The listing broker shall not be responsible for any typographical errors, misinformation, or misprints, and they shall be held totally harmless from any damages arising from reliance upon this data. This data is provided exclusively for consumers’ personal, non-commercial use. Copyright 2026 Doorify MLS of North Carolina. All rights reserved.
New listings near 312 Creeks Edge Drive
- New
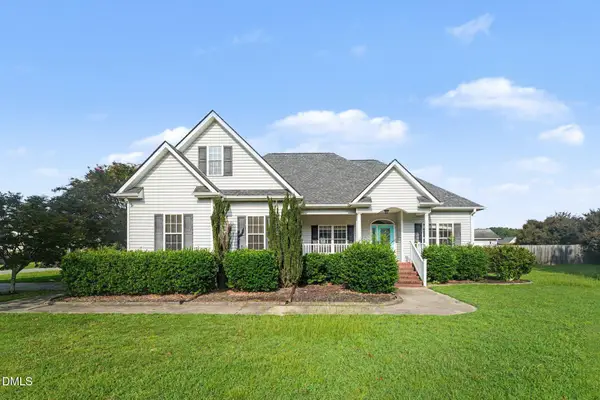 $318,000Active3 beds 2 baths1,947 sq. ft.
211 Prior Lane, Pikeville, NC 27863
MLS# 10188372Listed by: OPENDOOR BROKERAGE LLC - New
 $319,990Active4 beds 3 baths2,267 sq. ft.
100 Franklin Landing, Pikeville, NC 27863
MLS# 100598616Listed by: COLDWELL BANKER HOWARD PERRY & WALSTON - New
 $286,900Active3 beds 2 baths1,725 sq. ft.
107 Franklin Landing Drive, Pikeville, NC 27863
MLS# 100598567Listed by: COLDWELL BANKER HOWARD PERRY & WALSTON - Open Sat, 2 to 3pmNew
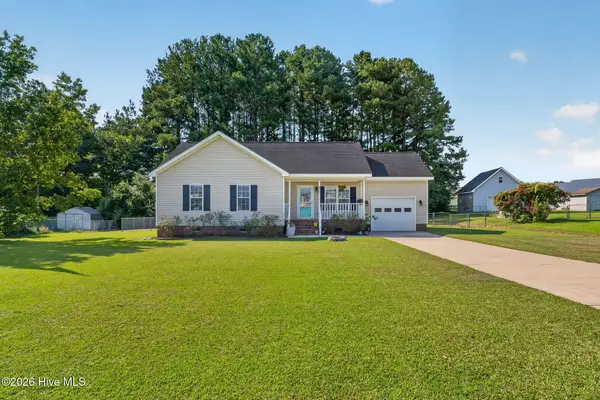 $224,900Active3 beds 2 baths1,048 sq. ft.
1911 Nahunta Road, Pikeville, NC 27863
MLS# 100598548Listed by: RE/MAX SOUTHLAND REALTY II - New
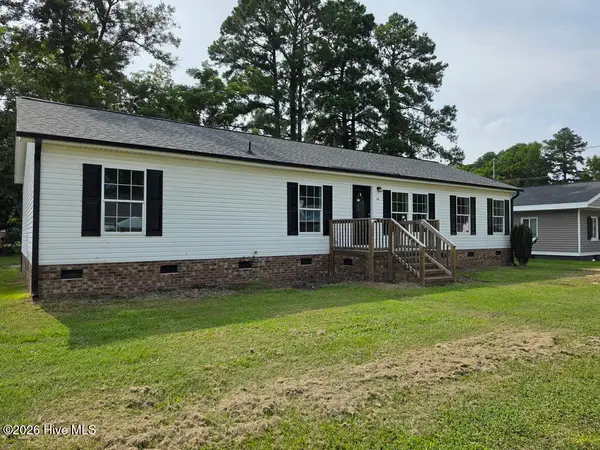 $200,000Active3 beds 2 baths1,664 sq. ft.
104 S Washington Street, Pikeville, NC 27863
MLS# 100598392Listed by: SELECTIVE HOMES - New
 $199,000Active3 beds 2 baths1,605 sq. ft.
2548 Big Daddy's Road, Pikeville, NC 27863
MLS# 10188000Listed by: FAB REAL ESTATE SERVICES, LLC - New
 $395,000Active4 beds 3 baths2,960 sq. ft.
114 Castaway Court, Pikeville, NC 27863
MLS# 100598081Listed by: RE/MAX COMPLETE - New
 $201,000Active3 beds 2 baths1,495 sq. ft.
107 E Old Fort Road, Pikeville, NC 27863
MLS# 10187894Listed by: RE/MAX SOUTHLAND REALTY II - New
 $119,900Active13.45 Acres
102 Colt Court, Pikeville, NC 27863
MLS# 100597769Listed by: HOMETOWNE REALTY - New
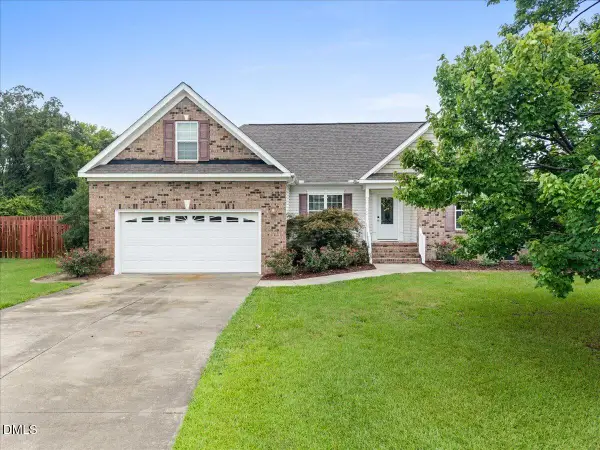 $300,000Active3 beds 2 baths1,551 sq. ft.
204 Brookside Way, Pikeville, NC 27863
MLS# 10187265Listed by: BERKSHIRE HATHAWAY HOMESERVICE


Protect your home and budget from life's surprises with an Assurant Home Warranty, backed by a partner that supports you through every step of homeownership. Explore Plans.
© 2026 Better Homes and Gardens Real Estate LLC. An Anywhere Real Estate company. All rights reserved. Better Homes and Gardens® Real Estate is a registered trademark owned by Meredith Operations Corporation, licensed to Better Homes and Gardens Real Estate LLC and used with permission. Better Homes and Gardens Real Estate LLC fully supports the principles of the Fair Housing Act and the Equal Opportunity Act. Listing information is deemed reliable but is not guaranteed accurate.
Each office is independently owned and operated.
Any services or products provided by third parties are not provided by, affiliated with or related to Better Homes and Gardens Real Estate LLC, or its affiliated companies.