
400 Creeks Edge Drive, Pikeville, NC 27863
Local realty services provided by:Better Homes and Gardens Real Estate Native American Group
400 Creeks Edge Drive,Pikeville, NC 27863
$339,879
- 4 Beds
- 3 Baths
- - sq. ft.
- Single family
- Sold
Listed by: beth hines
Office: re/max southland realty ii
MLS#:100542285
Source:NC_CCAR
Sorry, we are unable to map this address
Price summary
- Price:$339,879
About this home
ASK ABOUT LARGE $10,000 BUILDER CONCESSION WHEN USING PREFERRED LENDER!! USE AS YOU CHOOSE!!
MOVE-IN READY!! The Olivia Plan is a beautifully designed 1.5-STORY RANCH situated on OVER AN ACRE and offering 4 BEDROOMS, 3 FULL BATHROOMS, a WALK-IN ATTIC for future expansion, and approximately 2,031 square feet of thoughtfully designed living space. With its popular SPLIT-BEDROOM layout, this home perfectly blends comfort, functionality, and style.
The inviting main living area flows seamlessly into a stunning kitchen featuring QUARTZ countertops, a BREAKFAST BAR, TILE backsplash, STAINLESS STEEL appliances, and a spacious PANTRY--ideal for both everyday living and entertaining guests. The FIRST-FLOOR PRIMARY SUITE serves as a relaxing retreat complete with a WALK-IN CLOSET, DUAL VANITIES, a SOAKING TUB, and a separate WALK-IN SHOWER.
Three bedrooms are located on the main floor, while the second level offers a PRIVATE SECOND OWNER'S SUITE or optional FOURTH BEDROOM with its own WALK-IN CLOSET and FULL BATHROOM, making it perfect for guests, a bonus room, or flexible living space. A LARGE WALK-IN ATTIC provides exceptional storage and exciting potential for future expansion or additional finished living area.
Additional highlights include a dedicated laundry room, TWO-CAR GARAGE, COVERED FRONT PORCH, and a spacious backyard ideal for outdoor enjoyment. Conveniently located just minutes from downtown Goldsboro, Seymour Johnson Air Force Base, and UNC Hospitals, with easy access to Raleigh, Wilson, and Greenville, this home offers peaceful living with outstanding convenience....
Contact an agent
Home facts
- Year built:2026
- Subdivision & Development:Creeks Edge
- Listing ID #:100542285
- Added:278 day(s) ago
- Updated:August 26, 2026 at 07:29 AM
Rooms and interior
- Bedrooms:4
- Total bathrooms:3
- Full bathrooms:3
- Rooms Total:8
- Flooring:Carpet, Laminate, Vinyl
- Bathrooms Description:Walk-in Shower
- Kitchen Description:Dishwasher, Pantry, Range
- Bedroom Description:Master Downstairs, Walk-In Closet(s)
Heating and cooling
- Cooling:Central Air
- Heating:Electric, Fireplace(s), Heat Pump, Heating
- Central air:Yes
Structure and exterior
- Roof:Shingle
- Year built:2026
- Construction Materials:Vinyl Siding, Wood Frame
- Exterior Features:Covered, Patio, Porch
- Foundation Description:Slab
- Levels:2 Story
Schools
- High school:Charles Aycock
- Middle school:Norwayne
- Elementary school:Northeast
Utilities
- Water:County Water
Finances and disclosures
- Price:$339,879
Features and amenities
- Appliances:Dishwasher, Range
- Laundry features:Laundry Room, Washer Hookup
- Amenities:Ceiling Fan(s), Solid Surface, Tray Ceiling(s), Walk-In Closet(s)
Parking
- Total parking spaces:2
- Parking description:Attached, Attached Garage, Covered, Garage, Garage Door Opener, Paved
- Garage:Yes
- Garage spaces:2

New listings near 400 Creeks Edge Drive
- New
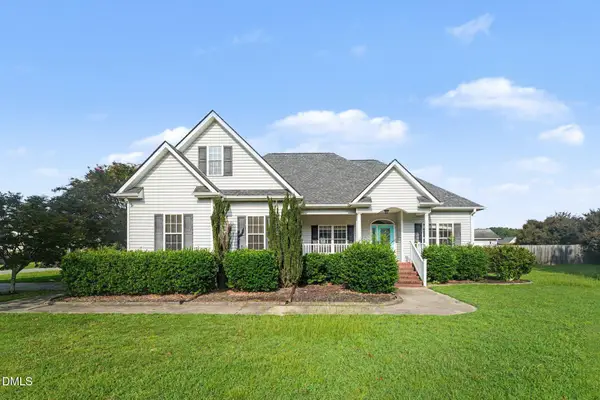 $318,000Active3 beds 2 baths1,947 sq. ft.
211 Prior Lane, Pikeville, NC 27863
MLS# 10188372Listed by: OPENDOOR BROKERAGE LLC - New
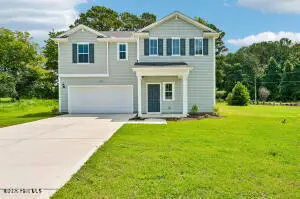 $319,990Active4 beds 3 baths2,267 sq. ft.
100 Franklin Landing, Pikeville, NC 27863
MLS# 100598616Listed by: COLDWELL BANKER HOWARD PERRY & WALSTON - New
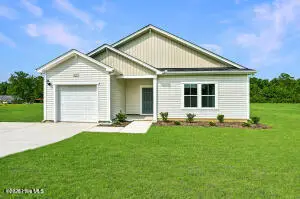 $286,900Active3 beds 2 baths1,725 sq. ft.
107 Franklin Landing Drive, Pikeville, NC 27863
MLS# 100598567Listed by: COLDWELL BANKER HOWARD PERRY & WALSTON - Open Sat, 2 to 3pmNew
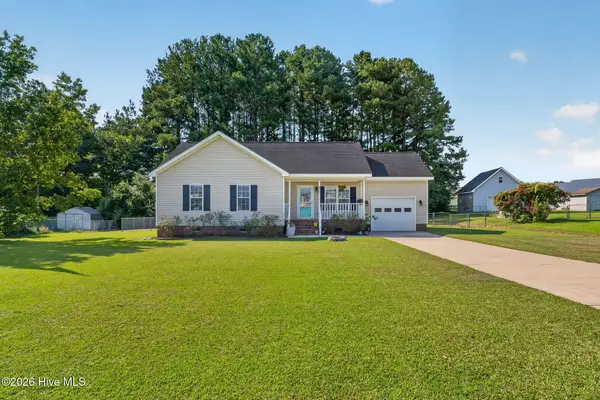 $224,900Active3 beds 2 baths1,048 sq. ft.
1911 Nahunta Road, Pikeville, NC 27863
MLS# 100598548Listed by: RE/MAX SOUTHLAND REALTY II - New
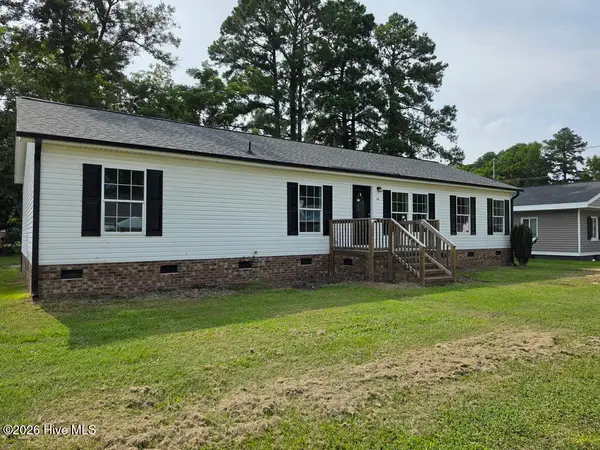 $200,000Active3 beds 2 baths1,664 sq. ft.
104 S Washington Street, Pikeville, NC 27863
MLS# 100598392Listed by: SELECTIVE HOMES - New
 $199,000Active3 beds 2 baths1,605 sq. ft.
2548 Big Daddy's Road, Pikeville, NC 27863
MLS# 10188000Listed by: FAB REAL ESTATE SERVICES, LLC - New
 $395,000Active4 beds 3 baths2,960 sq. ft.
114 Castaway Court, Pikeville, NC 27863
MLS# 100598081Listed by: RE/MAX COMPLETE - New
 $201,000Active3 beds 2 baths1,495 sq. ft.
107 E Old Fort Road, Pikeville, NC 27863
MLS# 10187894Listed by: RE/MAX SOUTHLAND REALTY II - New
 $119,900Active13.45 Acres
102 Colt Court, Pikeville, NC 27863
MLS# 100597769Listed by: HOMETOWNE REALTY - New
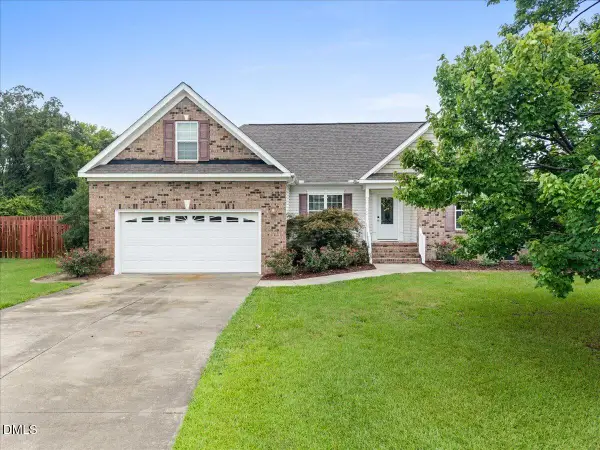 $300,000Active3 beds 2 baths1,551 sq. ft.
204 Brookside Way, Pikeville, NC 27863
MLS# 10187265Listed by: BERKSHIRE HATHAWAY HOMESERVICE


Protect your home and budget from life's surprises with an Assurant Home Warranty, backed by a partner that supports you through every step of homeownership. Explore Plans.
© 2026 Better Homes and Gardens Real Estate LLC. An Anywhere Real Estate company. All rights reserved. Better Homes and Gardens® Real Estate is a registered trademark owned by Meredith Operations Corporation, licensed to Better Homes and Gardens Real Estate LLC and used with permission. Better Homes and Gardens Real Estate LLC fully supports the principles of the Fair Housing Act and the Equal Opportunity Act. Listing information is deemed reliable but is not guaranteed accurate.
Each office is independently owned and operated.
Any services or products provided by third parties are not provided by, affiliated with or related to Better Homes and Gardens Real Estate LLC, or its affiliated companies.