
109 Oakleaf Drive, Pine Knoll Shores, NC 28512
Local realty services provided by:Better Homes and Gardens Real Estate Native American Group
109 Oakleaf Drive,Pine Knoll Shores, NC 28512
$697,000
- 3 Beds
- 3 Baths
- 1,963 sq. ft.
- Single family
- Active
Listed by: nancy harris
Office: re/max ocean properties ei
MLS#:100598267
Source:NC_CCAR
Price summary
- Price:$697,000
- Price per sq. ft.:$355.07
About this home
Welcome to Coastal Living at its best in Pine Knoll Shores! This beautifully appointed 3-bedroom, 2.5-bath home offers a wonderful combination of comfort, convenience, and resort-style amenities. Located on the 16th hole of the Crystal Coast golf course with a peaceful pond view, this fully furnished home is also approved for short-term rentals, making it an excellent opportunity for a primary residence, second home, or investment property. HVAC system NEW in July 2025. Sellers invested in new interior paint, carpet, fridge, microwave, oven/cooktop, and outdoor shower. Enjoy relaxed outdoor living with a screened-in porch that creates an inviting space for outdoor entertaining, complete with a gas grill connected to the propane tank for convenient, hassle-free grilling. An outdoor shower adds the perfect touch of convenience after a day at the beach. The side-entry two-car garage provides ample parking and storage. Inside, the home feels spacious with the vaulted living room ceiling, large windows providing lots of natural light, cozy fireplace and easy flow to the dining room. which is connected to the spacious kitchen creating an inviting gathering space for everyday living and entertaining. The private primary suite occupies the entire second floor, offering a peaceful retreat with an ensuite bath and large walk-in closet. Just a short distance from the beach, this home puts you close to everything that makes the Crystal Coast special. Pine Knoll Shores also offers private beach access, marina, boat ramp, and parks as part of your HOA membership. More HOA info at www.piksco.com. Fully furnished and ready to enjoy, this is a rare opportunity to own a turnkey coastal retreat with short-term rental potential. Gross income for 2024-2026- approx. $50,000....
Contact an agent
Home facts
- Year built:1995
- Subdivision & Development:Fairway Villas
- Listing ID #:100598267
- Added:2 day(s) ago
- Updated:August 25, 2026 at 09:37 AM
Rooms and interior
- Bedrooms:3
- Total bathrooms:3
- Full bathrooms:2
- Half bathrooms:1
- Rooms Total:7
- Flooring:Carpet, Tile, Wood
- Bathrooms Description:Walk-in Shower
- Kitchen Description:Dishwasher, Gas Range, Pantry, Refrigerator
- Bedroom Description:Walk-In Closet(s)
- Living area:1,963 sq. ft.
Heating and cooling
- Cooling:Central Air, Heat Pump
- Heating:Electric, Heat Pump, Heating
- Central air:Yes
Structure and exterior
- Roof:Architectural Shingle
- Year built:1995
- Building area:1,963 sq. ft.
- Lot area:0.24 Acres
- Lot Features:On Golf Course
- Construction Materials:Fiber Cement, Wood Frame
- Exterior Features:Deck, Gas Grill, Outdoor Shower, Porch, Screened
- Foundation Description:Crawl Space
- Levels:1.5 Story
Schools
- High school:West Carteret
- Middle school:Morehead City
- Elementary school:Morehead City Primary
Utilities
- Water:Water Connected
Finances and disclosures
- Price:$697,000
- Price per sq. ft.:$355.07
Features and amenities
- Appliances:Dishwasher, Dryer, Refrigerator, Washer
- Laundry features:Dryer, In Hall, Laundry Closet, Washer
- Amenities:Beach Access, Blinds/Shades, Bookcases, Ceiling Fan(s), Park, Picnic Area, Playground, Ramp, Vaulted Ceiling(s), Walk-In Closet(s)
Parking
- Total parking spaces:2
- Parking description:Attached, Attached Garage, On Site, Paved
- Garage:Yes
- Garage spaces:2

New listings near 109 Oakleaf Drive
- New
 $750,000Active2 beds 2 baths1,126 sq. ft.
535 Salter Path Road #Unit 2, Pine Knoll Shores, NC 28512
MLS# 100598586Listed by: KELLER WILLIAMS CRYSTAL COAST - New
 $2,490,000Active3 beds 4 baths3,100 sq. ft.
159 Loblolly Drive, Pine Knoll Shores, NC 28512
MLS# 100597251Listed by: BARAN PROPERTIES - New
 $1,200,000Active3 beds 3 baths2,000 sq. ft.
351 Salter Path Road #402, Pine Knoll Shores, NC 28512
MLS# 100597610Listed by: PINE KNOLL SHORES REALTY - New
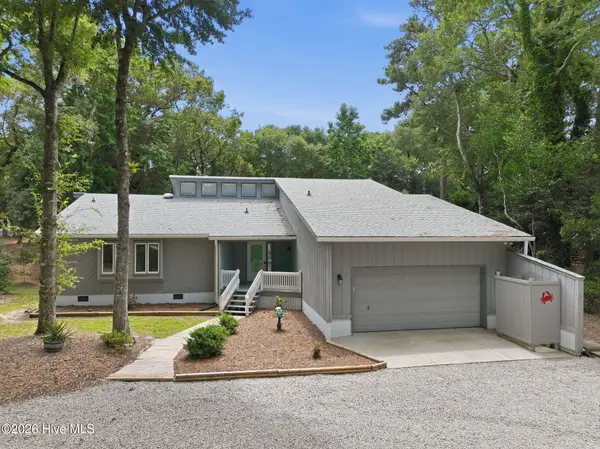 $699,500Active3 beds 3 baths2,050 sq. ft.
131 Oakleaf Drive, Pine Knoll Shores, NC 28512
MLS# 100590319Listed by: KELLER WILLIAMS CRYSTAL COAST - New
 $348,000Active0.21 Acres
104 Juniper Road, Pine Knoll Shores, NC 28512
MLS# 100596236Listed by: KELLER WILLIAMS CRYSTAL COAST 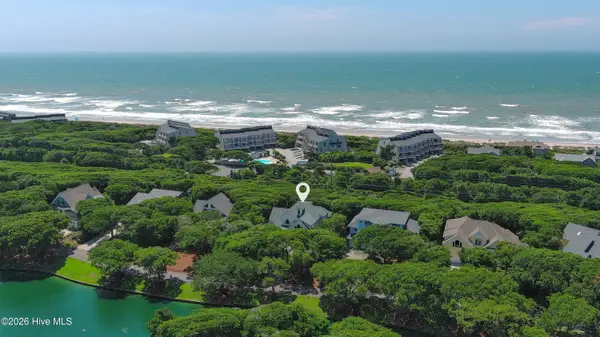 $1,149,900Active4 beds 4 baths3,343 sq. ft.
573 Coral Ridge Road, Pine Knoll Shores, NC 28512
MLS# 100594428Listed by: KELLER WILLIAMS CRYSTAL COAST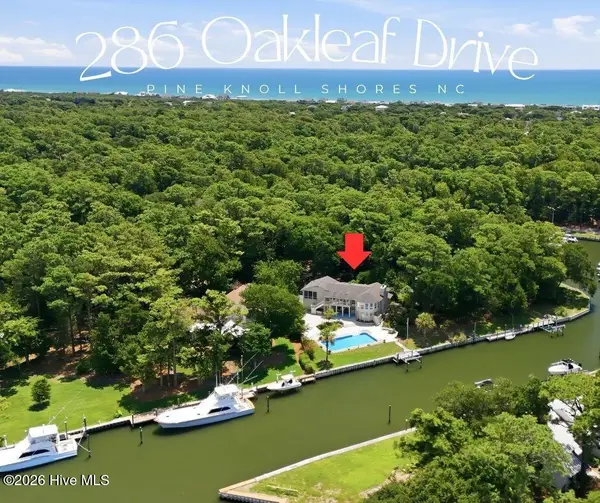 $1,980,000Pending3 beds 3 baths3,228 sq. ft.
286 Oakleaf Drive, Pine Knoll Shores, NC 28512
MLS# 100593441Listed by: REALTY ONE GROUP NAVIGATE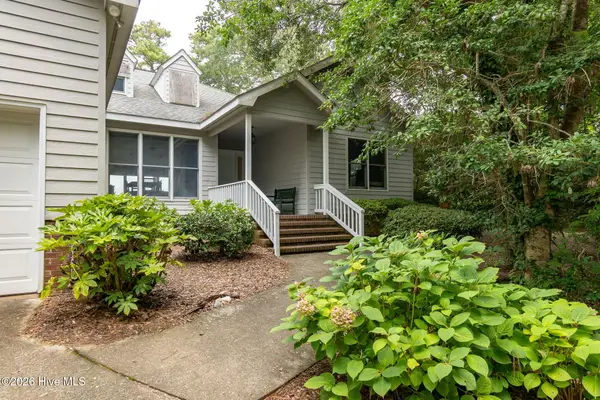 $2,300,000Active3 beds 2 baths1,688 sq. ft.
270 Oakleaf Drive, Pine Knoll Shores, NC 28512
MLS# 100593283Listed by: PINE KNOLL SHORES REALTY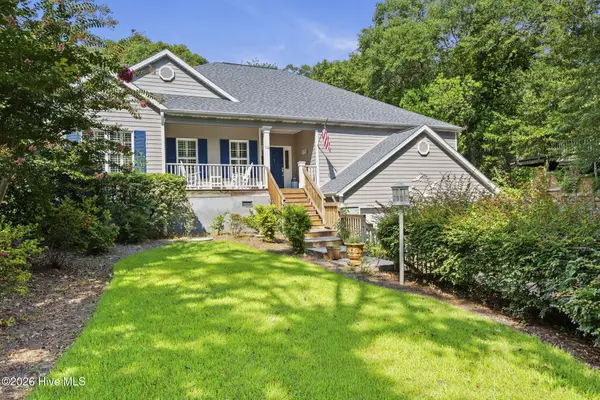 $875,000Active3 beds 3 baths3,050 sq. ft.
116 White Ash Drive, Pine Knoll Shores, NC 28512
MLS# 100593124Listed by: LPT REALTY


Protect your home and budget from life's surprises with an Assurant Home Warranty, backed by a partner that supports you through every step of homeownership. Explore Plans.
© 2026 Better Homes and Gardens Real Estate LLC. An Anywhere Real Estate company. All rights reserved. Better Homes and Gardens® Real Estate is a registered trademark owned by Meredith Operations Corporation, licensed to Better Homes and Gardens Real Estate LLC and used with permission. Better Homes and Gardens Real Estate LLC fully supports the principles of the Fair Housing Act and the Equal Opportunity Act. Listing information is deemed reliable but is not guaranteed accurate.
Each office is independently owned and operated.
Any services or products provided by third parties are not provided by, affiliated with or related to Better Homes and Gardens Real Estate LLC, or its affiliated companies.