
1355 Monticello Drive, Pinehurst, NC 28374
Local realty services provided by:Better Homes and Gardens Real Estate Paracle
1355 Monticello Drive,Pinehurst, NC 28374
$550,000
- 3 Beds
- 3 Baths
- 2,341 sq. ft.
- Single family
- Active
Upcoming open houses
- Fri, Nov 1305:00 pm - 06:00 pm
- Sat, Nov 1411:00 am - 12:00 pm
Listed by: meese property group
Office: meese property group
MLS#:772253
Source:NC_FRAR
Price summary
- Price:$550,000
- Price per sq. ft.:$234.94
About this home
Welcome to 1355 Monticello, where thoughtful updates meet an exceptional location near the heart of Pinehurst. This inviting home offers an open-concept layout with more than 2,300 square feet of living space. A bright, two-story foyer creates a welcoming first impression and opens to the main living area, where a custom wood-accent wall and electric fireplace add a distinctive focal point. The kitchen is designed for everyday living and gathering, with white cabinetry, stainless steel appliances, a patterned tile backsplash, a pot filler over the gas range, and a spacious island with brass lighting. The beautiful, large refrigerator and Nest thermostat add everyday convenience. Upstairs, all three bedrooms are thoughtfully arranged for privacy. The spacious primary suite offers a relaxing space, complete with a large walk-in shower with triple shower heads. Outside, enjoy the covered porch and a brand-new backyard fence, with natural landscaping that creates a peaceful setting. The location puts you close to Pinehurst Resort and Country Club, with convenient access to nearby golf cart paths and roadways. The Pinehurst Harness Track, grocery stores, farmers' markets, restaurants, and everyday shopping are all nearby. Perfect location to enjoy both Pinehurst and Southern Pines....
Contact an agent
Home facts
- Year built:2023
- Subdivision & Development:UNIT 8
- Listing ID #:772253
- Added:1 day(s) ago
- Updated:November 12, 2026 at 05:45 PM
Rooms and interior
- Bedrooms:3
- Total bathrooms:3
- Full bathrooms:2
- Half bathrooms:1
- Rooms Total:8
- Flooring:Luxury Vinyl Plank, Luxury Vinyl Tile, Tile
- Dining Description:Breakfast Area, Kitchen/Dining Combo
- Bathrooms Description:Double Vanity, Walk-in Shower
- Kitchen Description:Dishwasher, Disposal, Gas Range, Kitchen Island, Kitchen/Dining Combo, Microwave
- Bedroom Description:Walk-in Closets
- Living area:2,341 sq. ft.
Heating and cooling
- Cooling:Central Air
- Heating:Heat Pump
- Central air:Yes
Structure and exterior
- Year built:2023
- Building area:2,341 sq. ft.
- Lot area:0.18 Acres
- Lot Features:Interior Lot
- Construction Materials:Fiber Cement, Stone, Wood Frame
- Exterior Features:Fence, Front Porch, Patio, Porch
- Levels:2 Story
Schools
- High school:Pinecrest High School
- Middle school:Southern Middle School
Utilities
- Water:Public
- Sewer:Public Sewer
Finances and disclosures
- Price:$550,000
- Price per sq. ft.:$234.94
Features and amenities
- Appliances:Dishwasher, Disposal, Dryer, Gas Range, Microwave, Water Purifier
- Laundry features:Dryer
- Amenities:Ceiling Fans, Open Concept
Parking
- Parking description:Attached, Garage
- Garage:Yes
- Garage spaces:2
New listings near 1355 Monticello Drive
- New
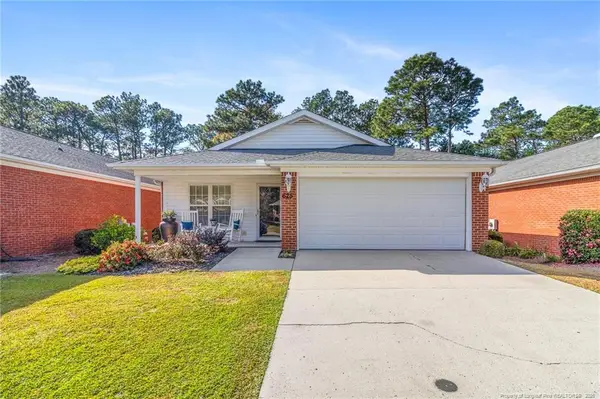 $430,000Active3 beds 2 baths1,746 sq. ft.
625 Pinehurst Trace Drive, Pinehurst, NC 28374
MLS# LP771545Listed by: KELLER WILLIAMS REALTY (PINEHURST) - Open Fri, 3 to 6pmNew
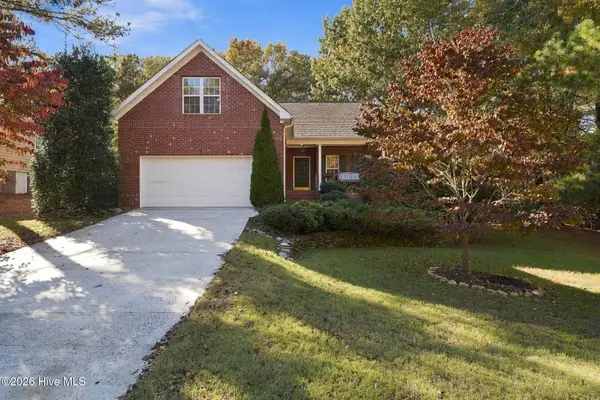 $395,000Active3 beds 2 baths2,010 sq. ft.
7 Shamrock Way, Pinehurst, NC 28374
MLS# 100615917Listed by: KELLER WILLIAMS PINEHURST - New
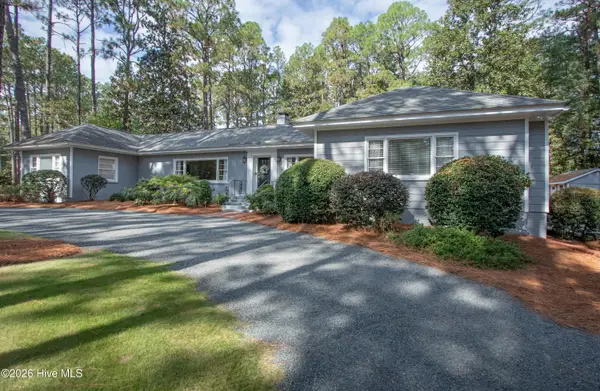 $995,000Active3 beds 4 baths2,406 sq. ft.
20 Barrett Road W, Pinehurst, NC 28374
MLS# 100615744Listed by: LIN HUTAFF'S PINEHURST REALTY GROUP - New
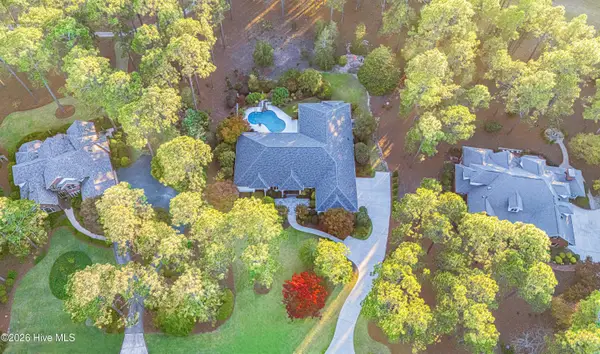 $1,170,000Active3 beds 3 baths3,941 sq. ft.
27 Devon Drive, Pinehurst, NC 28374
MLS# 100615705Listed by: LANDSEER PROPERTIES LLC - New
 $349,500Active2 beds 2 baths1,595 sq. ft.
50 Pinehurst Trace Drive, Pinehurst, NC 28374
MLS# 100615476Listed by: FORE PROPERTIES - New
 $1,195,000Active4 beds 4 baths4,105 sq. ft.
52 Mcmichael Drive, Pinehurst, NC 28374
MLS# 100615279Listed by: LIN HUTAFF'S PINEHURST REALTY GROUP 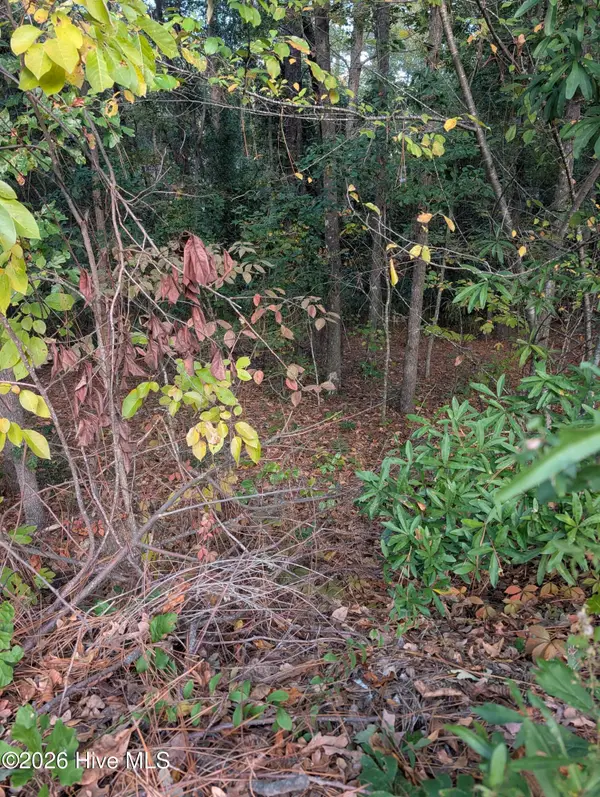 $108,000Pending0.34 Acres
255 Kingswood Circle, Pinehurst, NC 28374
MLS# 100615248Listed by: A PLACE IN THE PINES REALTY LLC- Open Sun, 12 to 2pmNew
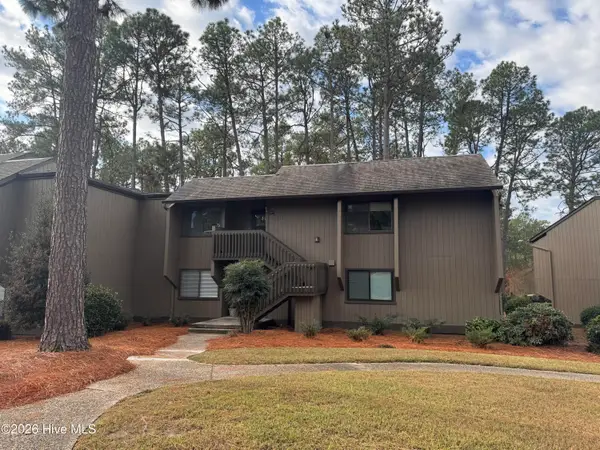 $445,000Active3 beds 2 baths1,368 sq. ft.
800 Saint Andrews Drive # 264, Pinehurst, NC 28374
MLS# 100615236Listed by: PINES SOTHEBY'S INTERNATIONAL REALTY  $1,074,000Pending4 beds 4 baths3,038 sq. ft.
265 Mcdairmid Road, Pinehurst, NC 28374
MLS# 100615224Listed by: KELLER WILLIAMS PINEHURST


Protect your home and budget from life's surprises with an Assurant Home Warranty, backed by a partner that supports you through every step of homeownership. Explore Plans.
© 2026 Better Homes and Gardens Real Estate LLC. An Anywhere Real Estate company. All rights reserved. Better Homes and Gardens® Real Estate is a registered trademark owned by Meredith Operations Corporation, licensed to Better Homes and Gardens Real Estate LLC and used with permission. Better Homes and Gardens Real Estate LLC fully supports the principles of the Fair Housing Act and the Equal Opportunity Act. Listing information is deemed reliable but is not guaranteed accurate.
Each office is independently owned and operated.
Any services or products provided by third parties are not provided by, affiliated with or related to Better Homes and Gardens Real Estate LLC, or its affiliated companies.