
3 Sodbury Court, Pinehurst, NC 28374
Local realty services provided by:Better Homes and Gardens Real Estate Paracle
3 Sodbury Court,Pinehurst, NC 28374
$637,000
- 3 Beds
- 3 Baths
- - sq. ft.
- Single family
- Sold
Listed by: deborah leonard
Office: coldwell banker advantage #3-southern pines
MLS#:LP760181
Source:RD
Sorry, we are unable to map this address
Price summary
- Price:$637,000
- Monthly HOA dues:$295
About this home
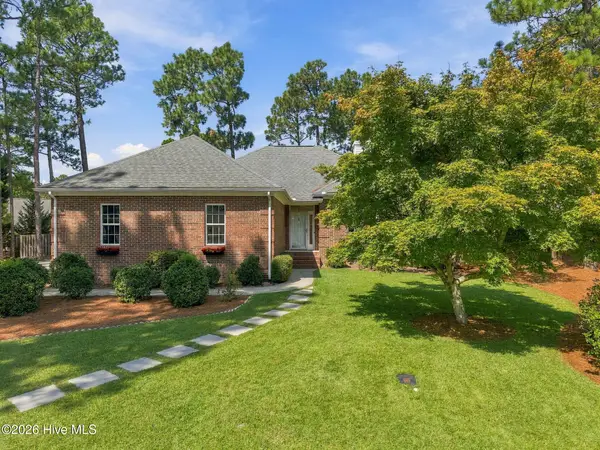
Beautiful all-brick townhome in the highly desirable Cotswold community of Pinehurst, just minutes from the historic Village of Pinehurst and world-renowned Pinehurst Resort. This move-in ready home offers a beautiful entryway, soaring vaulted ceilings, hardwood floors throughout, and a spacious living room with fireplace and custom built-ins. The bright and functional kitchen features Corian countertops, abundant cabinetry, stainless steel appliances, a large pantry, and a generous eat-in area. An inviting enclosed Carolina Room offers the perfect spot to relax year-round while enjoying a peaceful, private outdoor setting, and the home also features a private gated all-brick courtyard for morning coffee, gardening, or entertaining. The main-level primary suite supports easy main-level living, offering a spacious bedroom, dual sinks, walk-in tile shower, linen closet, and a custom walk-in closet. A split-bedroom layout provides privacy for guests with ample closet space and a shared bath. Upstairs features a bonus room, full bath, and additional storage space. Located on a quiet corner of a cul-de-sac, this home offers privacy, convenience, and low-maintenance living. Cotswold residents enjoy beautifully maintained common areas and a new (2024) saltwater pool. HOA dues cover landscaping, grounds care, and common areas--perfect for lock-and-leave living. Property Highlights: *Main-level primary suite with custom walk-in closet *Hardwood floors throughout *Vaulted ceilings with fireplace and built-ins *Carolina Room overlooking a private, serene outdoor setting *Kitchen with Corian countertops, stainless appliances, pantry, built-in desk, and eat-in area *Private gated all-brick courtyard *Whole-house Kohler generator *Three HVAC zones *Whole-house water filtration system *2 Car Garage with built-in workbench and pegboard *Encapsulated crawl space with new dehumidifier (Nov. 2024) *Fresh Interior Paint (Oct. 2024) *Upstairs bonus room, full bath, and large storage area. Your perfect lock-and-leave Pinehurst lifestyle awaits in this beautiful all-brick townhome....
Contact an agent
Home facts
- Year built:1989
- Subdivision & Development:Pinehurst
- Listing ID #:LP760181
- Added:173 day(s) ago
- Updated:September 24, 2026 at 06:31 AM
Rooms and interior
- Bedrooms:3
- Total bathrooms:3
- Full bathrooms:3
- Rooms Total:9
- Flooring:Hardwood, Tile, Vinyl
- Bathrooms Description:Double Vanity, Walk-In Shower
- Kitchen Description:Dishwasher, Dryer, Microwave, Wall Oven, Washer
- Basement:Yes
- Basement Description:Crawl Space
Heating and cooling
- Heating:Heat Pump
Structure and exterior
- Year built:1989
- Lot Features:Level
- Exterior Features:Patio
Finances and disclosures
- Price:$637,000
Features and amenities
- Laundry features:Main Level
Parking
- Parking description:Attached, Garage Door Opener
- Garage:Yes
- Garage spaces:2
 Listings marked with a Doorify MLS icon are provided courtesy of the Doorify MLS, of North Carolina, Internet Data Exchange Database. Brokers make an effort to deliver accurate information, but buyers should independently verify any information on which they will rely in a transaction. The listing broker shall not be responsible for any typographical errors, misinformation, or misprints, and they shall be held totally harmless from any damages arising from reliance upon this data. This data is provided exclusively for consumers’ personal, non-commercial use. Copyright 2026 Doorify MLS of North Carolina. All rights reserved.
New listings near 3 Sodbury Court
- New
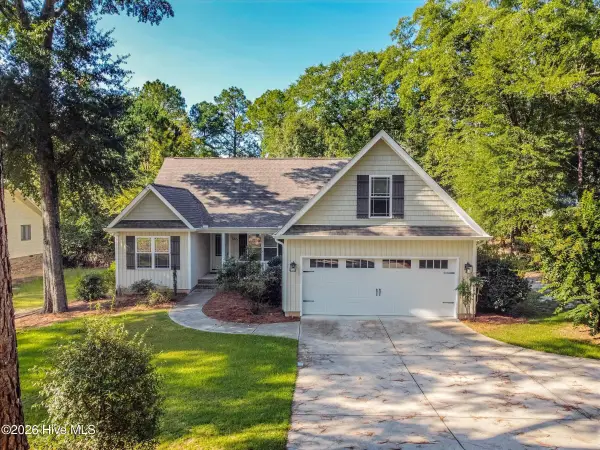 $579,000Active3 beds 3 baths2,177 sq. ft.
385 Saint Andrews Drive, Pinehurst, NC 28374
MLS# 100605631Listed by: MCDEVITT TOWN & COUNTRY PROPERTIES - Open Sat, 1 to 3pmNew
 $815,000Active4 beds 4 baths2,910 sq. ft.
30 Beasley Drive, Pinehurst, NC 28374
MLS# 100605219Listed by: EVERYTHING PINES PARTNERS LLC - New
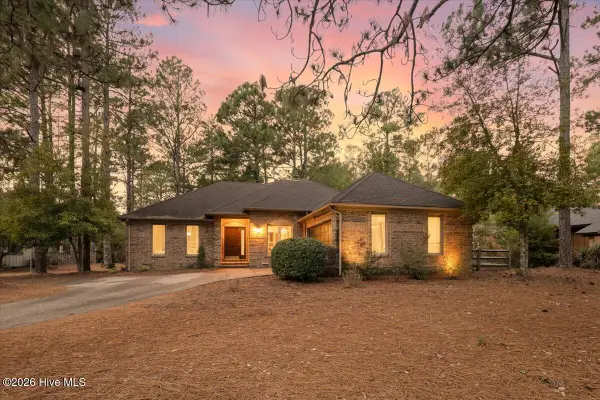 $435,000Active3 beds 2 baths1,893 sq. ft.
89 Lost Tree Road, Pinehurst, NC 28374
MLS# 100605179Listed by: EVERYTHING PINES COMMERCIAL - New
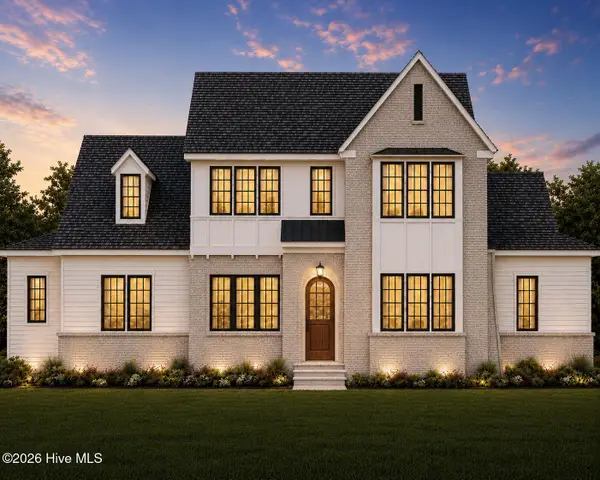 $1,900,000Active4 beds 5 baths4,026 sq. ft.
16 Oxton Circle, Pinehurst, NC 28374
MLS# 100605133Listed by: PINES SOTHEBY'S INTERNATIONAL REALTY - New
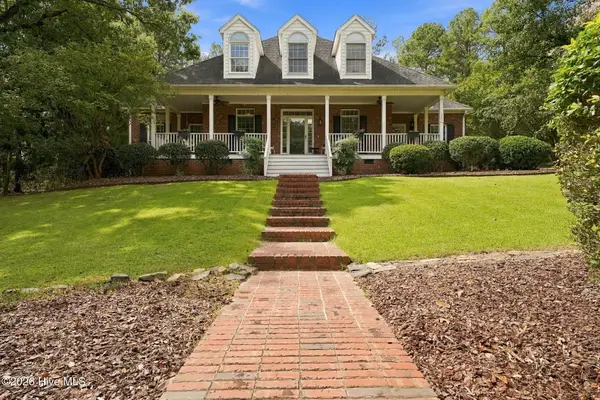 $1,015,000Active5 beds 4 baths4,337 sq. ft.
15 Dove Run, Pinehurst, NC 28374
MLS# 100604822Listed by: FOREST CREEK REAL ESTATE GROUP - New
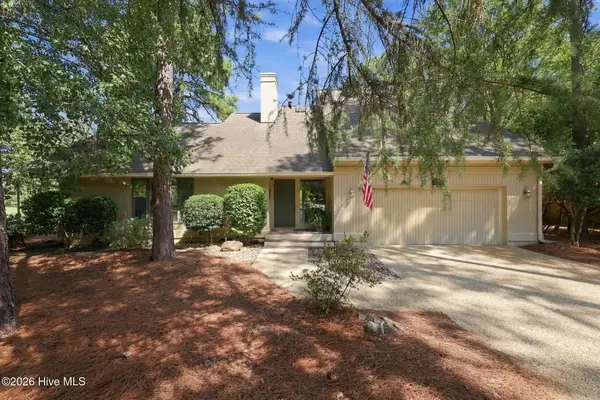 $665,000Active3 beds 3 baths2,654 sq. ft.
25 Lake Hills Road, Pinehurst, NC 28374
MLS# 100604735Listed by: KELLER WILLIAMS PINEHURST - New
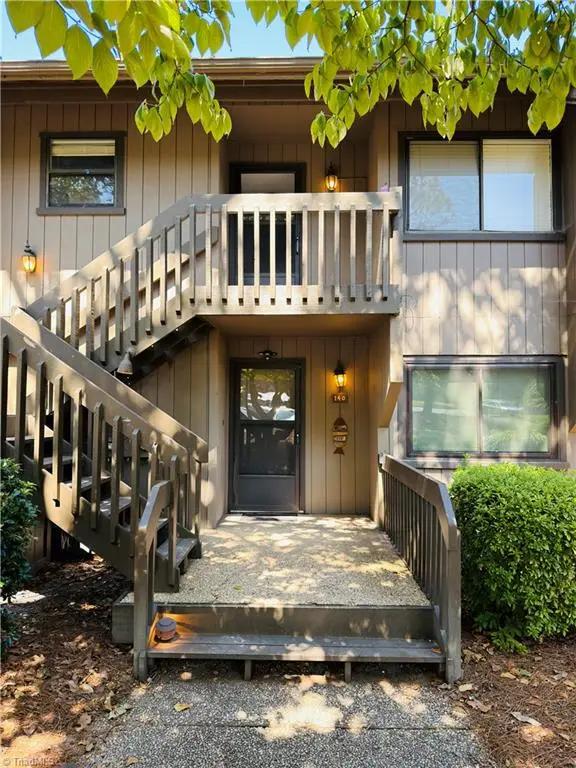 $585,000Active3 beds 2 baths1,412 sq. ft.
250 Sugar Gum Lane #140, Pinehurst, NC 28374
MLS# 1236065Listed by: HELP-U-SELL OF GREENSBORO - New
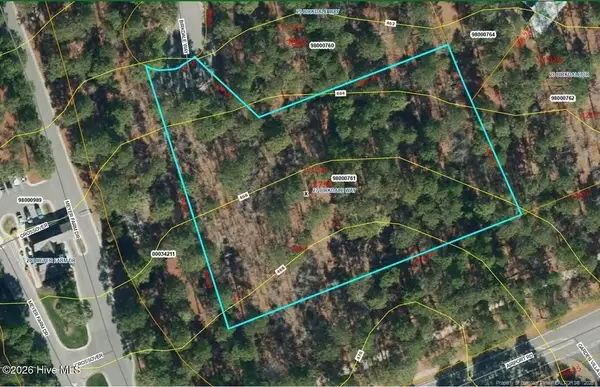 $595,000Active2.05 Acres
27 Birkdale Way, Pinehurst, NC 28374
MLS# LP769612Listed by: PREMIER REAL ESTATE OF THE SANDHILLS LLC - New
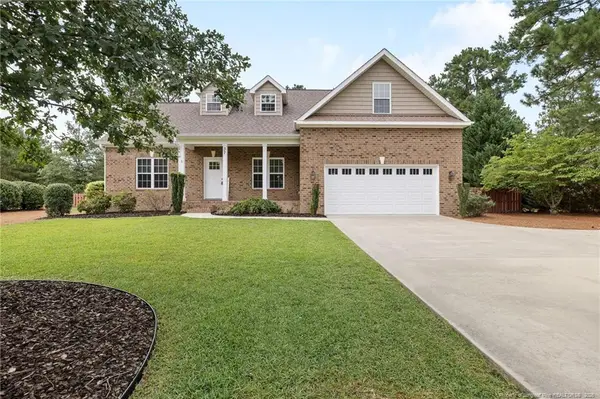 $595,000Active4 beds 3 baths2,945 sq. ft.
37 Beryl Circle, Pinehurst, NC 28374
MLS# LP769615Listed by: PREMIER REAL ESTATE OF THE SANDHILLS LLC - Open Sat, 1 to 3pmNew
 $529,000Active3 beds 2 baths1,937 sq. ft.
75 Catalpa Lane N, Pinehurst, NC 28374
MLS# 100604720Listed by: BEYCOME BROKERAGE REALTY LLC


Protect your home and budget from life's surprises with an Assurant Home Warranty, backed by a partner that supports you through every step of homeownership. Explore Plans.
© 2026 Better Homes and Gardens Real Estate LLC. An Anywhere Real Estate company. All rights reserved. Better Homes and Gardens® Real Estate is a registered trademark owned by Meredith Operations Corporation, licensed to Better Homes and Gardens Real Estate LLC and used with permission. Better Homes and Gardens Real Estate LLC fully supports the principles of the Fair Housing Act and the Equal Opportunity Act. Listing information is deemed reliable but is not guaranteed accurate.
Each office is independently owned and operated.
Any services or products provided by third parties are not provided by, affiliated with or related to Better Homes and Gardens Real Estate LLC, or its affiliated companies.