
385 Saint Andrews Drive, Pinehurst, NC 28374
Local realty services provided by:Better Homes and Gardens Real Estate Metro Brokers
385 Saint Andrews Drive,Pinehurst, NC 28374
$579,000
- 3 Beds
- 3 Baths
- 2,177 sq. ft.
- Single family
- Active
Listed by: jamie mcdevitt
Office: mcdevitt town & country properties
MLS#:100605631
Source:NC_CCAR
Price summary
- Price:$579,000
- Price per sq. ft.:$265.96
About this home
Step straight into life at the Home of American Golf. Set along the convenient St. Andrews Drive corridor, this beautifully kept, approximately 10-year-old residence pairs modern construction with some of the most sought-after access in Pinehurst. It works equally well as a lock-and-leave seasonal home, a corporate hospitality base during championship weeks, or a full-time residence. A home bundled with a transferable charter membership is a rare find in this market. The thoughtfully designed floor plan offers 3 bedrooms and 2.5 baths across approximately 2,177 square feet. The open-concept living spaces flow into a premium kitchen, and vaulted ceilings with ceiling fans throughout. The first floor uses a split-bedroom layout for privacy, and a carpeted upstairs bonus room adds flexible space for guests, an office, or a media room. Out back, a large screened porch looks through the trees to the 12th hole of Pinehurst Course No. 3. Just one block away! Pinehurst Village and the Club are a short walk or golf cart ride away. This home has been carefully maintained and protected offering a Premium Protection Plan on all HVAC units from Four Seasons Heating & Air, with semi-annual inspections for the past 10 years, a
$250,000 insured termite control certificate from Bug Out and well as a crawl space encapsulation by Bug Out which includes a commercial-grade dehumidifier, condensate pump, and annual warranty. Inside there are custom Allen + Roth window treatments. Other features include an oversized two-car garage and a large walk-in attic for storage. With the 2029 U.S. Open returning to Pinehurst No. 2, this property is well positioned for short-term championship rentals under the Village's tournament rental provisions. Buyers should verify current rental regulations and membership transfer terms. Welcome home to 385 Saint Andrews drive!...
Contact an agent
Home facts
- Year built:2016
- Subdivision & Development:Unit 1
- Listing ID #:100605631
- Added:1 day(s) ago
- Updated:September 24, 2026 at 10:35 AM
Rooms and interior
- Bedrooms:3
- Total bathrooms:3
- Full bathrooms:2
- Half bathrooms:1
- Rooms Total:7
- Flooring:Carpet
- Kitchen Description:Dishwasher, Kitchen Island, Pantry, Refrigerator
- Bedroom Description:Walk-In Closet(s)
- Living area:2,177 sq. ft.
Heating and cooling
- Cooling:Heat Pump
- Heating:Electric, Heat Pump, Heating
Structure and exterior
- Roof:Composition
- Year built:2016
- Building area:2,177 sq. ft.
- Lot area:0.28 Acres
- Lot Features:Interior Lot
- Construction Materials:Block, Vinyl Siding, Wood Frame
- Exterior Features:Deck, Screened
- Foundation Description:Crawl Space
- Levels:2 Story
Schools
- High school:Pinecrest High
- Middle school:West Pine Middle
- Elementary school:Pinehurst Elementary
Utilities
- Water:Water Connected
- Sewer:Sewer Connected
Finances and disclosures
- Price:$579,000
- Price per sq. ft.:$265.96
Features and amenities
- Appliances:Dishwasher, Dryer, Refrigerator, Washer
- Laundry features:Dryer, Laundry Room, Washer
- Amenities:Furnished, Walk-In Closet(s)
Parking
- Total parking spaces:2
- Parking description:Attached Garage, Garage
- Garage:Yes
- Garage spaces:2

New listings near 385 Saint Andrews Drive
- Open Sat, 1 to 3pmNew
 $815,000Active4 beds 4 baths2,910 sq. ft.
30 Beasley Drive, Pinehurst, NC 28374
MLS# 100605219Listed by: EVERYTHING PINES PARTNERS LLC - New
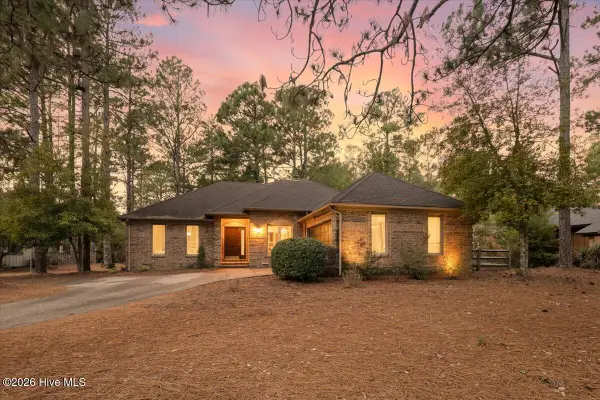 $435,000Active3 beds 2 baths1,893 sq. ft.
89 Lost Tree Road, Pinehurst, NC 28374
MLS# 100605179Listed by: EVERYTHING PINES COMMERCIAL - New
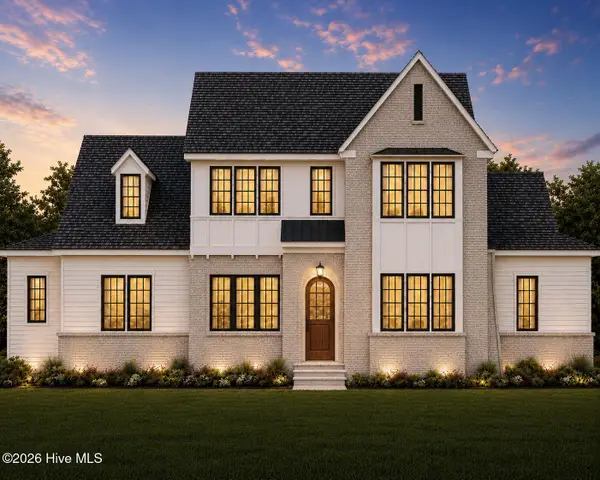 $1,900,000Active4 beds 5 baths4,026 sq. ft.
16 Oxton Circle, Pinehurst, NC 28374
MLS# 100605133Listed by: PINES SOTHEBY'S INTERNATIONAL REALTY - New
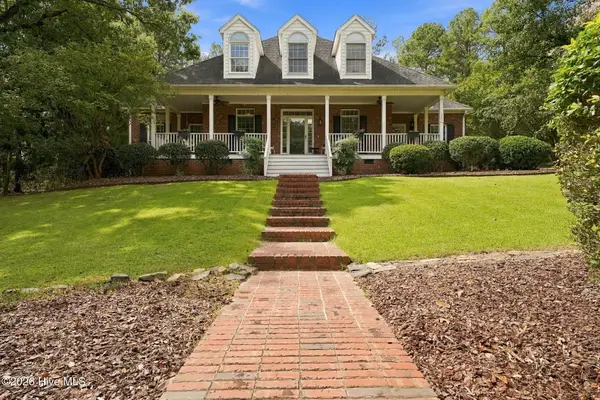 $1,015,000Active5 beds 4 baths4,337 sq. ft.
15 Dove Run, Pinehurst, NC 28374
MLS# 100604822Listed by: FOREST CREEK REAL ESTATE GROUP - New
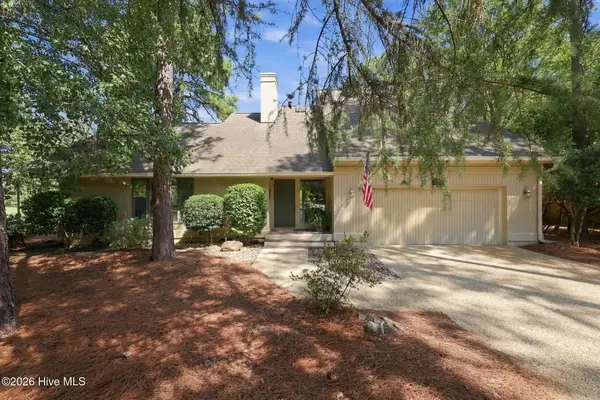 $665,000Active3 beds 3 baths2,654 sq. ft.
25 Lake Hills Road, Pinehurst, NC 28374
MLS# 100604735Listed by: KELLER WILLIAMS PINEHURST - New
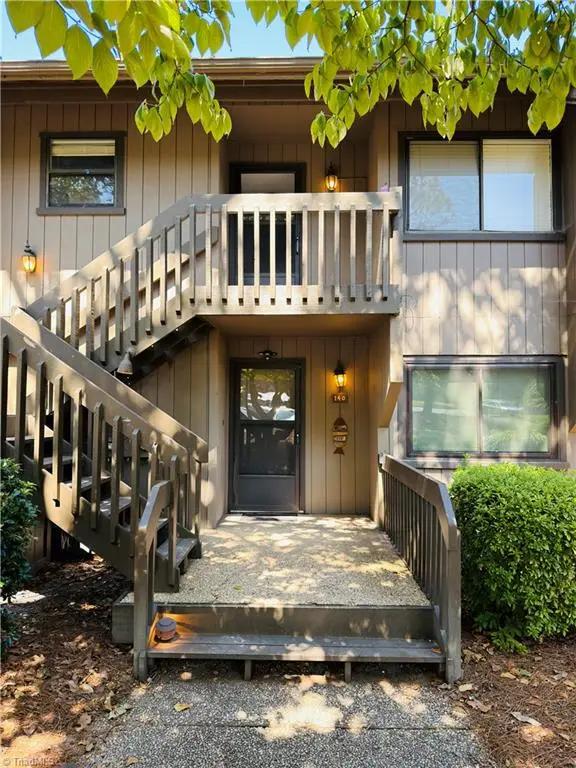 $585,000Active3 beds 2 baths1,412 sq. ft.
250 Sugar Gum Lane #140, Pinehurst, NC 28374
MLS# 1236065Listed by: HELP-U-SELL OF GREENSBORO - New
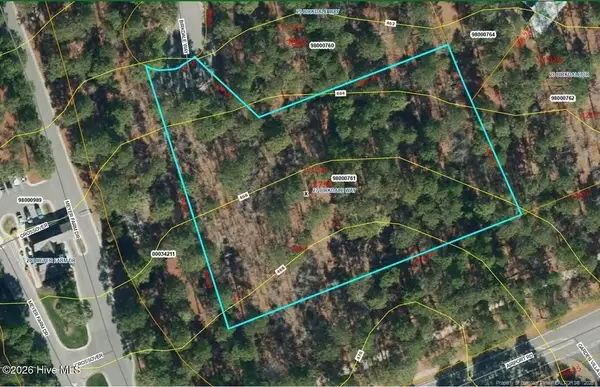 $595,000Active2.05 Acres
27 Birkdale Way, Pinehurst, NC 28374
MLS# LP769612Listed by: PREMIER REAL ESTATE OF THE SANDHILLS LLC - New
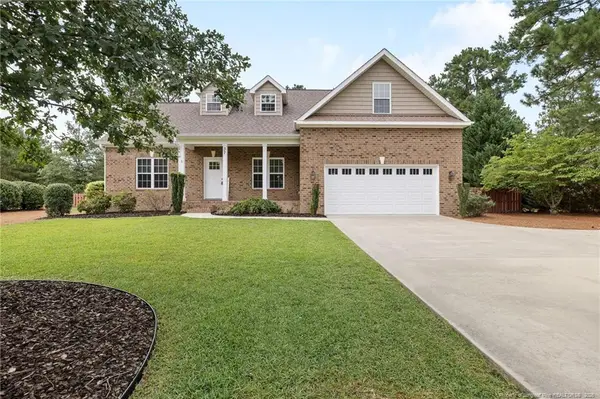 $595,000Active4 beds 3 baths2,945 sq. ft.
37 Beryl Circle, Pinehurst, NC 28374
MLS# LP769615Listed by: PREMIER REAL ESTATE OF THE SANDHILLS LLC - Open Sat, 1 to 3pmNew
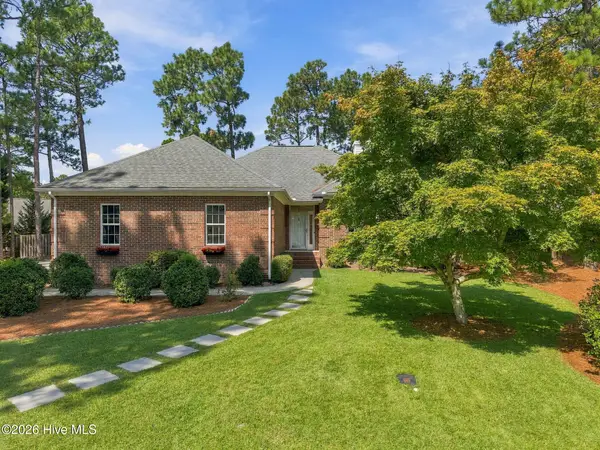 $529,000Active3 beds 2 baths1,937 sq. ft.
75 Catalpa Lane N, Pinehurst, NC 28374
MLS# 100604720Listed by: BEYCOME BROKERAGE REALTY LLC


Protect your home and budget from life's surprises with an Assurant Home Warranty, backed by a partner that supports you through every step of homeownership. Explore Plans.
© 2026 Better Homes and Gardens Real Estate LLC. An Anywhere Real Estate company. All rights reserved. Better Homes and Gardens® Real Estate is a registered trademark owned by Meredith Operations Corporation, licensed to Better Homes and Gardens Real Estate LLC and used with permission. Better Homes and Gardens Real Estate LLC fully supports the principles of the Fair Housing Act and the Equal Opportunity Act. Listing information is deemed reliable but is not guaranteed accurate.
Each office is independently owned and operated.
Any services or products provided by third parties are not provided by, affiliated with or related to Better Homes and Gardens Real Estate LLC, or its affiliated companies.