
794 W Pleasant Hill Road, Pink Hill, NC 28572
Local realty services provided by:Better Homes and Gardens Real Estate Elliott Coastal Living
794 W Pleasant Hill Road,Pink Hill, NC 28572
$219,900
- 3 Beds
- 2 Baths
- 2,043 sq. ft.
- Mobile / Manufactured
- Active
Listed by: brian s hargrove
Office: grow local realty llc.
MLS#:100604798
Source:NC_CCAR
Price summary
- Price:$219,900
- Price per sq. ft.:$107.64
About this home
Beautifully updated ranch home featuring new engineered wood floors throughout the main living areas and new carpet in the bedrooms. The updated kitchen offers new cabinets, quartz countertops, tile backsplash, and stainless steel appliances, creating a stylish and functional space for everyday living and entertaining. The bathrooms have been updated with new tile floors and custom quartz vanities. With thoughtful updates throughout, this home offers comfortable, modern living and is move-in ready. NEW ROOF, WINDOWS, HVAC AND WATER HEATER IN 2026!!
Contact an agent
Home facts
- Year built:2002
- Subdivision & Development:Not In Subdivision
- Listing ID #:100604798
- Added:1 day(s) ago
- Updated:September 20, 2026 at 01:55 AM
Rooms and interior
- Bedrooms:3
- Total bathrooms:2
- Full bathrooms:2
- Rooms Total:8
- Flooring:Carpet, Tile
- Bathrooms Description:Walk-in Shower
- Kitchen Description:Dishwasher, Kitchen Island
- Bedroom Description:Master Downstairs, Walk-In Closet(s)
- Living area:2,043 sq. ft.
Heating and cooling
- Cooling:Central Air
- Heating:Electric, Forced Air, Heating
- Central air:Yes
Structure and exterior
- Roof:Shingle
- Year built:2002
- Building area:2,043 sq. ft.
- Lot area:0.41 Acres
- Construction Materials:Steel Frame, Vinyl Siding, Wood Frame
- Exterior Features:Covered
- Foundation Description:Crawl Space
- Levels:1 Story
Schools
- High school:South Lenoir
- Middle school:Woodington
- Elementary school:Pink Hill
Utilities
- Water:Water Connected
Finances and disclosures
- Price:$219,900
- Price per sq. ft.:$107.64
Features and amenities
- Appliances:Dishwasher
- Laundry features:Laundry Room, Washer Hookup
- Amenities:Ceiling Fan(s), Solid Surface, Walk-In Closet(s)
Parking
- Parking description:Gravel

New listings near 794 W Pleasant Hill Road
- New
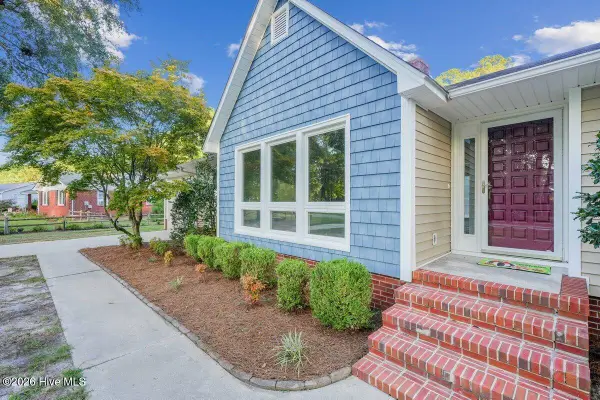 $279,000Active3 beds 2 baths1,550 sq. ft.
4419 Lauradale Drive, Pink Hill, NC 28572
MLS# 100603778Listed by: DOWN HOME REALTY AND PROPERTY MANAGEMENT, LLC - New
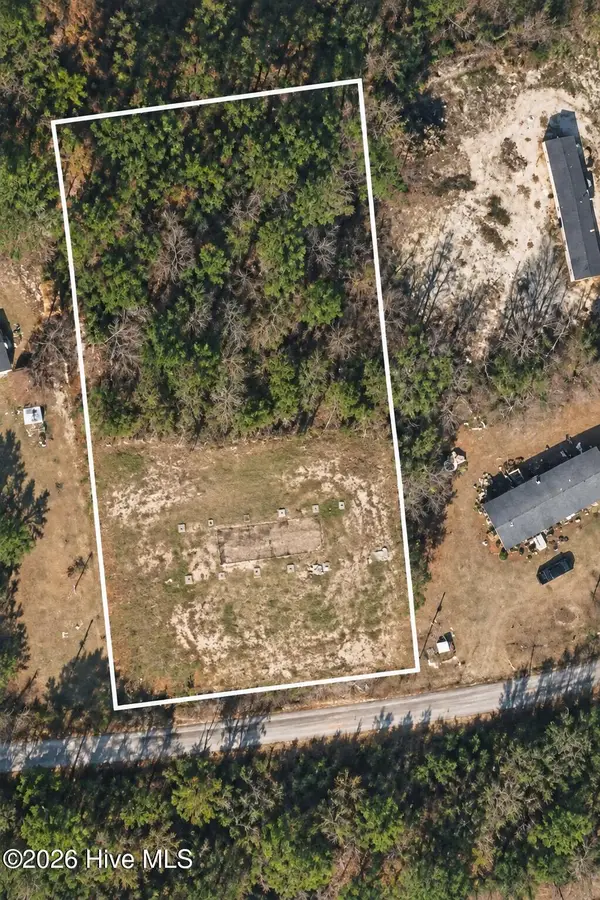 $39,900Active1 Acres
147 Narcie Turner Lane, Pink Hill, NC 28572
MLS# 100603526Listed by: RELENTLESS VENTURES REALTY GROUP - New
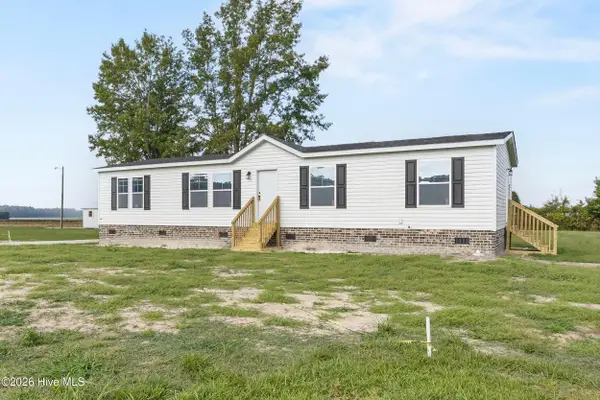 $260,000Active3 beds 2 baths1,479 sq. ft.
2491 Carolina 111, Pink Hill, NC 28572
MLS# 100603354Listed by: COLDWELL BANKER SEA COAST ADVANTAGE-HAMPSTEAD - New
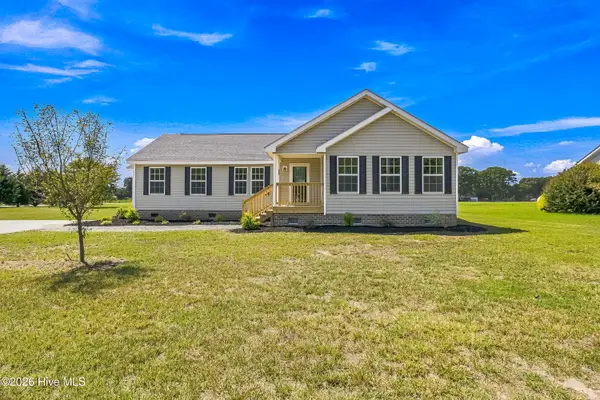 $279,900Active3 beds 2 baths1,712 sq. ft.
282 Duplin County Road, Pink Hill, NC 28572
MLS# 100602327Listed by: BERKSHIRE HATHAWAY HOME SERVICES MCMILLEN & ASSOCIATES REALTY 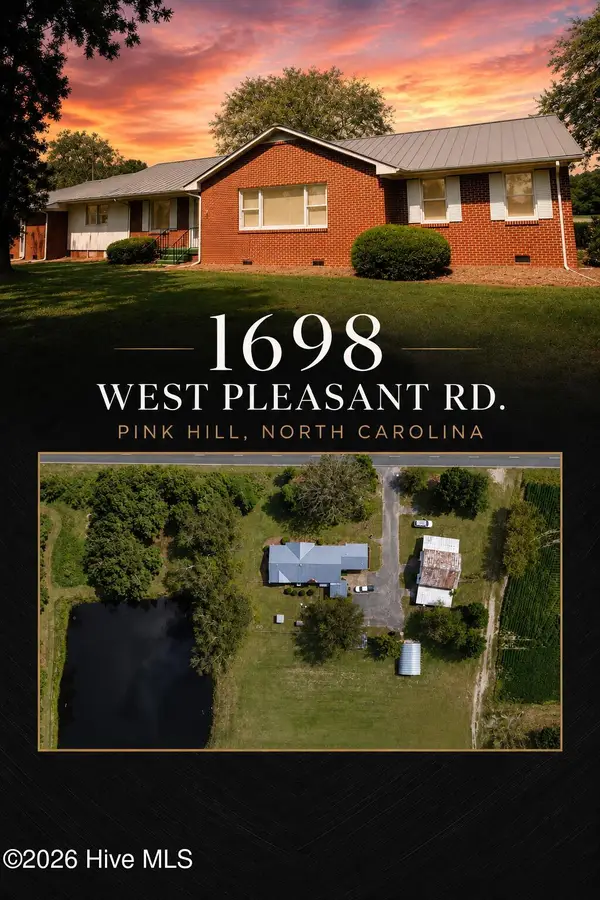 $330,000Active4 beds 3 baths2,858 sq. ft.
1698 W Pleasant Hill Road, Pink Hill, NC 28572
MLS# 100601350Listed by: RIVER RIDGE REALTY INC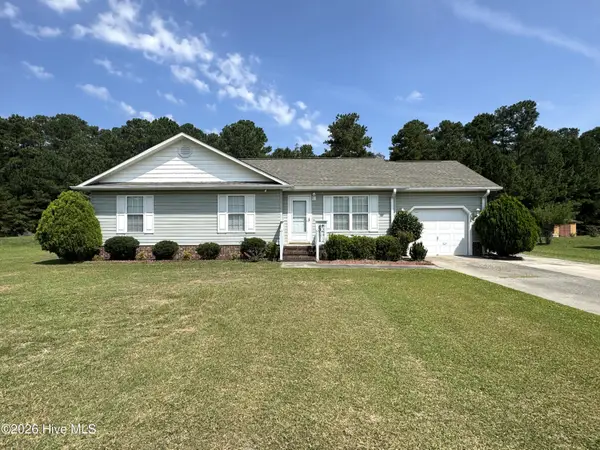 $219,000Active3 beds 2 baths1,144 sq. ft.
2638 Pinewood Home Drive, Pink Hill, NC 28572
MLS# 100600081Listed by: REALTY SHOP & PROPERTY MANAGEMENT- Open Sat, 11am to 1pm
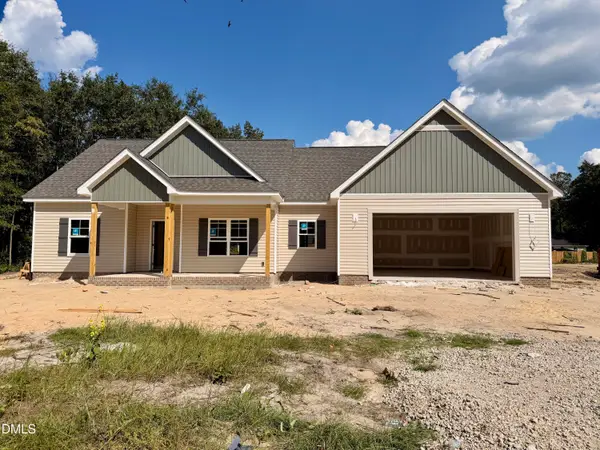 $319,800Active3 beds 2 baths1,826 sq. ft.
4249 Leah Mae Lane, Pink Hill, NC 28572
MLS# 10189099Listed by: EXP REALTY, LLC - C 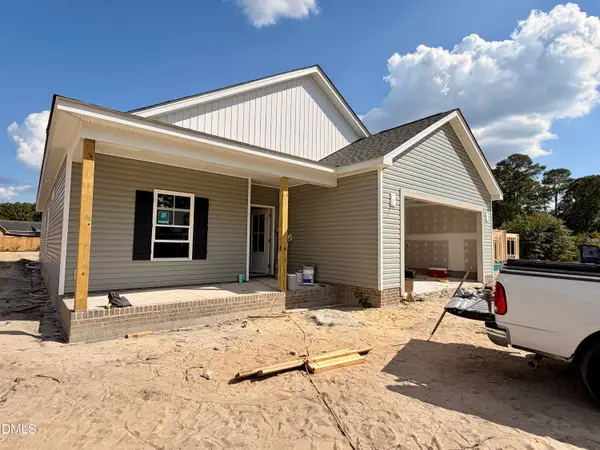 $309,800Active4 beds 3 baths1,661 sq. ft.
4257 Leah Mae Lane, Pink Hill, NC 28572
MLS# 10189113Listed by: EXP REALTY, LLC - C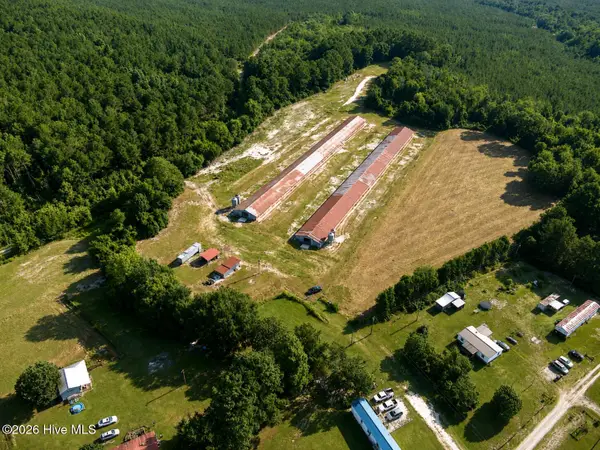 $285,000Active11.87 Acres
5601 Snags Path Road, Pink Hill, NC 28572
MLS# 100598846Listed by: NATHAN PERRY REALTY LLC


Protect your home and budget from life's surprises with an Assurant Home Warranty, backed by a partner that supports you through every step of homeownership. Explore Plans.
© 2026 Better Homes and Gardens Real Estate LLC. An Anywhere Real Estate company. All rights reserved. Better Homes and Gardens® Real Estate is a registered trademark owned by Meredith Operations Corporation, licensed to Better Homes and Gardens Real Estate LLC and used with permission. Better Homes and Gardens Real Estate LLC fully supports the principles of the Fair Housing Act and the Equal Opportunity Act. Listing information is deemed reliable but is not guaranteed accurate.
Each office is independently owned and operated.
Any services or products provided by third parties are not provided by, affiliated with or related to Better Homes and Gardens Real Estate LLC, or its affiliated companies.