
24 Caroline Lane, Pisgah Forest, NC 28768
Local realty services provided by:Better Homes and Gardens Real Estate Heritage
Listed by:
 Shannon Revelia(828) 226 - 6767Better Homes and Gardens Real Estate Heritage
Office: better homes and gardens real estate heritage
MLS#:4400205
Source:CH
Price summary
- Price:$694,250
- Price per sq. ft.:$411.77
- Monthly HOA dues:$25
About this home
Immaculate, beautifully maintained, and thoughtfully designed for easy single-level living, 24 Caroline Lane offers the kind of comfort, outdoor living, and pride of ownership that immediately stands out. Built in 2020 and located in the well-groomed Middlemount subdivision of Pisgah Forest, this 3-bedroom, 2-bath home features approximately 1,686 square feet on right around an acre, with a setting that feels private, polished, and peaceful.
The great room is the heart of the home, with a high vaulted ceiling, wood-burning fireplace, oversized windows, and a dramatic wall of windows that fills the space with natural light while bringing the wooded backyard view inside. The open, inviting layout supports comfortable everyday living and easy entertaining, while the kitchen features solid countertops, stainless steel appliances, and a clean, timeless feel that matches the home’s meticulous condition throughout.
The single-level floor plan includes an attached garage, three bedrooms (split bedroom plan), two full baths, and a spacious primary suite with two oversized closets. Large windows throughout the home enhance the bright, airy feel and create a strong connection to the outdoor setting from nearly every room.
The outdoor living is a true showstopper. A large covered and screened rear deck, approximately 23x18, extends the living space in a way that feels private, usable, and special. Overlooking the wooded backyard, this oversized screened deck is ideal for morning coffee, quiet evenings, relaxing with a book, or gathering with friends while enjoying the natural surroundings.
The backyard feels like its own park setting, complete with beautiful landscaping, a large flagstone patio with a free standing fireplace, raised garden beds, a fenced backyard area, and a memorable “dragon tree” that adds character and charm. Natural split-rail fencing along the driveway, a paved drive, generous parking, and a large turnaround add both function and curb appeal.
Located in Pisgah Forest, the home offers convenient access to Brevard, Dupont State Recreational Forest, Pisgah National Forest, outdoor recreation, local dining, shopping, schools, and the natural beauty that makes Transylvania County so desirable. The Middlemount setting provides a beautifully maintained neighborhood feel while keeping the home close to the everyday conveniences and mountain lifestyle buyers are looking for.
Whether you are searching for an immaculate single-level home near Brevard, a 2020-built home with exceptional outdoor living, or a private backyard retreat in Pisgah Forest, 24 Caroline Lane delivers comfort, quality, and a setting that is easy to love.
Quick Facts: 2020 build. Approximately 1,686 square feet. 3 bedrooms and 2 full baths. Single-level living. Attached garage. Right around an acre. Located in Middlemount subdivision. Beautifully landscaped. Covered and screened rear deck approximately 23x18. Wood-burning fireplace. Vaulted great room ceiling. Solid countertops. Stainless steel appliances. Private wooded backyard. Flagstone patio with free standing fireplace. Raised garden beds. Fenced backyard area. Paved driveway with generous parking and turnaround. Brevard school district....
Contact an agent
Home facts
- Year built:2020
- Subdivision & Development:Middlemount
- Listing ID #:4400205
- Updated:August 24, 2026 at 10:19 PM
Rooms and interior
- Bedrooms:3
- Total bathrooms:2
- Full bathrooms:2
- Kitchen Description:Dishwasher, Gas Cooktop, Gas Oven, Refrigerator
- Living area:1,686 sq. ft.
Heating and cooling
- Cooling:Heat Pump
- Heating:Heat Pump
Structure and exterior
- Year built:2020
- Building area:1,686 sq. ft.
- Lot area:1.1 Acres
- Construction Materials:Vinyl
- Foundation Description:Crawl Space
Schools
- High school:Brevard
- Elementary school:Pisgah Forest
Utilities
- Water:Well
- Sewer:Septic (At Site)
Finances and disclosures
- Price:$694,250
- Price per sq. ft.:$411.77
Features and amenities
- Laundry features:Laundry Room, Main Level
Parking
- Parking description:Attached Garage, Driveway
- Garage:Yes
- Garage spaces:2
Listings courtesy of Canopy MLS as distributed by MLS GRID. Copyright 2021 Canopy MLS. All rights reserved. Canopy MLS, provides content displayed here (“provided content”) on an “as is” basis and makes no representations or warranties regarding the provided content, including, but not limited to those of non-infringement, timeliness, accuracy, or completeness. Individuals and companies using information presented are responsible for verification and validation of information they utilize and present to their customers and clients. Canopy MLS will not be liable for any damage or loss resulting from use of the provided content or the products available through Portals, IDX, VOW, and/or Syndication. Recipients of this information shall not resell, redistribute, reproduce, modify, or otherwise copy any portion thereof without the expressed written consent of Canopy MLS.New listings near 24 Caroline Lane
- New
 $895,000Active4 beds 3 baths2,500 sq. ft.
651 Glen Cannon Drive, Pisgah Forest, NC 28768
MLS# 4414802Listed by: DIMPS REALTY CO INC. - New
 $450,000Active3 beds 3 baths1,605 sq. ft.
524 Lookout Drive, Pisgah Forest, NC 28768
MLS# 4416154Listed by: HOWARD HANNA BEVERLY-HANKS BREVARD DOWNTOWN - New
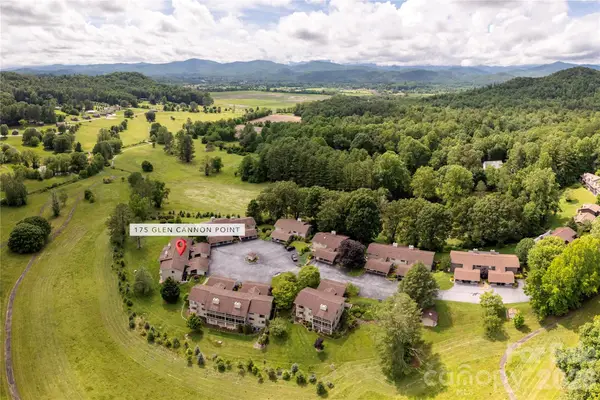 $335,000Active2 beds 2 baths1,344 sq. ft.
175 Glen Cannon Point #2, Pisgah Forest, NC 28768
MLS# 4413697Listed by: SANDRA PURCELL & ASSOCIATES - New
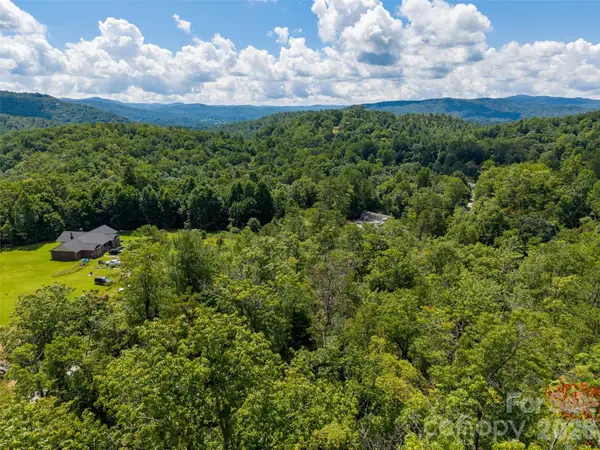 $150,000Active6.15 Acres
000 Miracle Valley, Pisgah Forest, NC 28768
MLS# 4413164Listed by: KELLER WILLIAMS MTN PARTNERS, LLC - New
 $535,000Active3 beds 3 baths2,526 sq. ft.
201 Valeria Lane, Pisgah Forest, NC 28768
MLS# 4413829Listed by: HOWARD HANNA BEVERLY-HANKS BREVARD DOWNTOWN 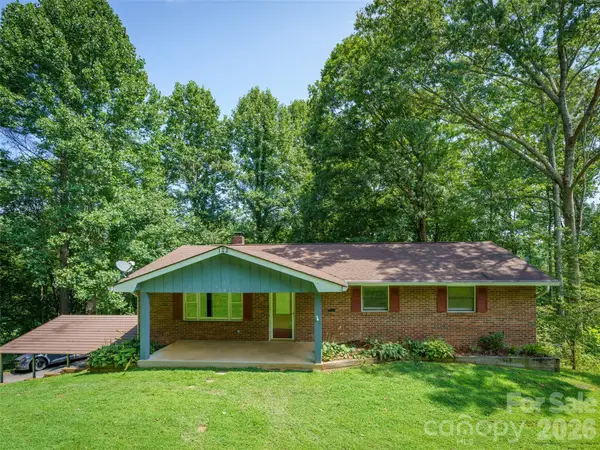 $339,000Active3 beds 2 baths1,398 sq. ft.
122 Mccall Road, Pisgah Forest, NC 28768
MLS# 4414055Listed by: HOWARD HANNA BEVERLY-HANKS BREVARD DOWNTOWN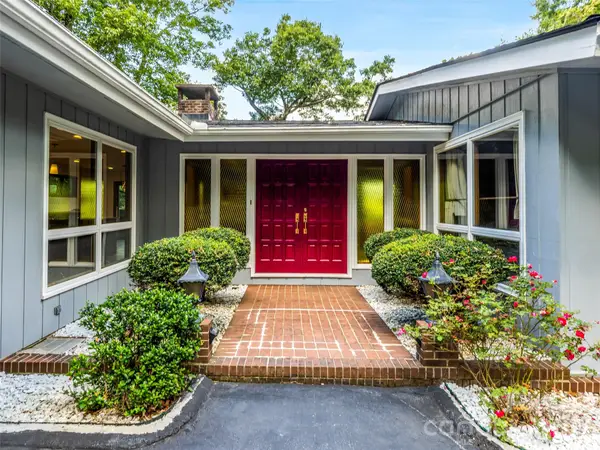 $715,000Active3 beds 3 baths2,191 sq. ft.
252 Middlemount Road, Pisgah Forest, NC 28768
MLS# 4412181Listed by: HOWARD HANNA BEVERLY-HANKS BREVARD SOUTH $765,000Active3 beds 3 baths2,414 sq. ft.
141 Bruce Circle, Pisgah Forest, NC 28768
MLS# 4408833Listed by: LOOKING GLASS REALTY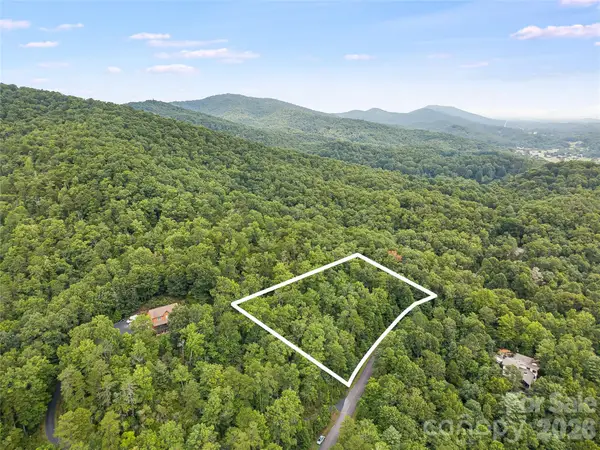 $85,000Active1.51 Acres
45 Lobdell Road #45, Pisgah Forest, NC 28768
MLS# 4408902Listed by: BRISBON & BLOOM REALTY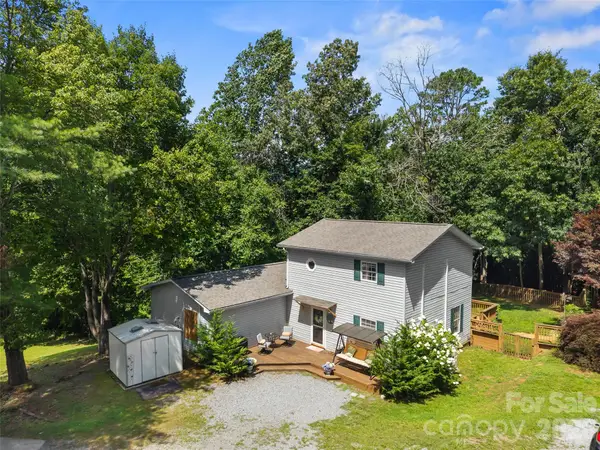 $460,000Active3 beds 2 baths1,915 sq. ft.
105 Big Bear Drive, Pisgah Forest, NC 28768
MLS# 4403746Listed by: LOOKING GLASS REALTY


Protect your home and budget from life's surprises with an Assurant Home Warranty, backed by a partner that supports you through every step of homeownership. Explore Plans.
© 2026 Better Homes and Gardens Real Estate LLC. An Anywhere Real Estate company. All rights reserved. Better Homes and Gardens® Real Estate is a registered trademark owned by Meredith Operations Corporation, licensed to Better Homes and Gardens Real Estate LLC and used with permission. Better Homes and Gardens Real Estate LLC fully supports the principles of the Fair Housing Act and the Equal Opportunity Act. Listing information is deemed reliable but is not guaranteed accurate.
Each office is independently owned and operated.
Any services or products provided by third parties are not provided by, affiliated with or related to Better Homes and Gardens Real Estate LLC, or its affiliated companies.