
299 Lookout Drive, Pisgah Forest, NC 28768
Local realty services provided by:Better Homes and Gardens Real Estate Integrity Partners
Listed by: tyler coon
Office: exp realty llc.
MLS#:4343254
Source:CH
Price summary
- Price:$545,000
- Price per sq. ft.:$248.18
- Monthly HOA dues:$50
About this home
Positioned in one of Western North Carolina's premier outdoor recreation destinations, this fully furnished, turnkey retreat offers exceptional appeal as both a private mountain escape and established short-term rental. Located just minutes from Pisgah National Forest, DuPont State Recreational Forest, Looking Glass Falls, the Davidson River, and downtown Brevard, the property is ideally situated to enjoy year-round demand fueled by hiking, mountain biking, fishing, waterfalls, and countless outdoor adventures. Long-range mountain views, a private hot tub, expansive deck, built-in grilling area, and inviting outdoor gathering spaces create the perfect place to unwind after a day of exploring. Generous parking, including space for trailers and outdoor gear, further enhances the property's versatility for adventure-minded guests. Offered fully furnished and rental ready, the property provides exceptional flexibility as a primary residence, private mountain retreat, or established short-term rental, with opportunities for future owners to further elevate the guest experience over time. An additional bonus room provides added flexibility for guests, hobbies, or a variety of future uses. A rare opportunity to own in one of North Carolina's most sought-after outdoor destinations....
Contact an agent
Home facts
- Year built:2004
- Subdivision & Development:Laurel Hills
- Listing ID #:4343254
- Updated:August 25, 2026 at 01:22 PM
Rooms and interior
- Bedrooms:3
- Total bathrooms:3
- Full bathrooms:2
- Half bathrooms:1
- Kitchen Description:Dishwasher, Electric Cooktop, Exhaust Hood, Indoor Grill, Microwave, Oven, Refrigerator
- Living area:2,196 sq. ft.
Heating and cooling
- Cooling:Heat Pump
- Heating:Heat Pump
- Central air:Yes
Structure and exterior
- Year built:2004
- Building area:2,196 sq. ft.
- Lot area:1.62 Acres
- Lot Features:Hilly, Views, Wooded
- Architectural Style:Traditional
- Construction Materials:Vinyl
- Exterior Features:Fire Pit
- Foundation Description:Crawl Space
Schools
- High school:Unspecified
- Elementary school:Unspecified
Utilities
- Water:Well
- Sewer:Septic (At Site)
Finances and disclosures
- Price:$545,000
- Price per sq. ft.:$248.18
Features and amenities
- Laundry features:Dryer, Laundry Room, Washer
- Amenities:Open Floorplan
Parking
- Parking description:Attached Garage, Driveway
- Garage:Yes
- Garage spaces:2
 Listings courtesy of Canopy MLS as distributed by MLS GRID. Copyright 2021 Canopy MLS. All rights reserved. Canopy MLS, provides content displayed here (“provided content”) on an “as is” basis and makes no representations or warranties regarding the provided content, including, but not limited to those of non-infringement, timeliness, accuracy, or completeness. Individuals and companies using information presented are responsible for verification and validation of information they utilize and present to their customers and clients. Canopy MLS will not be liable for any damage or loss resulting from use of the provided content or the products available through Portals, IDX, VOW, and/or Syndication. Recipients of this information shall not resell, redistribute, reproduce, modify, or otherwise copy any portion thereof without the expressed written consent of Canopy MLS. CH Member Broker: Rachel Brown
New listings near 299 Lookout Drive
- New
 $895,000Active4 beds 3 baths2,500 sq. ft.
651 Glen Cannon Drive, Pisgah Forest, NC 28768
MLS# 4414802Listed by: DIMPS REALTY CO INC. - New
 $450,000Active3 beds 3 baths1,605 sq. ft.
524 Lookout Drive, Pisgah Forest, NC 28768
MLS# 4416154Listed by: HOWARD HANNA BEVERLY-HANKS BREVARD DOWNTOWN - New
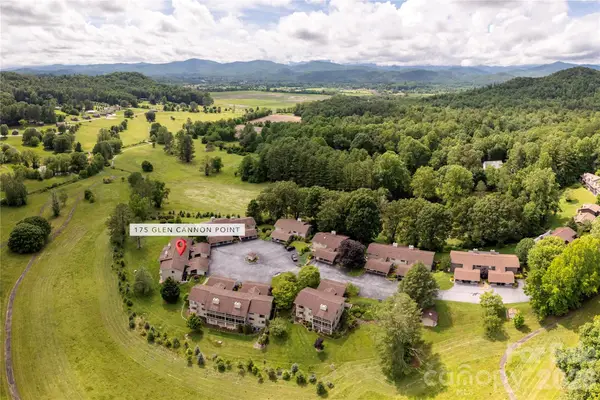 $335,000Active2 beds 2 baths1,344 sq. ft.
175 Glen Cannon Point #2, Pisgah Forest, NC 28768
MLS# 4413697Listed by: SANDRA PURCELL & ASSOCIATES - New
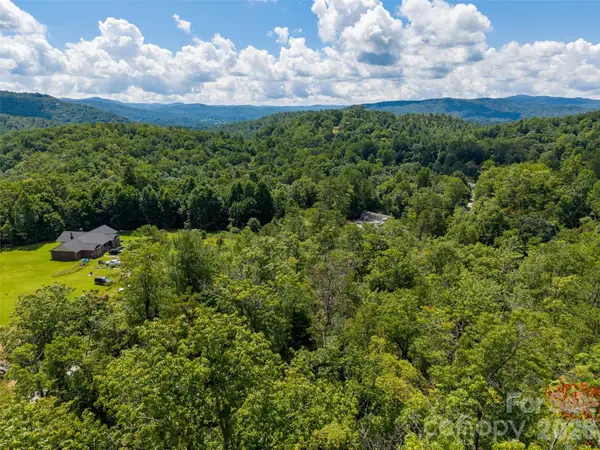 $150,000Active6.15 Acres
000 Miracle Valley, Pisgah Forest, NC 28768
MLS# 4413164Listed by: KELLER WILLIAMS MTN PARTNERS, LLC  $535,000Active3 beds 3 baths2,526 sq. ft.
201 Valeria Lane, Pisgah Forest, NC 28768
MLS# 4413829Listed by: HOWARD HANNA BEVERLY-HANKS BREVARD DOWNTOWN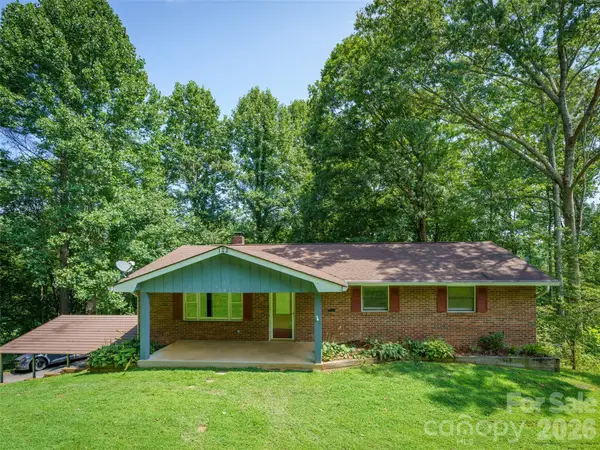 $339,000Active3 beds 2 baths1,398 sq. ft.
122 Mccall Road, Pisgah Forest, NC 28768
MLS# 4414055Listed by: HOWARD HANNA BEVERLY-HANKS BREVARD DOWNTOWN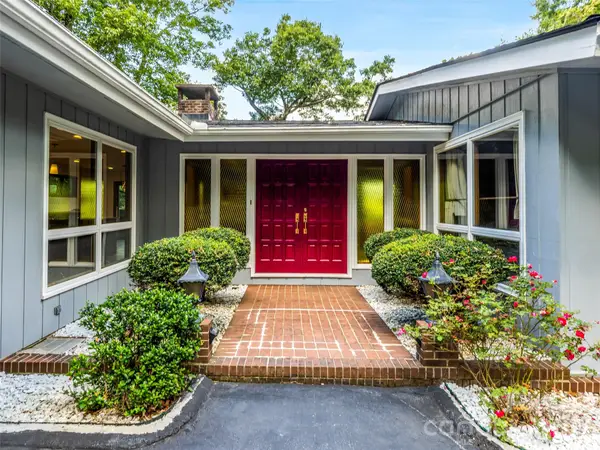 $715,000Active3 beds 3 baths2,191 sq. ft.
252 Middlemount Road, Pisgah Forest, NC 28768
MLS# 4412181Listed by: HOWARD HANNA BEVERLY-HANKS BREVARD SOUTH $765,000Active3 beds 3 baths2,414 sq. ft.
141 Bruce Circle, Pisgah Forest, NC 28768
MLS# 4408833Listed by: LOOKING GLASS REALTY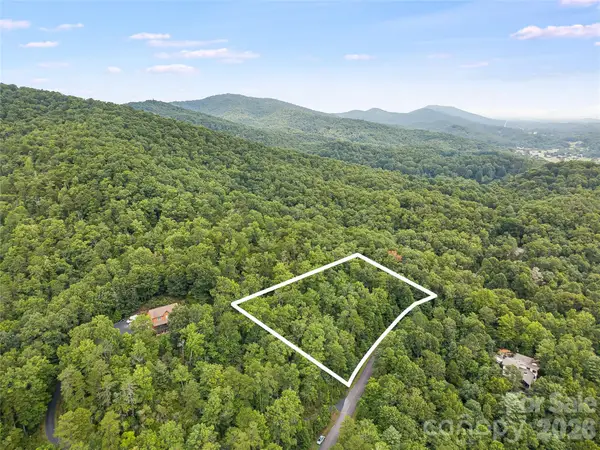 $85,000Active1.51 Acres
45 Lobdell Road #45, Pisgah Forest, NC 28768
MLS# 4408902Listed by: BRISBON & BLOOM REALTY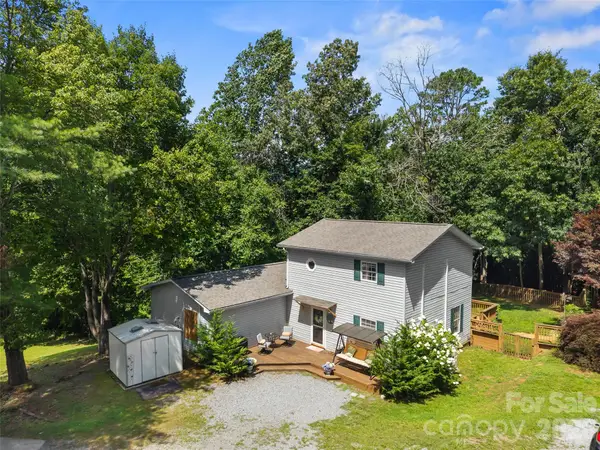 $460,000Active3 beds 2 baths1,915 sq. ft.
105 Big Bear Drive, Pisgah Forest, NC 28768
MLS# 4403746Listed by: LOOKING GLASS REALTY


Protect your home and budget from life's surprises with an Assurant Home Warranty, backed by a partner that supports you through every step of homeownership. Explore Plans.
© 2026 Better Homes and Gardens Real Estate LLC. An Anywhere Real Estate company. All rights reserved. Better Homes and Gardens® Real Estate is a registered trademark owned by Meredith Operations Corporation, licensed to Better Homes and Gardens Real Estate LLC and used with permission. Better Homes and Gardens Real Estate LLC fully supports the principles of the Fair Housing Act and the Equal Opportunity Act. Listing information is deemed reliable but is not guaranteed accurate.
Each office is independently owned and operated.
Any services or products provided by third parties are not provided by, affiliated with or related to Better Homes and Gardens Real Estate LLC, or its affiliated companies.