
116 Emelia Lane, Pittsboro, NC 27312
Local realty services provided by:Better Homes and Gardens Real Estate Paracle
Listed by: megan niesen
Office: united real estate triangle
MLS#:10188780
Source:RD
Price summary
- Price:$1,290,000
- Price per sq. ft.:$321
- Monthly HOA dues:$118.67
About this home
Welcome home to this custom-built residence by award-winning ICG Homes. Meticulously designed and maintained, this home features numerous high-end upgrades completed both during and after construction, creating a truly serene and luxurious feel from the moment you walk through the door. Detailed information is available outlining the property's extensive upgrades, including a whole-home generator, custom blinds, remote-controlled shades, and numerous audio, and technology enhancements. With a thoughtful layout ideal for entertaining and multigenerational living, the home includes two en-suite bedrooms on the main floor, including a spa-like primary suite retreat. In the living room, a 12-foot stacking door opens completely to a vaulted, light-filled screened porch, creating a seamless indoor-outdoor living experience. The upgraded chef's kitchen features custom-designed cabinetry and provides a warm, welcoming space for friends and family to gather. Several additional flex spaces allow the home to adapt to your specific needs. The upstairs flex room includes a closet and can serve as an optional fifth bedroom, office, or media room. A separate bonus room and dedicated workout room provide even more flexibility. This beautiful home is located in Ryan's Crossing, Pittsboro's premier conservation neighborhood. This exceptional community is centered around 47 acres of conserved open space, providing a lush, green environment and generously sized lots. Residents enjoy direct access to the Briar Chapel trail system for miles of hiking and biking, as well as a private half-mile walking trail with a yoga pavilion. With the final homes in Ryan's Crossing priced from $1.4M to $2M, this property offers exceptional value along with an extensive collection of upgrades. The location is also highly convenient, just minutes from Chapel Hill, Pittsboro, and Jordan Lake. A 3D tour is available. Welcome home!...
Contact an agent
Home facts
- Year built:2023
- Subdivision & Development:Ryans Crossing
- Listing ID #:10188780
- Added:1 day(s) ago
- Updated:August 27, 2026 at 02:07 AM
Rooms and interior
- Bedrooms:4
- Total bathrooms:4
- Full bathrooms:4
- Rooms Total:4
- Flooring:Carpet, Hardwood, Tile
- Dining Description:Living/Dining Room Combination
- Bathrooms Description:Separate Shower, Soaking Tub, Walk-In Shower
- Kitchen Description:Dishwasher, Electric Range, Oven, Range Hood, Refrigerator
- Living area:4,018 sq. ft.
Heating and cooling
- Cooling:Central Air, Zoned
- Heating:Central, Forced Air, Zoned
- Central air:Yes
Structure and exterior
- Roof:Architectural Shingle
- Year built:2023
- Building area:4,018 sq. ft.
- Lot area:0.59 Acres
- Lot Features:Back Yard, Landscaped, Sprinklers In Front, Sprinklers In Rear, Wooded
- Architectural Style:Transitional
- Construction Materials:Block, Board & Batten Siding, Brick Veneer
- Exterior Features:Covered, Patio, Private Yard, Rain Gutters, Rear Porch, Screened, Smart Irrigation
- Foundation Description:Block, Brick/Mortar, Combination
- Levels:Two
Schools
- High school:Chatham - Northwood High
- Middle school:Chatham - Margaret B Pollard Middle School
- Elementary school:Chatham - Chatham Grove Elementary
Utilities
- Water:Public
- Sewer:Septic Tank
Finances and disclosures
- Price:$1,290,000
- Price per sq. ft.:$321
- Tax amount:$8,080
Features and amenities
- Laundry features:Laundry Room, Main Level
- Amenities:Window Treatments
Parking
- Parking description:Attached, Garage Door Opener, Garage Faces Side
- Garage:Yes
- Garage spaces:3
 Listings marked with a Doorify MLS icon are provided courtesy of the Doorify MLS, of North Carolina, Internet Data Exchange Database. Brokers make an effort to deliver accurate information, but buyers should independently verify any information on which they will rely in a transaction. The listing broker shall not be responsible for any typographical errors, misinformation, or misprints, and they shall be held totally harmless from any damages arising from reliance upon this data. This data is provided exclusively for consumers’ personal, non-commercial use. Copyright 2026 Doorify MLS of North Carolina. All rights reserved.
New listings near 116 Emelia Lane
- Coming Soon
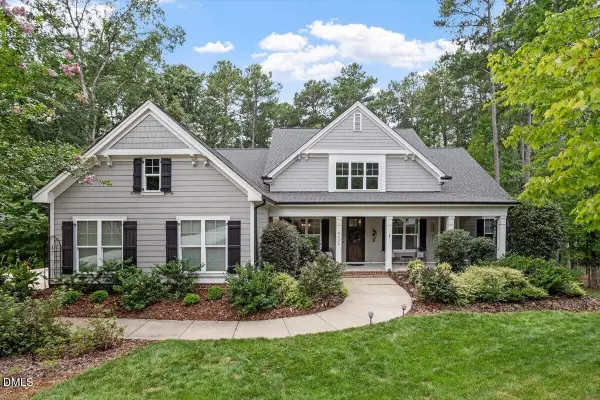 $1,179,000Coming Soon5 beds 4 baths3,735 sq. ft.
4235 Henderson Place, Pittsboro, NC 27312
MLS# 10188438Listed by: BERKSHIRE HATHAWAY HOMESERVICE - New
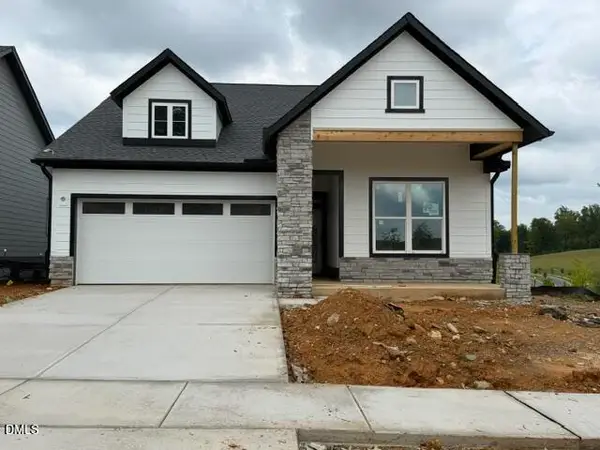 $576,000Active2 beds 2 baths1,719 sq. ft.
18 Candlelit Way, Pittsboro, NC 27312
MLS# 10188798Listed by: WEEKLEY HOMES, LLC - New
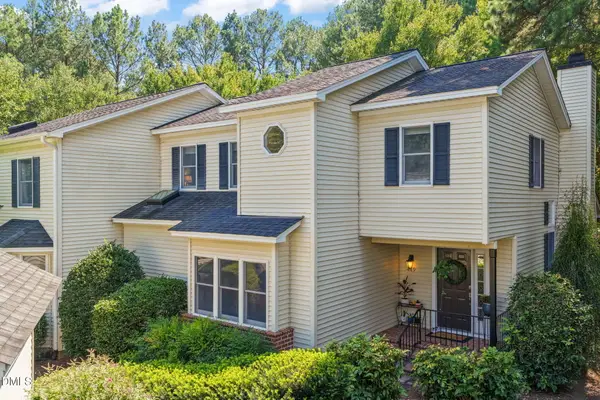 $440,000Active3 beds 2 baths1,932 sq. ft.
449 Crossvine Close, Pittsboro, NC 27312
MLS# 10188737Listed by: COMPASS -- RALEIGH - Open Sat, 1 to 4pmNew
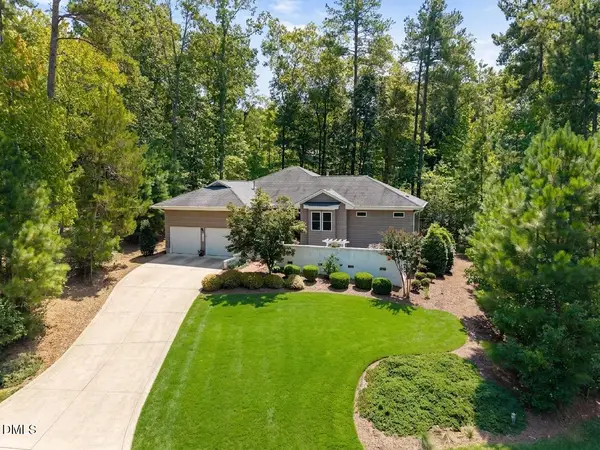 $700,000Active3 beds 2 baths2,087 sq. ft.
4127 The Knolls Cl, Pittsboro, NC 27312
MLS# 10188676Listed by: ENGLISH REALTY GROUP, LLC - Open Sat, 12 to 4pmNew
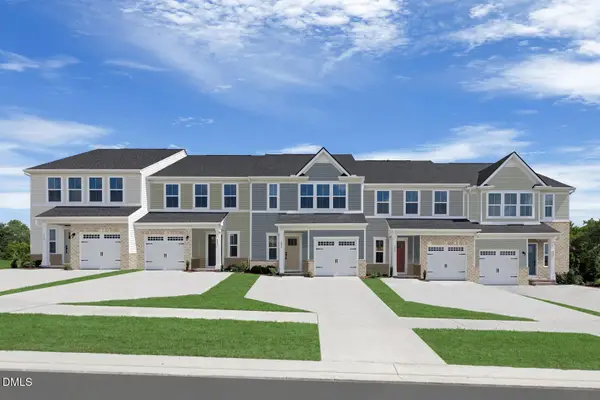 $309,990Active3 beds 3 baths1,503 sq. ft.
255 William Drive, Pittsboro, NC 27312
MLS# 10188633Listed by: ESTEEM PROPERTIES - New
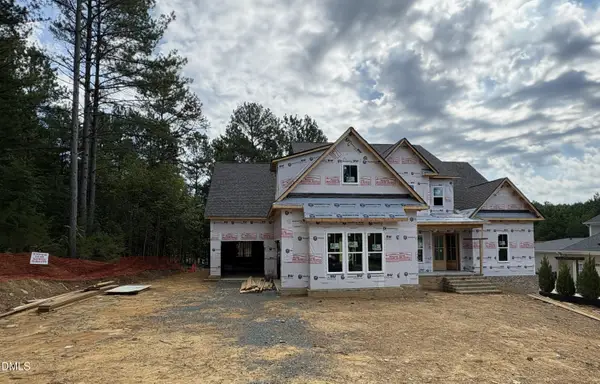 $1,395,000Active4 beds 7 baths4,525 sq. ft.
1267 Golfers View, Pittsboro, NC 27312
MLS# 10188358Listed by: HERITAGE HOME AND LAND LLC - Open Sat, 1 to 4pmNew
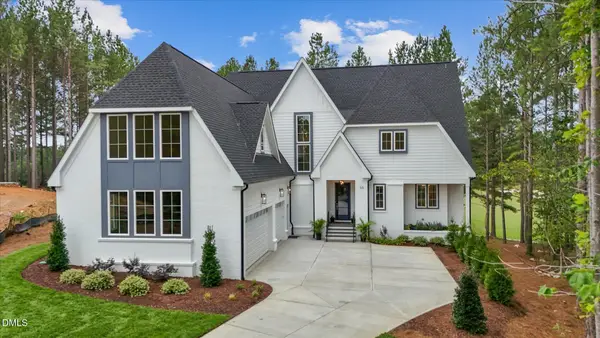 $1,750,000Active5 beds 7 baths4,830 sq. ft.
33 Blackhorn Court, Pittsboro, NC 27312
MLS# 10188297Listed by: THE REAL ESTATE COMPANY - New
 $499,900Active4 beds 3 baths1,987 sq. ft.
45 Hillway Road, Pittsboro, NC 27312
MLS# 10188126Listed by: WEEKLEY HOMES, LLC  $510,430Pending4 beds 3 baths1,987 sq. ft.
65 Hillway Road, Pittsboro, NC 27312
MLS# 10188122Listed by: WEEKLEY HOMES, LLC


Protect your home and budget from life's surprises with an Assurant Home Warranty, backed by a partner that supports you through every step of homeownership. Explore Plans.
© 2026 Better Homes and Gardens Real Estate LLC. An Anywhere Real Estate company. All rights reserved. Better Homes and Gardens® Real Estate is a registered trademark owned by Meredith Operations Corporation, licensed to Better Homes and Gardens Real Estate LLC and used with permission. Better Homes and Gardens Real Estate LLC fully supports the principles of the Fair Housing Act and the Equal Opportunity Act. Listing information is deemed reliable but is not guaranteed accurate.
Each office is independently owned and operated.
Any services or products provided by third parties are not provided by, affiliated with or related to Better Homes and Gardens Real Estate LLC, or its affiliated companies.