
123 Grove Park Circle, Pittsboro, NC 27312
Local realty services provided by:Better Homes and Gardens Real Estate Paracle
123 Grove Park Circle,Pittsboro, NC 27312
$1,050,000
- 4 Beds
- 3 Baths
- 4,492 sq. ft.
- Single family
- Pending
Listed by: tonya hunt
Office: coldwell banker hpw
MLS#:10186224
Source:RD
Price summary
- Price:$1,050,000
- Price per sq. ft.:$233.75
- Monthly HOA dues:$37.5
About this home
PRIVATE 1.5-ACRE RETREAT MINUTES FROM CHAPEL HILL! Stunning custom brick home on a beautifully landscaped, gated homesite with fenced grounds and a peaceful water feature with waterfalls. Designed for main-level living with wide doorways, walk-in shower, open floor plan and abundant natural light. Vaulted living room, spacious primary suite, private study with built-ins, huge kitchen island and oversized walk-through pantry/scullery. Screened porch overlooks the private wooded backyard. Upstairs offers spacious bedrooms plus a large unfinished area with potential for a second primary suite or bonus space. Expansive unfinished basement provides even more room to grow, with space currently used as a home gym. Convenient to Chapel Hill, UNC, UNC Health, downtown Pittsboro, Chatham Park, Fearrington Village and Jordan Lake. Privacy, space and possibilities—this one is a must-see!
Contact an agent
Home facts
- Year built:2007
- Subdivision & Development:Heartland Grove
- Listing ID #:10186224
- Added:44 day(s) ago
- Updated:September 28, 2026 at 07:49 AM
Rooms and interior
- Bedrooms:4
- Total bathrooms:3
- Full bathrooms:2
- Rooms Total:10
- Flooring:Carpet, Ceramic Tile, Hardwood, Tile
- Dining Description:Eat-in Kitchen
- Bathrooms Description:Bathtub/Shower Combination, Walk-In Shower, Water Closet
- Kitchen Description:Dishwasher, Double Oven, Dryer, Free-Standing Refrigerator, Gas Cooktop, Microwave, Stainless Steel Appliance(s), Washer, Water Heater, Wine Refrigerator
- Basement:Yes
- Basement Description:Exterior Entry, Full, Interior Entry, Storage Space, Unfinished, Unheated, Walk-Out Access
- Living area:4,492 sq. ft.
Heating and cooling
- Cooling:Central Air, Dual
- Heating:Floor Furnace, Natural Gas
- Central air:Yes
Structure and exterior
- Roof:Shingle
- Year built:2007
- Building area:4,492 sq. ft.
- Lot area:1.56 Acres
- Lot Features:Back Yard, Gentle Sloping, Hardwood Trees, Landscaped, Partially Cleared, Secluded
- Architectural Style:Craftsman, Transitional
- Construction Materials:Brick, Concrete, Shake Siding
- Exterior Features:Covered, Fenced Yard, Front Porch, Rear Porch, Screened, Smart Irrigation
- Foundation Description:Block, Concrete, Concrete Perimeter, Slab
- Levels:Three Or More, Two
Schools
- High school:Chatham - Northwood High
- Middle school:Chatham - Margaret B Pollard Middle School
- Elementary school:Chatham - Chatham Grove Elementary
Utilities
- Water:Public
- Sewer:Septic Tank
Finances and disclosures
- Price:$1,050,000
- Price per sq. ft.:$233.75
- Tax amount:$6,684
Features and amenities
- Laundry features:Laundry Room, Main Level
Parking
- Parking description:Attached, Garage Door Opener, Garage Faces Side
- Garage:Yes
- Garage spaces:2
 Listings marked with a Doorify MLS icon are provided courtesy of the Doorify MLS, of North Carolina, Internet Data Exchange Database. Brokers make an effort to deliver accurate information, but buyers should independently verify any information on which they will rely in a transaction. The listing broker shall not be responsible for any typographical errors, misinformation, or misprints, and they shall be held totally harmless from any damages arising from reliance upon this data. This data is provided exclusively for consumers’ personal, non-commercial use. Copyright 2026 Doorify MLS of North Carolina. All rights reserved.
New listings near 123 Grove Park Circle
- New
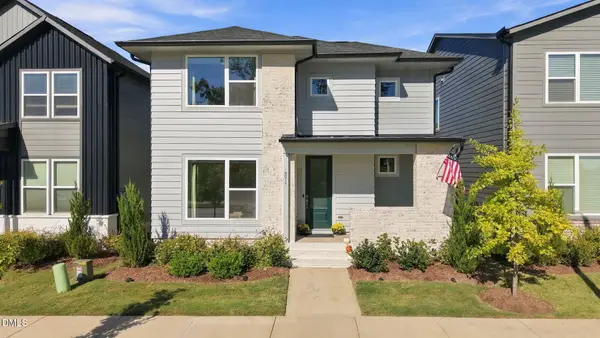 $520,000Active3 beds 3 baths2,000 sq. ft.
271 Parkland Drive, Pittsboro, NC 27312
MLS# 10195125Listed by: CENTURY 21 SOUTHERN LIFESTYLES - New
 $1,125,000Active25.62 Acres
7192 Nc 87, Pittsboro, NC 27312
MLS# 10195009Listed by: KELLER WILLIAMS LEGACY - New
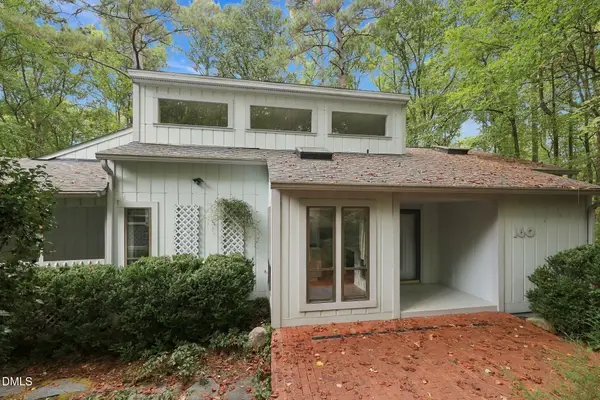 $475,000Active3 beds 2 baths1,632 sq. ft.
160 Windstone, Pittsboro, NC 27312
MLS# 10194951Listed by: KELLER WILLIAMS REALTY CARY - New
 $425,000Active3 beds 3 baths2,620 sq. ft.
464 Beechmast, Pittsboro, NC 27312
MLS# 10194897Listed by: NEWSTONE REALTY, LLC - New
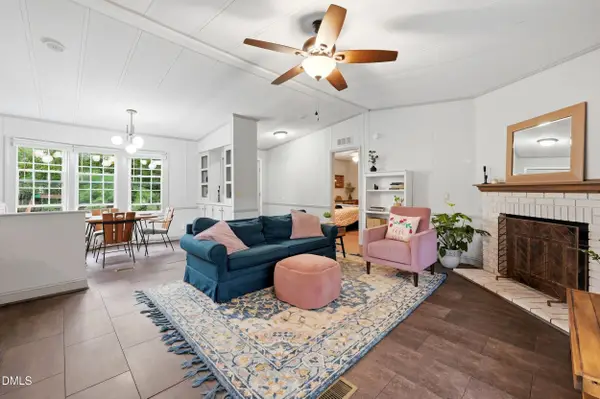 $265,000Active3 beds 2 baths1,346 sq. ft.
122 Charlie Fields Road, Pittsboro, NC 27312
MLS# 10194841Listed by: REAL BROKER, LLC - New
 $745,000Active3 beds 3 baths2,792 sq. ft.
15 W Madison, Pittsboro, NC 27312
MLS# 10194507Listed by: CENTURY 21 SOUTHERN LIFESTYLES  $929,000Pending3 beds 2 baths2,829 sq. ft.
4609 Montgomery, Pittsboro, NC 27312
MLS# 10194512Listed by: CENTURY 21 SOUTHERN LIFESTYLES- New
 $644,000Active4 beds 3 baths2,245 sq. ft.
131 Whispering Mdws Lane, Pittsboro, NC 27312
MLS# 10194484Listed by: CENTURY 21 SOUTHERN LIFESTYLES - New
 $535,000Active3 beds 2 baths1,551 sq. ft.
798 Sanford Road, Pittsboro, NC 27312
MLS# 10194490Listed by: CHOICE RESIDENTIAL REAL ESTATE - New
 $2,545,000Active4 beds 5 baths5,046 sq. ft.
65 Firefly Overlook, Pittsboro, NC 27312
MLS# 10194353Listed by: THE REAL ESTATE COMPANY


Protect your home and budget from life's surprises with an Assurant Home Warranty, backed by a partner that supports you through every step of homeownership. Explore Plans.
© 2026 Better Homes and Gardens Real Estate LLC. An Anywhere Real Estate company. All rights reserved. Better Homes and Gardens® Real Estate is a registered trademark owned by Meredith Operations Corporation, licensed to Better Homes and Gardens Real Estate LLC and used with permission. Better Homes and Gardens Real Estate LLC fully supports the principles of the Fair Housing Act and the Equal Opportunity Act. Listing information is deemed reliable but is not guaranteed accurate.
Each office is independently owned and operated.
Any services or products provided by third parties are not provided by, affiliated with or related to Better Homes and Gardens Real Estate LLC, or its affiliated companies.