
2317 Alex Cockman Road, Pittsboro, NC 27312
Local realty services provided by:Better Homes and Gardens Real Estate Paracle
2317 Alex Cockman Road,Pittsboro, NC 27312
$899,000
- 4 Beds
- 4 Baths
- 3,648 sq. ft.
- Single family
- Active
Upcoming open houses
- Sun, Oct 2502:00 pm - 04:00 pm
Listed by: amy rogers
Office: pine state signature homes, llc.
MLS#:10199888
Source:RD
Price summary
- Price:$899,000
- Price per sq. ft.:$246.44
About this home
For a limited time, enjoy a $15,000 Builder 'Pay As You Choose' incentive, plus a First Citizens forgivable loan of up to $30,000 for qualified buyers--an exceptional opportunity to make this new custom home your own! Set on 1.34 private acres in Pittsboro with no HOA, the Mattie plan by Pine State Construction Group offers nearly 3,700 square feet of thoughtfully designed living space. Custom craftsmanship and elevated finishes come together with the freedom, privacy and space today's buyers desire. Designed for everyday comfort and effortless entertaining, the main level features an impressive owner's retreat, private guest suite, dedicated home office and open living areas filled with natural light. Engineered natural-oak hardwood floors, extensive trimwork, custom built-ins and a gas fireplace add warmth and character throughout. The statement kitchen showcases a sage-green island, dramatic Taj Mahal quartz countertops and backsplash, stained cabinetry, an apron-front sink, gold bridge faucet, custom range hood and beautifully designed coffee bar. Bi-parting doors extend the living area onto the covered rear deck, where mature trees and a peaceful natural setting create a private outdoor retreat. Upstairs, additional bedrooms and versatile living spaces provide room for guests, recreation, fitness and more. Outside, cedar timber accents, soft sage siding and a warm wood entry create distinctive curb appeal against the natural beauty of the acreage. Enjoy peaceful country living without sacrificing convenience--approximately two miles from Highway 64 and less than 10 minutes from downtown Pittsboro, with Jordan Lake and destinations throughout Chatham County within easy reach. Builder incentive and forgivable-loan program are subject to applicable terms, lender requirements, availability and buyer qualification....
Contact an agent
Home facts
- Year built:2026
- Subdivision & Development:Not in a Subdivision
- Listing ID #:10199888
- Added:1 day(s) ago
- Updated:October 24, 2026 at 03:29 PM
Rooms and interior
- Bedrooms:4
- Total bathrooms:4
- Full bathrooms:4
- Rooms Total:10
- Flooring:Carpet, Ceramic Tile, Hardwood, Tile, Wood
- Bathrooms Description:Bathtub/Shower Combination, Double Vanity, Separate Shower, Walk-In Shower, Water Closet
- Kitchen Description:Dishwasher, ENERGY STAR Qualified Appliances, ENERGY STAR Qualified Washer, Exhaust Fan, Free-Standing Gas Range, Gas Range, Oven, Range Hood, Stainless Steel Appliance(s), Vented Exhaust Fan, Washer/Dryer, Water Heater
- Living area:3,648 sq. ft.
Heating and cooling
- Cooling:Ceiling Fan(s), Dual, Electric, Zoned
- Heating:Electric
Structure and exterior
- Roof:Architectural Shingle
- Year built:2026
- Building area:3,648 sq. ft.
- Lot area:1.34 Acres
- Lot Features:Back Yard, Front Yard, Hardwood Trees, Landscaped, Many Trees
- Architectural Style:Craftsman, Traditional, Transitional
- Construction Materials:HardiPlank Type
- Exterior Features:Covered, Deck, Front Porch, Private Yard, Rain Gutters, Rear Porch
- Foundation Description:Combination
- Levels:Two
Schools
- High school:Chatham - Northwood High
- Middle school:Chatham - George Moses Horton Middle
- Elementary school:Chatham - Pittsboro Elementary
Utilities
- Water:Public
- Sewer:Septic Tank
Finances and disclosures
- Price:$899,000
- Price per sq. ft.:$246.44
- Tax amount:$296
Features and amenities
- Laundry features:Electric Dryer Hookup, Laundry Room, Main Level, Sink, Washer Hookup
- Amenities:Screens
Parking
- Parking description:Concrete, Driveway, Garage, Garage Door Opener, Garage Faces Side, Oversized
- Garage:Yes
- Garage spaces:2
 Listings marked with a Doorify MLS icon are provided courtesy of the Doorify MLS, of North Carolina, Internet Data Exchange Database. Brokers make an effort to deliver accurate information, but buyers should independently verify any information on which they will rely in a transaction. The listing broker shall not be responsible for any typographical errors, misinformation, or misprints, and they shall be held totally harmless from any damages arising from reliance upon this data. This data is provided exclusively for consumers’ personal, non-commercial use. Copyright 2026 Doorify MLS of North Carolina. All rights reserved.
New listings near 2317 Alex Cockman Road
- New
 $260,000Active3 beds 1 baths800 sq. ft.
132 Penny Lane, Pittsboro, NC 27312
MLS# LP771437Listed by: ADCOCK REAL ESTATE SERVICES - New
 $325,000Active3 beds 2 baths1,904 sq. ft.
139 Prestonwood Drive, Pittsboro, NC 27312
MLS# 10200083Listed by: FATHOM REALTY NC, LLC - New
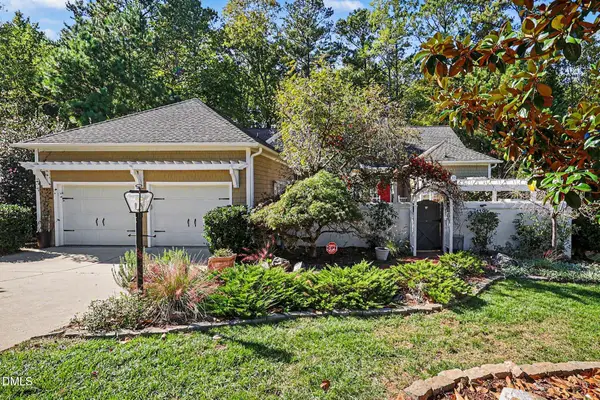 $785,000Active3 beds 2 baths2,533 sq. ft.
1390 Bradford Place, Pittsboro, NC 27312
MLS# 10199970Listed by: BERKSHIRE HATHAWAY HOMESERVICE - Open Sat, 2 to 4pmNew
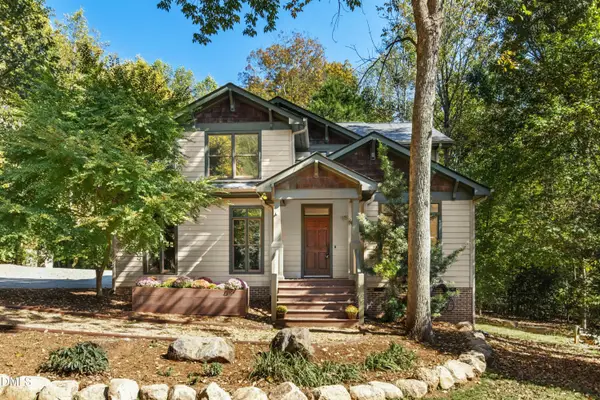 $575,000Active3 beds 3 baths2,129 sq. ft.
120 Hamlet Grove Drive, Pittsboro, NC 27312
MLS# 10199766Listed by: HOWARD HANNA ALLEN TATE RALEIGH GLENWOOD - New
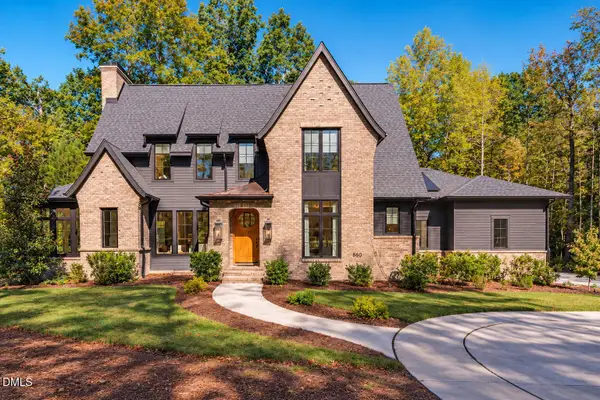 $1,650,000Active4 beds 4 baths3,530 sq. ft.
650 Stonecrest Way, Pittsboro, NC 27312
MLS# 10199904Listed by: KELLER WILLIAMS ELITE REALTY - Open Sat, 1 to 3pmNew
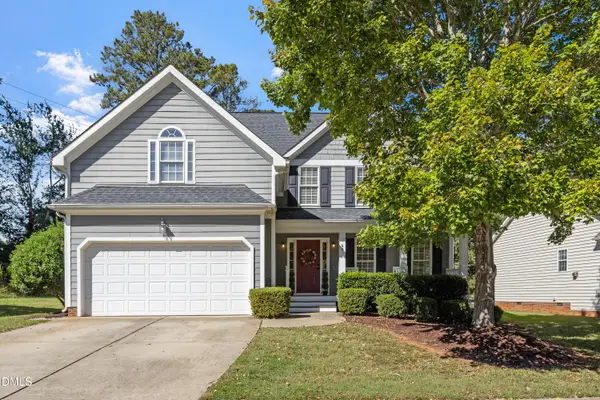 $515,000Active4 beds 3 baths2,156 sq. ft.
60 Farmingdale Lane, Pittsboro, NC 27312
MLS# 10199851Listed by: ERA LIVE MOORE - New
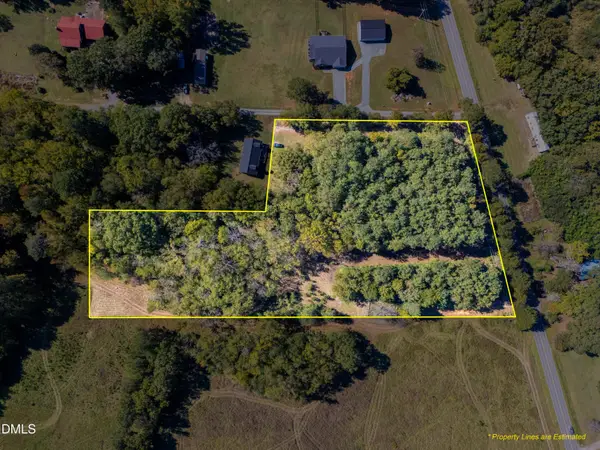 $260,000Active4.08 Acres
1765 Nc 902 Highway, Pittsboro, NC 27312
MLS# 10199730Listed by: CHATHAM HOMES REALTY - New
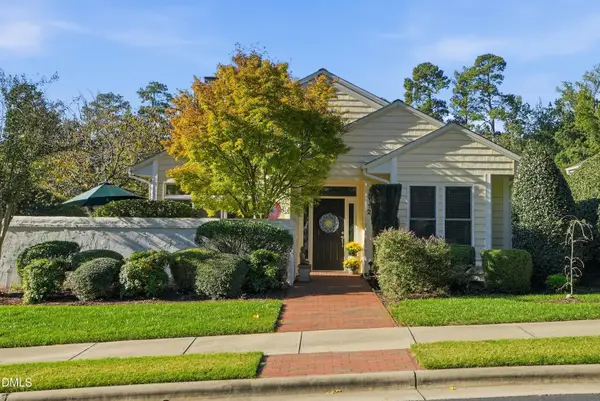 $689,000Active2 beds 2 baths2,177 sq. ft.
12 Macon, Pittsboro, NC 27312
MLS# 10199602Listed by: CENTURY 21 SOUTHERN LIFESTYLES - New
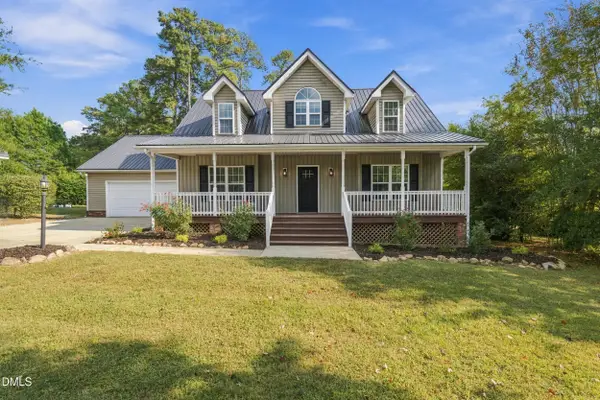 $449,000Active3 beds 3 baths1,661 sq. ft.
137 Evergreen Drive, Pittsboro, NC 27312
MLS# 10199504Listed by: CHATHAM HOMES REALTY


Protect your home and budget from life's surprises with an Assurant Home Warranty, backed by a partner that supports you through every step of homeownership. Explore Plans.
© 2026 Better Homes and Gardens Real Estate LLC. An Anywhere Real Estate company. All rights reserved. Better Homes and Gardens® Real Estate is a registered trademark owned by Meredith Operations Corporation, licensed to Better Homes and Gardens Real Estate LLC and used with permission. Better Homes and Gardens Real Estate LLC fully supports the principles of the Fair Housing Act and the Equal Opportunity Act. Listing information is deemed reliable but is not guaranteed accurate.
Each office is independently owned and operated.
Any services or products provided by third parties are not provided by, affiliated with or related to Better Homes and Gardens Real Estate LLC, or its affiliated companies.