
650 Stonecrest Way, Pittsboro, NC 27312
Local realty services provided by:Better Homes and Gardens Real Estate Paracle
Listed by: jen winkler
Office: keller williams elite realty
MLS#:10199904
Source:RD
Price summary
- Price:$1,650,000
- Price per sq. ft.:$467.42
- Monthly HOA dues:$135
About this home
Discover a curated expression of modern luxury and timeless Tudor architecture in this exceptional home, featuring a custom plan by renowned architect Chuck Frusterio and built by award-winning Dunning Custom Homes. Situated at the end of a cul-de-sac on a 1+ acre homesite in beautiful Stonecrest at Norwood, this property offers a peaceful setting framed by mature trees for added privacy. From the striking arched front door to the cozy library nook, every detail has been carefully selected by the owners to create a home that is both distinctive and inviting. Offering 4 bedrooms, 4 full baths, a media room, and a sunroom, this remarkable residence showcases custom, elevated finishes, and exceptional craftsmanship throughout. The chef's kitchen features inset cabinetry, a Thermador range, a Bosch dishwasher, built-in Thermador refrigerator AND freezer, an oversized cherry wood island custom crafted by Raleigh Reclaimed, and a 5-foot galley sink with dual faucets. The adjoining scullery adds a beverage refrigerator, instant-hot water faucet, and so much storage! The sizable family room flows into a serene sunroom, where a shared two-sided fireplace creates a seamless connection between the spaces. Surrounded by views of trees and nature, the sunroom offers an inviting retreat to unwind and enjoy the peaceful setting. A main-level guest suite with an adjacent full bath offers a welcoming retreat for visitors or those needing first-floor living. Upstairs, the primary suite is a private sanctuary with automated Lutron shades and a spa-inspired bath featuring custom tilework, multi-head shower system, and inset cabinetry. A secondary bedroom with upgraded carpeting and Lutron shades offers its own ensuite bath. The media room is designed for entertaining with blackout drapery, a wet bar, beverage refrigerator, and an 85-inch Samsung LED TV. Another bedroom, full bath, and conditioned storage complete the second floor. Additional designer details include Visual Comfort lighting, Coppersmith exterior fixtures, a copper entry roof, and custom window treatments throughout. Modern comforts and thoughtful technology include a custom Brinks security system with five exterior cameras, solar panels, a Tesla Powerwall, an EV charger, and a 3-car garage. This private homesite with a fenced backyard offers a peaceful setting with a nearby trailhead, community walking trails, and a beautifully appointed pavilion with a fireplace, all within convenient reach. This is a truly distinctive modern estate where architectural character, personalized design, and luxury come together beautifully. Video walkthrough: bit.ly/650Stonecrest-Video...
Contact an agent
Home facts
- Year built:2021
- Subdivision & Development:Stonecrest at Norwood
- Listing ID #:10199904
- Added:1 day(s) ago
- Updated:October 24, 2026 at 03:29 PM
Rooms and interior
- Bedrooms:4
- Total bathrooms:4
- Full bathrooms:4
- Rooms Total:15
- Flooring:Carpet, Hardwood, Tile
- Dining Description:Eat-in Kitchen, Kitchen/Dining Room Combination, Living/Dining Room Combination
- Bathrooms Description:Bathtub/Shower Combination, Double Vanity, Shower Only, Walk-In Shower, Water Closet
- Kitchen Description:Built-In Refrigerator, Dishwasher, Electric Water Heater, Free-Standing Gas Range, Range Hood, Tankless Water Heater, Wine Refrigerator
- Living area:3,530 sq. ft.
Heating and cooling
- Cooling:Central Air, ENERGY STAR Qualified Equipment, Gas, Zoned
- Heating:ENERGY STAR Qualified Equipment, Fireplace(s), Forced Air, Natural Gas, Solar, Zoned
- Central air:Yes
Structure and exterior
- Roof:Architectural Shingle, Copper
- Year built:2021
- Building area:3,530 sq. ft.
- Lot area:1.36 Acres
- Lot Features:Back Yard, Cul-de-sac, Front Yard, Garden, Hardwood Trees, Landscaped, Many Trees, Private, Wooded
- Architectural Style:Modern, Tudor
- Construction Materials:Brick Veneer, Fiber Cement, Radiant Barrier
- Exterior Features:Fenced Yard, Front Porch, Garden, Patio, Playground, Private Yard, Rain Gutters
- Levels:Two
Schools
- High school:Chatham - Northwood High
- Middle school:Chatham - Margaret B Pollard Middle School
- Elementary school:Chatham - Chatham Grove Elementary
Utilities
- Water:Public
- Sewer:Septic Tank
Finances and disclosures
- Price:$1,650,000
- Price per sq. ft.:$467.42
- Tax amount:$7,711
Features and amenities
- Laundry features:Electric Dryer Hookup, Laundry Room, Main Level, Washer Hookup
- Amenities:Blinds
Parking
- Total parking spaces:6
- Parking description:Attached, Concrete, Covered, Driveway, Garage, Garage Door Opener, Garage Faces Side
- Garage:Yes
- Garage spaces:3
 Listings marked with a Doorify MLS icon are provided courtesy of the Doorify MLS, of North Carolina, Internet Data Exchange Database. Brokers make an effort to deliver accurate information, but buyers should independently verify any information on which they will rely in a transaction. The listing broker shall not be responsible for any typographical errors, misinformation, or misprints, and they shall be held totally harmless from any damages arising from reliance upon this data. This data is provided exclusively for consumers’ personal, non-commercial use. Copyright 2026 Doorify MLS of North Carolina. All rights reserved.
New listings near 650 Stonecrest Way
- New
 $260,000Active3 beds 1 baths800 sq. ft.
132 Penny Lane, Pittsboro, NC 27312
MLS# LP771437Listed by: ADCOCK REAL ESTATE SERVICES - New
 $325,000Active3 beds 2 baths1,904 sq. ft.
139 Prestonwood Drive, Pittsboro, NC 27312
MLS# 10200083Listed by: FATHOM REALTY NC, LLC - New
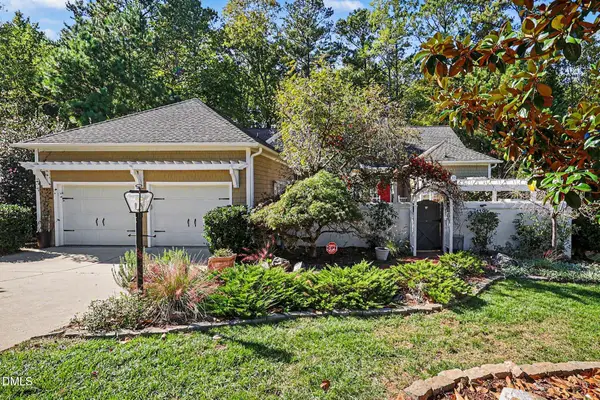 $785,000Active3 beds 2 baths2,533 sq. ft.
1390 Bradford Place, Pittsboro, NC 27312
MLS# 10199970Listed by: BERKSHIRE HATHAWAY HOMESERVICE - Open Sat, 2 to 4pmNew
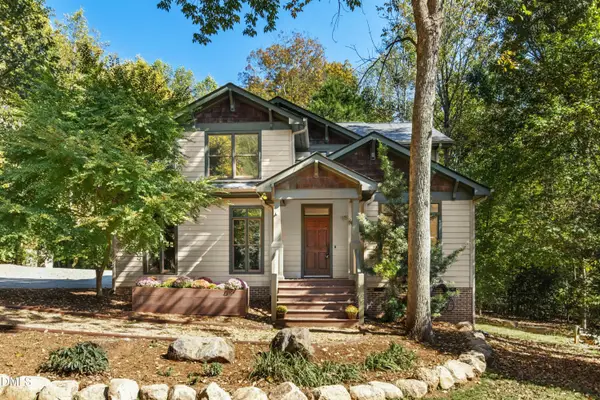 $575,000Active3 beds 3 baths2,129 sq. ft.
120 Hamlet Grove Drive, Pittsboro, NC 27312
MLS# 10199766Listed by: HOWARD HANNA ALLEN TATE RALEIGH GLENWOOD - Open Sun, 2 to 4pmNew
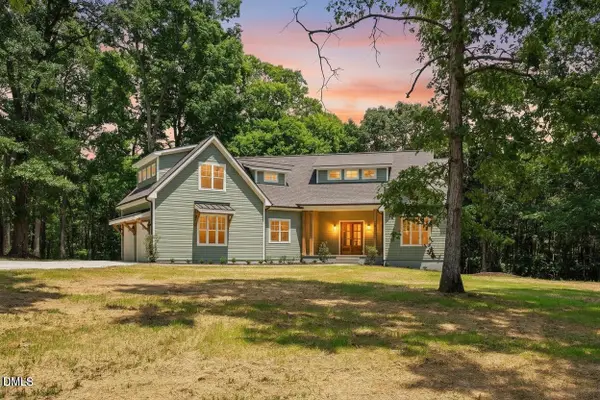 $899,000Active4 beds 4 baths3,648 sq. ft.
2317 Alex Cockman Road, Pittsboro, NC 27312
MLS# 10199888Listed by: PINE STATE SIGNATURE HOMES, LLC - Open Sat, 1 to 3pmNew
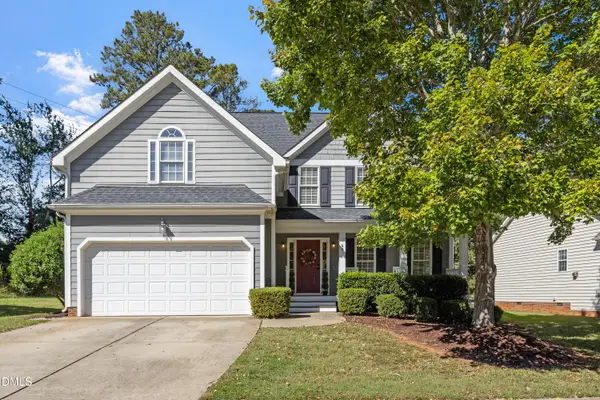 $515,000Active4 beds 3 baths2,156 sq. ft.
60 Farmingdale Lane, Pittsboro, NC 27312
MLS# 10199851Listed by: ERA LIVE MOORE - New
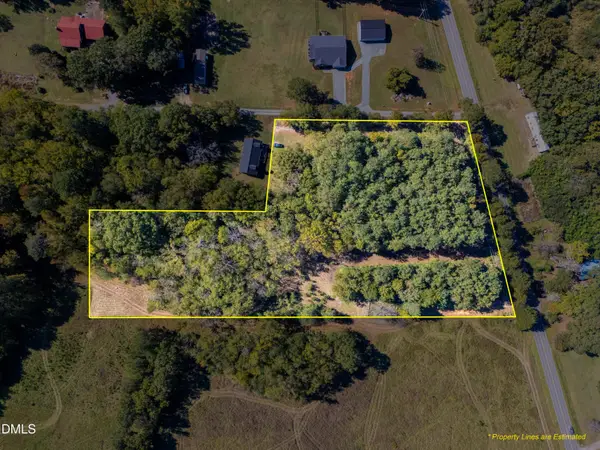 $260,000Active4.08 Acres
1765 Nc 902 Highway, Pittsboro, NC 27312
MLS# 10199730Listed by: CHATHAM HOMES REALTY - New
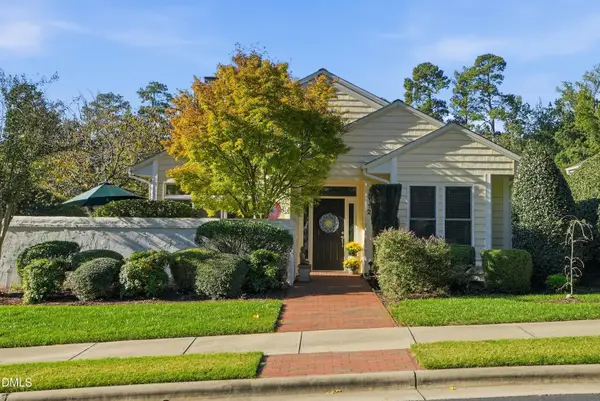 $689,000Active2 beds 2 baths2,177 sq. ft.
12 Macon, Pittsboro, NC 27312
MLS# 10199602Listed by: CENTURY 21 SOUTHERN LIFESTYLES - New
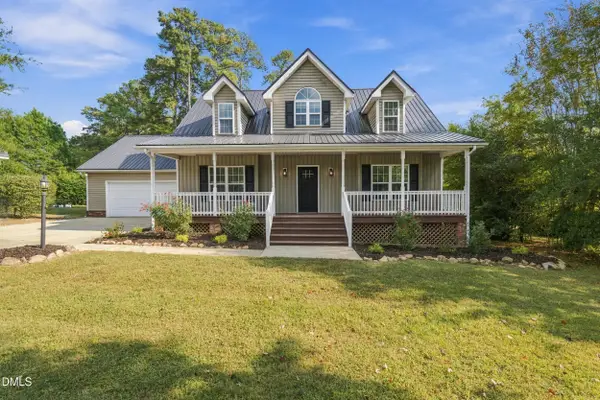 $449,000Active3 beds 3 baths1,661 sq. ft.
137 Evergreen Drive, Pittsboro, NC 27312
MLS# 10199504Listed by: CHATHAM HOMES REALTY


Protect your home and budget from life's surprises with an Assurant Home Warranty, backed by a partner that supports you through every step of homeownership. Explore Plans.
© 2026 Better Homes and Gardens Real Estate LLC. An Anywhere Real Estate company. All rights reserved. Better Homes and Gardens® Real Estate is a registered trademark owned by Meredith Operations Corporation, licensed to Better Homes and Gardens Real Estate LLC and used with permission. Better Homes and Gardens Real Estate LLC fully supports the principles of the Fair Housing Act and the Equal Opportunity Act. Listing information is deemed reliable but is not guaranteed accurate.
Each office is independently owned and operated.
Any services or products provided by third parties are not provided by, affiliated with or related to Better Homes and Gardens Real Estate LLC, or its affiliated companies.