
148 Hidden Creek Court, Pittsboro, NC 27312
Local realty services provided by:Better Homes and Gardens Real Estate Paracle
Upcoming open houses
- Sun, Sep 1302:00 pm - 04:00 pm
Listed by: candy owens, jim bradford
Office: berkshire hathaway homeservice
MLS#:10191264
Source:RD
Price summary
- Price:$1,195,000
- Price per sq. ft.:$227.4
- Monthly HOA dues:$115
About this home
Upscale, established neighborhood in growing Chatham County. Enjoy the quiet and privacy of this beautiful home, perfectly positioned on 2.84 acres at the end of a cul de sac. This property offers both interior and exterior features that deliver that "it's good to be home" feeling. The open main level includes a living room, a family room with a gas fireplace, and a chef's kitchen. The kitchen features a large island, upscale appliances, abundant counter and cabinet space, and a spacious pantry. The side entry garage leads into a generous drop zone and laundry room. The primary bedroom is light and roomy, connecting to a spa like bath and a well appointed walk in closet. The second level offers three additional bedrooms plus a dedicated office. The basement includes another bedroom and full bath, a bonus room, flex space, and additional storage. Outdoor living shines here — a huge deck overlooks a massive patio with a beautiful outdoor fireplace. A charming water feature enhances the setting. Beyond the fenced area is a small stream (a portion of the land near the stream is in the flood zone, not the house; conservation rules apply to the stream area). All of this is located in Chapel Ridge, a community loaded with amenities: pool, fitness center, tennis, and multiple recreational options included in the HOA fee. Golf is available for an additional charge....
Contact an agent
Home facts
- Year built:2018
- Subdivision & Development:Chapel Ridge Estates
- Listing ID #:10191264
- Added:1 day(s) ago
- Updated:September 09, 2026 at 04:31 PM
Rooms and interior
- Bedrooms:5
- Total bathrooms:5
- Full bathrooms:4
- Rooms Total:12
- Flooring:Carpet, Hardwood
- Bathrooms Description:Bathtub/Shower Combination, Double Vanity, Walk-In Shower, Water Closet
- Kitchen Description:Dishwasher, Disposal, Double Oven, Gas Cooktop, Gas Range, Microwave, Refrigerator, Tankless Water Heater, Water Purifier Owned
- Basement:Yes
- Basement Description:Exterior Entry, Interior Entry, Partially Finished, Storage Space, Walk-Out Access
- Living area:5,255 sq. ft.
Heating and cooling
- Cooling:Ceiling Fan(s), Central Air
- Heating:Central, Fireplace(s), Natural Gas
- Central air:Yes
Structure and exterior
- Roof:Asbestos Shingle
- Year built:2018
- Building area:5,255 sq. ft.
- Lot area:2.84 Acres
- Lot Features:Cul-de-sac, Gentle Sloping, Hardwood Trees, Landscaped, Waterfall, Wooded
- Architectural Style:Transitional
- Construction Materials:Fiber Cement
- Exterior Features:Covered, Deck, Fenced Yard, Front Porch, Patio
- Foundation Description:Block, Slab
- Levels:Tri-Level
Schools
- High school:Chatham - Northwood High
- Middle school:Chatham - George Moses Horton Middle
- Elementary school:Chatham - Pittsboro Elementary
Utilities
- Water:Community Water
- Sewer:Community Sewer
Finances and disclosures
- Price:$1,195,000
- Price per sq. ft.:$227.4
- Tax amount:$7,211
Features and amenities
- Laundry features:Laundry Room, Main Level
Parking
- Parking description:Garage Faces Side
- Garage:Yes
- Garage spaces:2
 Listings marked with a Doorify MLS icon are provided courtesy of the Doorify MLS, of North Carolina, Internet Data Exchange Database. Brokers make an effort to deliver accurate information, but buyers should independently verify any information on which they will rely in a transaction. The listing broker shall not be responsible for any typographical errors, misinformation, or misprints, and they shall be held totally harmless from any damages arising from reliance upon this data. This data is provided exclusively for consumers’ personal, non-commercial use. Copyright 2026 Doorify MLS of North Carolina. All rights reserved.
New listings near 148 Hidden Creek Court
- Coming Soon
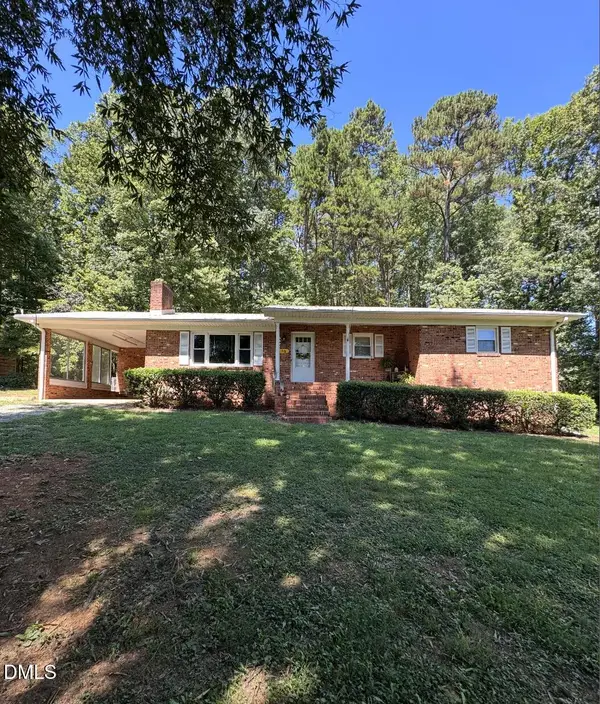 $445,000Coming Soon3 beds 2 baths1,618 sq. ft.
978 Elmer Keck Road, Pittsboro, NC 27312
MLS# 10191225Listed by: CHOICE RESIDENTIAL REAL ESTATE - New
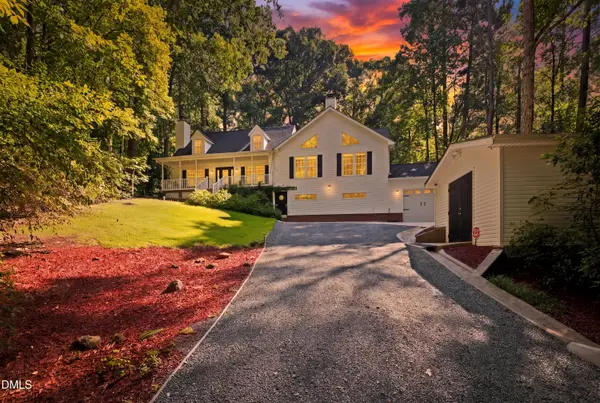 $819,000Active4 beds 4 baths3,657 sq. ft.
89 Lauren Court, Pittsboro, NC 27312
MLS# 10191393Listed by: COMPASS -- RALEIGH - Open Sun, 2 to 4pmNew
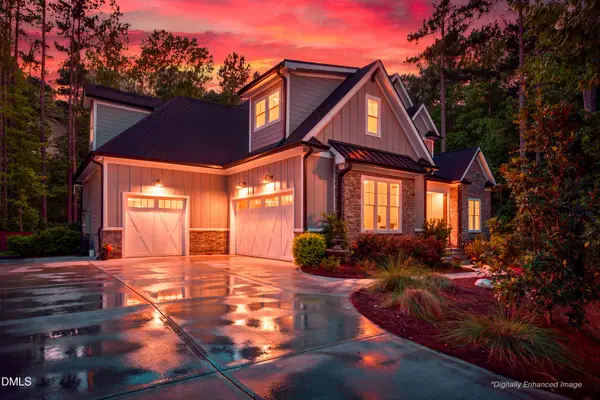 $1,165,000Active4 beds 5 baths4,202 sq. ft.
410 Berry Patch Lane, Pittsboro, NC 27312
MLS# 10191378Listed by: CAROLINA ONE REALTY - New
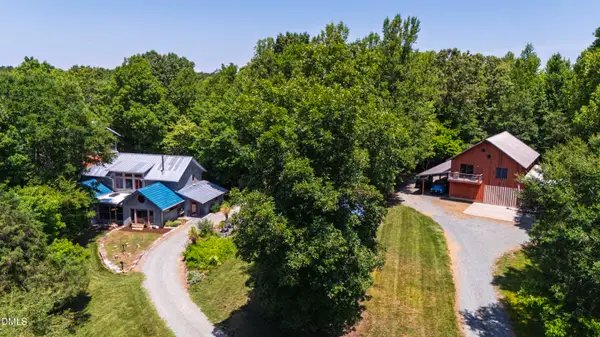 $2,700,000Active5 beds 7 baths5,466 sq. ft.
319 Wrights Way, Pittsboro, NC 27312
MLS# 10191313Listed by: COMPASS -- RALEIGH - New
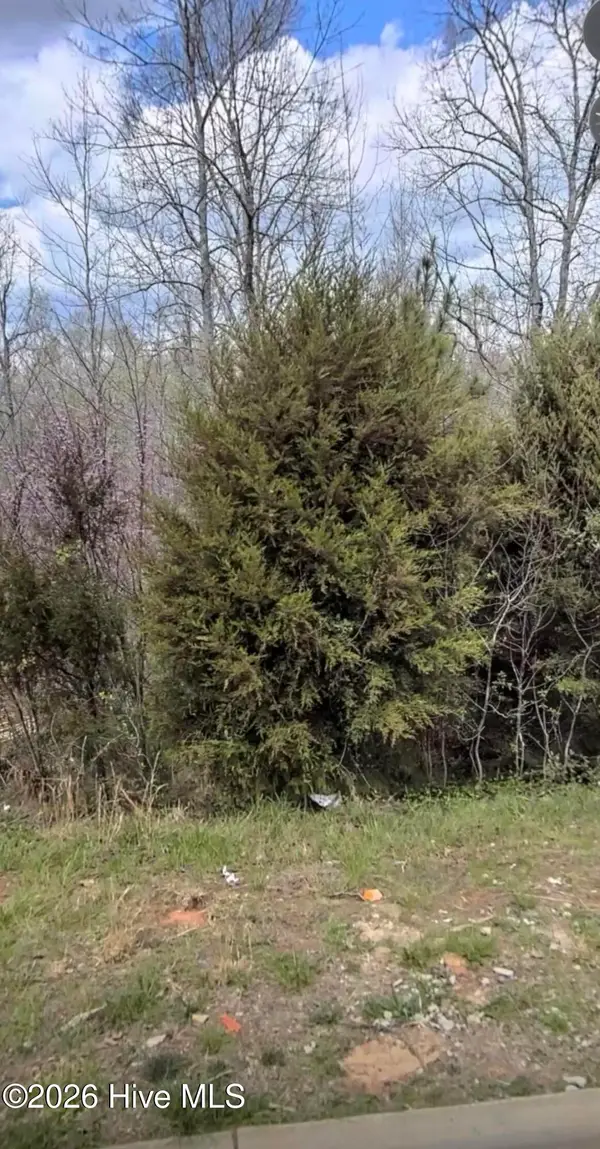 $149,900Active0.41 Acres
67 Lookout Ridge, Pittsboro, NC 27312
MLS# 100602023Listed by: BEYCOME BROKERAGE REALTY LLC - Open Sun, 11am to 1pmNew
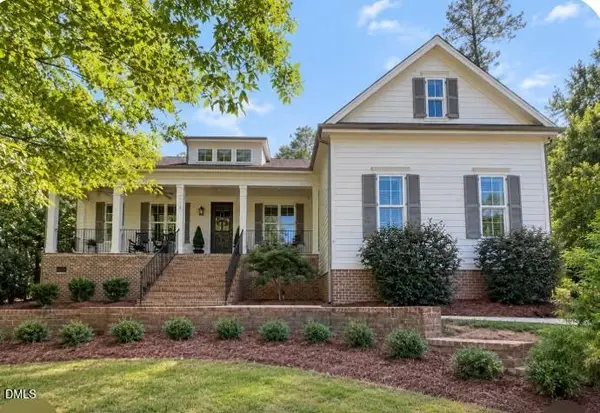 $1,125,000Active3 beds 3 baths3,263 sq. ft.
4246 Henderson Place, Pittsboro, NC 27312
MLS# 10191158Listed by: BERKSHIRE HATHAWAY HOMESERVICE 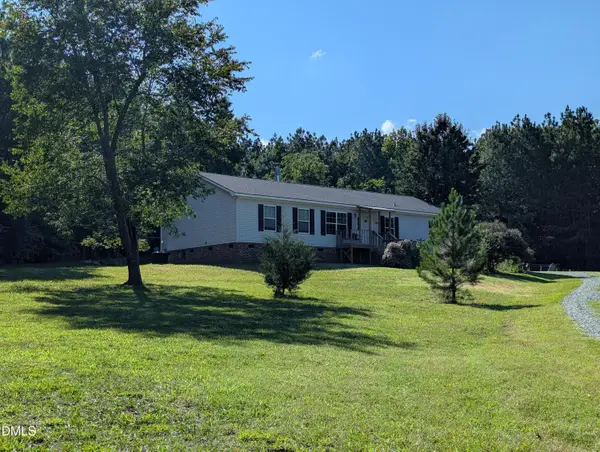 $360,000Pending3 beds 2 baths1,650 sq. ft.
2017 Mount Gilead Church Road, Pittsboro, NC 27312
MLS# 10191043Listed by: ROGEL REALTY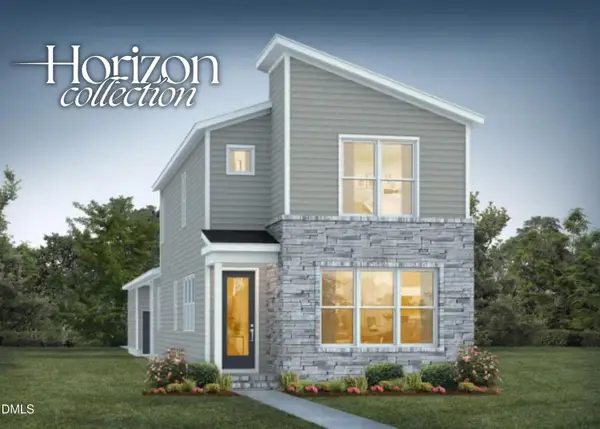 $467,705Pending3 beds 3 baths2,001 sq. ft.
164 N Vlg Parkway, Pittsboro, NC 27312
MLS# 10191126Listed by: HOMES BY DICKERSON REAL ESTATE- New
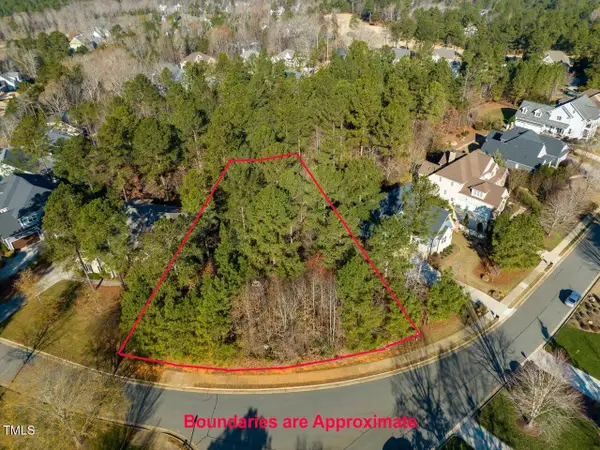 $175,000Active0.36 Acres
12 Cabin Creek, Pittsboro, NC 27312
MLS# 10191135Listed by: CAROLINA ONE REALTY


Protect your home and budget from life's surprises with an Assurant Home Warranty, backed by a partner that supports you through every step of homeownership. Explore Plans.
© 2026 Better Homes and Gardens Real Estate LLC. An Anywhere Real Estate company. All rights reserved. Better Homes and Gardens® Real Estate is a registered trademark owned by Meredith Operations Corporation, licensed to Better Homes and Gardens Real Estate LLC and used with permission. Better Homes and Gardens Real Estate LLC fully supports the principles of the Fair Housing Act and the Equal Opportunity Act. Listing information is deemed reliable but is not guaranteed accurate.
Each office is independently owned and operated.
Any services or products provided by third parties are not provided by, affiliated with or related to Better Homes and Gardens Real Estate LLC, or its affiliated companies.