
268 Mindees Lane, Pittsboro, NC 27312
Local realty services provided by:Better Homes and Gardens Real Estate Paracle
268 Mindees Lane,Pittsboro, NC 27312
$570,000
- 4 Beds
- 3 Baths
- 2,447 sq. ft.
- Multi-family
- Active
Listed by: inna shapiro
Office: compass -- chapel hill - durham
MLS#:10181726
Source:RD
Price summary
- Price:$570,000
- Price per sq. ft.:$232.94
- Monthly HOA dues:$49.83
About this home
Set on an oversized lot, this home is loaded with upgrades! Outside, there is an extended front porch. The living room features built-ins around the fireplace. and there is beautiful slow -closing cabinetry in the kitchen. Luxury louvered blinds have been installed on all of the windows. The spacious primary suite is a true retreat, featuring a luxurious ensuite bath with a freestanding soaking tub and beautiful tile. Every detail has been thoughtfully selected to create a warm, elegant atmosphere. Located in the award-winning Chatham Park community, you'll enjoy 30 plus miles of trails and bike paths, parks, playgrounds, and easy access to shopping, dining, entertainment, and all that charming downtown Pittsboro has to offer. Chatham Park's Knight Farm Community Park has a splash pad, playground, dogpark, zipline and plenty of open outdoor green spaces. Or join Paddles or Chatham Park YMCA right around the corner, for easy access to pools and pickleball. And if you happen to have a pre-schooler, you can walk to Amazing Explorers Academy. This move-in ready home combines premium upgrades, generous outdoor space, and an unbeatable location for the best of modern North Carolina living....
Contact an agent
Home facts
- Year built:2022
- Subdivision & Development:Chatham Park
- Listing ID #:10181726
- Added:48 day(s) ago
- Updated:September 09, 2026 at 04:32 PM
Rooms and interior
- Bedrooms:4
- Total bathrooms:3
- Full bathrooms:2
- Rooms Total:1
- Flooring:Carpet, Linoleum, Luxury Vinyl
- Living area:2,447 sq. ft.
Heating and cooling
- Cooling:Central Air
- Central air:Yes
Structure and exterior
- Roof:Shingle
- Year built:2022
- Building area:2,447 sq. ft.
- Lot area:0.16 Acres
- Architectural Style:Transitional
- Construction Materials:HardiPlank Type
- Levels:Two
Schools
- High school:Chatham - Northwood High
- Middle school:Chatham - Margaret B Pollard Middle School
- Elementary school:Chatham - Perry W Harrison Elementary
Utilities
- Water:Public
- Sewer:Public Sewer
Finances and disclosures
- Price:$570,000
- Price per sq. ft.:$232.94
- Tax amount:$6,102
Parking
- Garage:Yes
- Garage spaces:2
 Listings marked with a Doorify MLS icon are provided courtesy of the Doorify MLS, of North Carolina, Internet Data Exchange Database. Brokers make an effort to deliver accurate information, but buyers should independently verify any information on which they will rely in a transaction. The listing broker shall not be responsible for any typographical errors, misinformation, or misprints, and they shall be held totally harmless from any damages arising from reliance upon this data. This data is provided exclusively for consumers’ personal, non-commercial use. Copyright 2026 Doorify MLS of North Carolina. All rights reserved.
New listings near 268 Mindees Lane
- Coming Soon
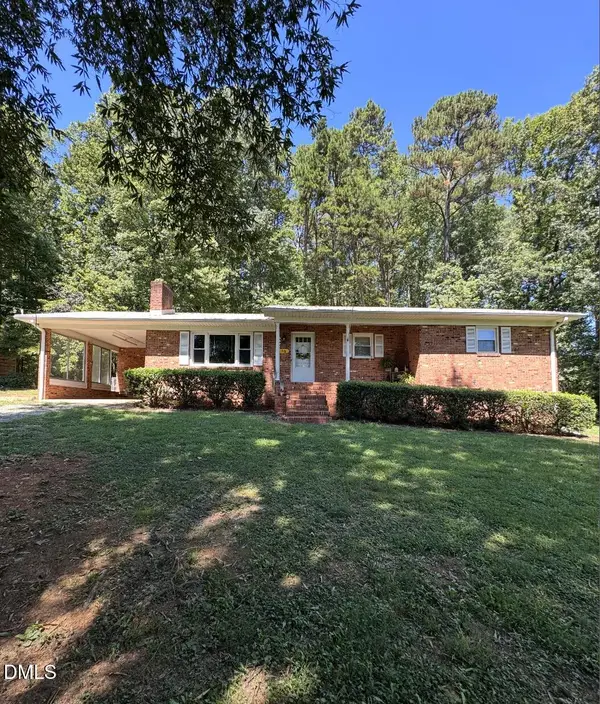 $445,000Coming Soon3 beds 2 baths1,618 sq. ft.
978 Elmer Keck Road, Pittsboro, NC 27312
MLS# 10191225Listed by: CHOICE RESIDENTIAL REAL ESTATE - New
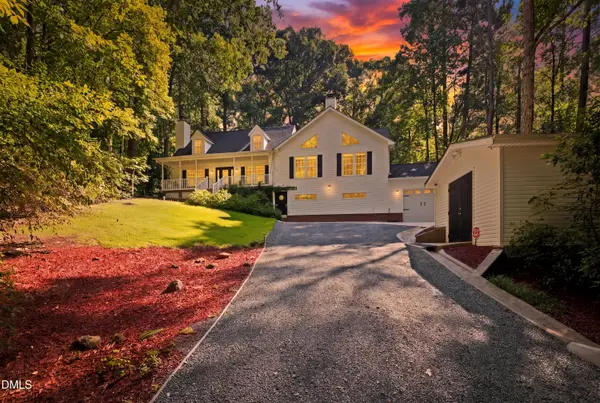 $819,000Active4 beds 4 baths3,657 sq. ft.
89 Lauren Court, Pittsboro, NC 27312
MLS# 10191393Listed by: COMPASS -- RALEIGH - Open Sun, 2 to 4pmNew
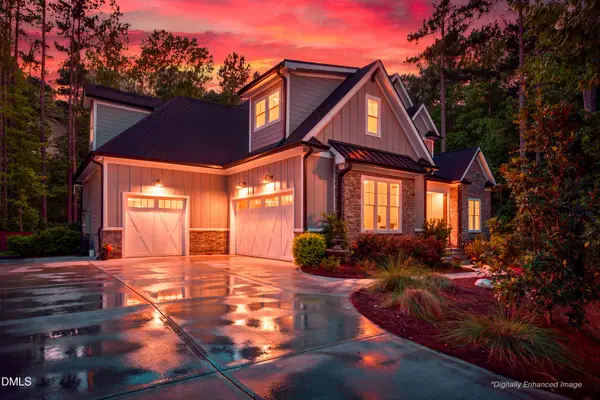 $1,165,000Active4 beds 5 baths4,202 sq. ft.
410 Berry Patch Lane, Pittsboro, NC 27312
MLS# 10191378Listed by: CAROLINA ONE REALTY - New
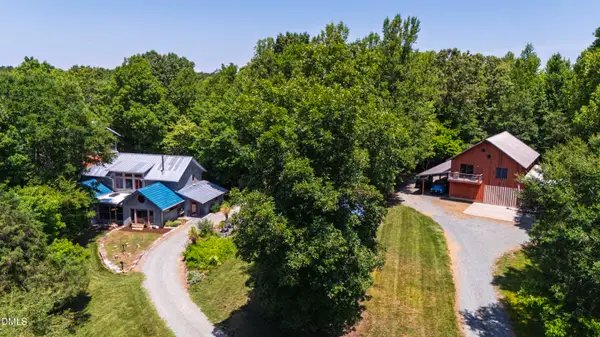 $2,700,000Active5 beds 7 baths5,466 sq. ft.
319 Wrights Way, Pittsboro, NC 27312
MLS# 10191313Listed by: COMPASS -- RALEIGH - New
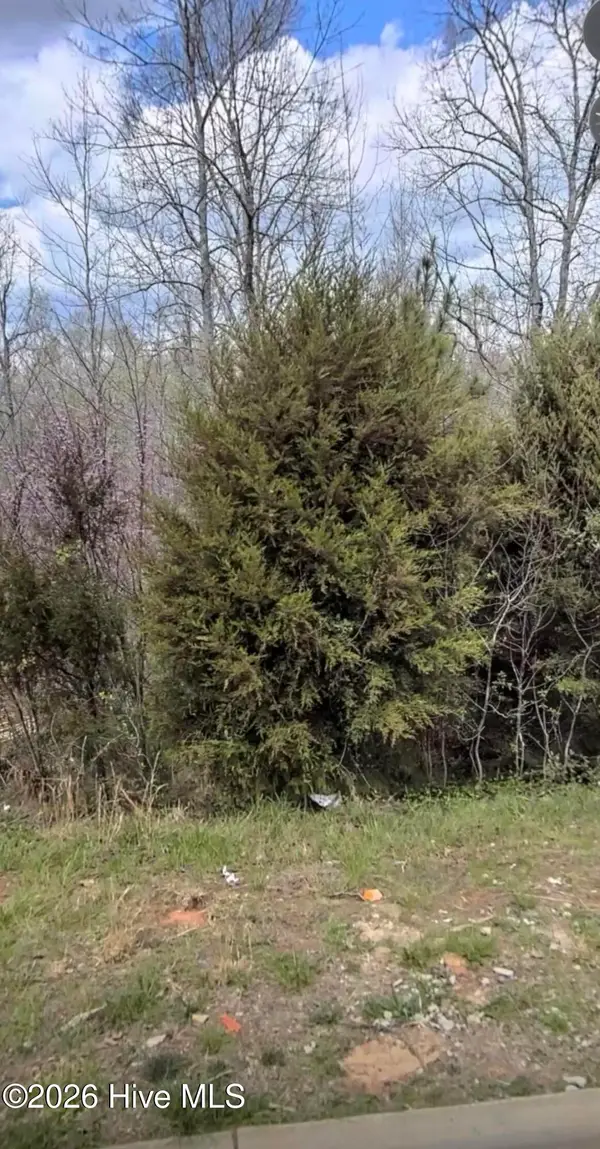 $149,900Active0.41 Acres
67 Lookout Ridge, Pittsboro, NC 27312
MLS# 100602023Listed by: BEYCOME BROKERAGE REALTY LLC - Open Sun, 2 to 4pmNew
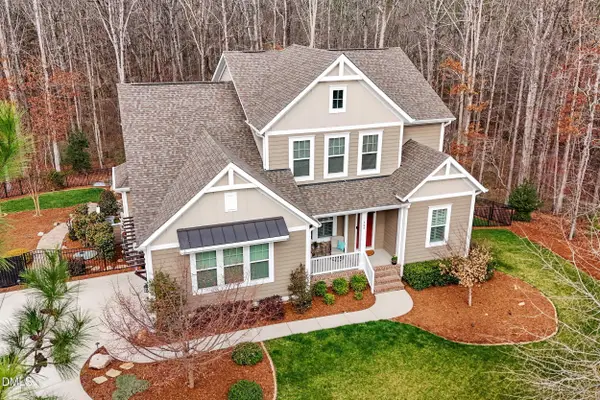 $1,195,000Active5 beds 5 baths5,255 sq. ft.
148 Hidden Creek Court, Pittsboro, NC 27312
MLS# 10191264Listed by: BERKSHIRE HATHAWAY HOMESERVICE - Open Sun, 11am to 1pmNew
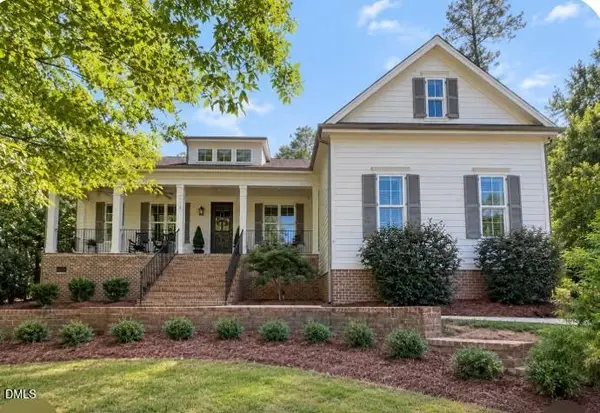 $1,125,000Active3 beds 3 baths3,263 sq. ft.
4246 Henderson Place, Pittsboro, NC 27312
MLS# 10191158Listed by: BERKSHIRE HATHAWAY HOMESERVICE 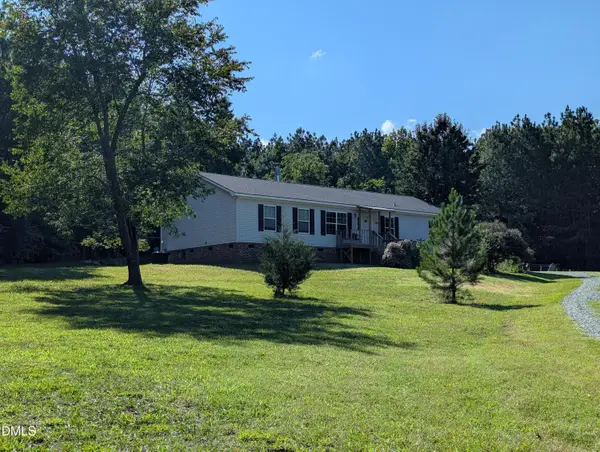 $360,000Pending3 beds 2 baths1,650 sq. ft.
2017 Mount Gilead Church Road, Pittsboro, NC 27312
MLS# 10191043Listed by: ROGEL REALTY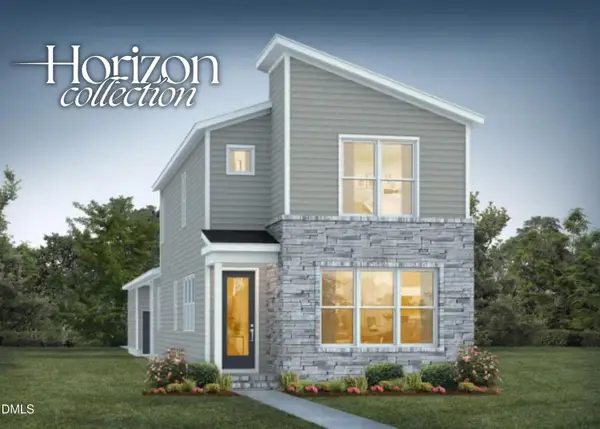 $467,705Pending3 beds 3 baths2,001 sq. ft.
164 N Vlg Parkway, Pittsboro, NC 27312
MLS# 10191126Listed by: HOMES BY DICKERSON REAL ESTATE- New
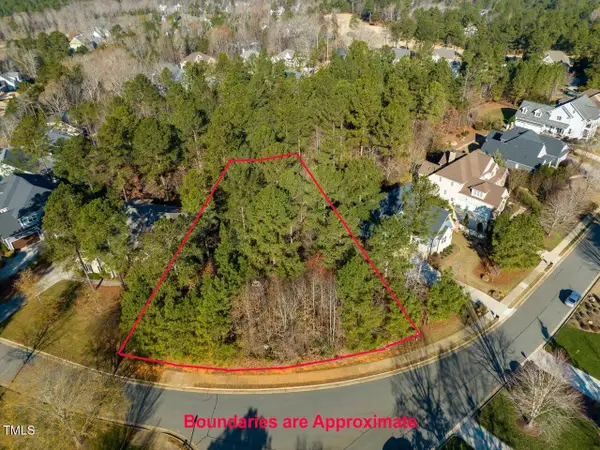 $175,000Active0.36 Acres
12 Cabin Creek, Pittsboro, NC 27312
MLS# 10191135Listed by: CAROLINA ONE REALTY


Protect your home and budget from life's surprises with an Assurant Home Warranty, backed by a partner that supports you through every step of homeownership. Explore Plans.
© 2026 Better Homes and Gardens Real Estate LLC. An Anywhere Real Estate company. All rights reserved. Better Homes and Gardens® Real Estate is a registered trademark owned by Meredith Operations Corporation, licensed to Better Homes and Gardens Real Estate LLC and used with permission. Better Homes and Gardens Real Estate LLC fully supports the principles of the Fair Housing Act and the Equal Opportunity Act. Listing information is deemed reliable but is not guaranteed accurate.
Each office is independently owned and operated.
Any services or products provided by third parties are not provided by, affiliated with or related to Better Homes and Gardens Real Estate LLC, or its affiliated companies.