
319 Wrights Way, Pittsboro, NC 27312
Local realty services provided by:Better Homes and Gardens Real Estate Paracle
Listed by: gretchen coley
Office: compass -- raleigh
MLS#:10191313
Source:RD
Price summary
- Price:$2,700,000
- Price per sq. ft.:$493.96
About this home
This offering totals 26.71 acres across 4 combined parcels, with 2 developed residences, two septic systems, 1 shared well, and 2 buildable 3+ acre lots. From the moment you step inside, cathedral ceilings and floor-to-ceiling windows open every room to views of the land, so the changing seasons, deer moving through the meadow, and fireflies at dusk become part of everyday life rather than something you have to leave home to see. 319 Wrights Way (10.39 acres) is a 5,466 SF, 4-bedroom, 4.5-bath home, featured in NC Modernist Homes, engineered from eight inches of precast concrete, virtually indestructible, with passive solar design, radiant heated concrete floors, a wood stove, and a main-floor primary suite with forest and creek views. Custom cabinetry throughout was handcrafted by a local master woodworker, and details like reclaimed hardwood floors, stained glass, and recycled bottle-glass tile add warmth throughout, up to a lookout tower reached by a ship's hatch. The walkout level adds a media/game room, a gym with infrared sauna, and a creekside hot tub alcove. 321 Wrights Way (10.08 acres) adds a 1,655 SF guest residence backed by a verified five-year short-term rental history, with 1 bedroom, a spacious loft, and 1.5 baths, a four-car garage/workshop wired for a car lift, and a private office. Two additional buildable parcels (3.24 and 3 acres) round out the offering, ideal for a family compound or future income property; all four convey together. Nearly 1,600 feet of frontage runs along Terrell's Creek, with miles of wooded trails, a cleared meadow, a 4,000-square-foot fenced garden and chicken coop, daily sightings of deer, bunnies, and salamanders, and rarer visits from turkeys, turtles and even a black bear. A private drive keeps the setting quiet and secluded, minutes from Pittsboro, Chapel Hill/Carrboro, and Jordan Lake. Wrights Way is a rare kind of home, one you can live in every day and still admire like a piece of fine art. No picture does it justice. Schedule your private tour today....
Contact an agent
Home facts
- Year built:2007
- Subdivision & Development:Not in a Subdivision
- Listing ID #:10191313
- Added:1 day(s) ago
- Updated:September 09, 2026 at 04:31 PM
Rooms and interior
- Bedrooms:5
- Total bathrooms:7
- Full bathrooms:5
- Rooms Total:14
- Flooring:Carpet, Concrete, Hardwood, Tile
- Dining Description:Eat-in Kitchen
- Bathrooms Description:Double Vanity, Walk-In Shower
- Kitchen Description:Cooktop, Dishwasher, Gas Range, Microwave, Stainless Steel Appliance(s), Wall Oven
- Basement:Yes
- Basement Description:Finished, Heated, Interior Entry, Walk-Out Access
- Living area:5,466 sq. ft.
Heating and cooling
- Cooling:Central Air
- Heating:Heat Pump, Natural Gas, Propane, Solar
- Central air:Yes
Structure and exterior
- Roof:Shingle
- Year built:2007
- Building area:5,466 sq. ft.
- Lot area:26.71 Acres
- Lot Features:Back Yard, Farm, Front Yard, Hardwood Trees, Many Trees, Private, Wooded
- Architectural Style:Arts & Crafts, Modern, Transitional
- Construction Materials:Concrete, Wood Siding
- Exterior Features:Balcony, Covered, Deck, Enclosed, Garden, Lighting, Outdoor Grill, Outdoor Kitchen, Patio, Porch, Private Entrance, Private Yard, Screened, Storage
- Foundation Description:Combination, Concrete
- Levels:Two
Schools
- High school:Chatham - Northwood High
- Middle school:Chatham - Margaret B Pollard Middle School
- Elementary school:Chatham - Perry W Harrison Elementary
Utilities
- Water:Private, Well
- Sewer:Septic Tank
Finances and disclosures
- Price:$2,700,000
- Price per sq. ft.:$493.96
- Tax amount:$10,201
Parking
- Parking description:Detached, Driveway, Garage
- Garage:Yes
- Garage spaces:4
 Listings marked with a Doorify MLS icon are provided courtesy of the Doorify MLS, of North Carolina, Internet Data Exchange Database. Brokers make an effort to deliver accurate information, but buyers should independently verify any information on which they will rely in a transaction. The listing broker shall not be responsible for any typographical errors, misinformation, or misprints, and they shall be held totally harmless from any damages arising from reliance upon this data. This data is provided exclusively for consumers’ personal, non-commercial use. Copyright 2026 Doorify MLS of North Carolina. All rights reserved.
New listings near 319 Wrights Way
- Coming Soon
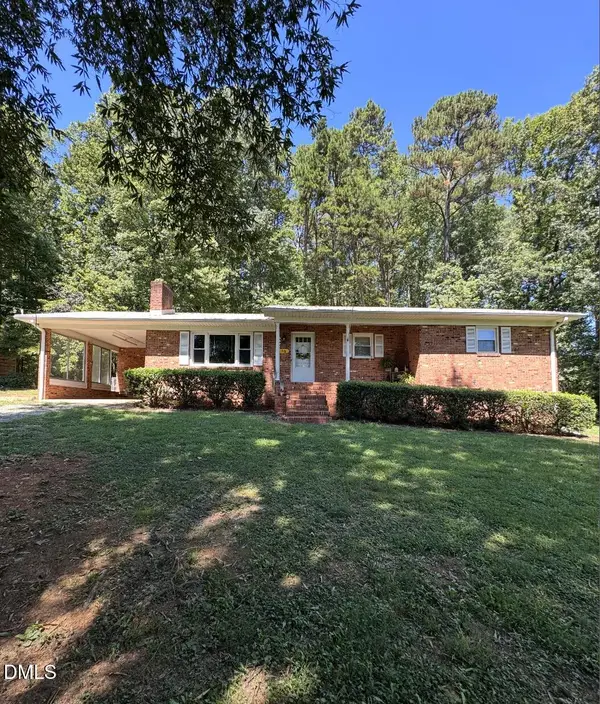 $445,000Coming Soon3 beds 2 baths1,618 sq. ft.
978 Elmer Keck Road, Pittsboro, NC 27312
MLS# 10191225Listed by: CHOICE RESIDENTIAL REAL ESTATE - New
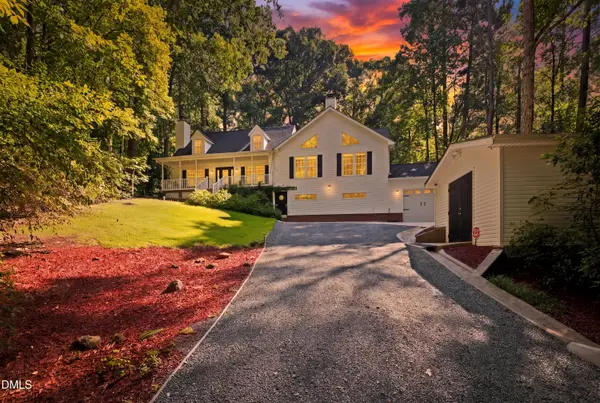 $819,000Active4 beds 4 baths3,657 sq. ft.
89 Lauren Court, Pittsboro, NC 27312
MLS# 10191393Listed by: COMPASS -- RALEIGH - Open Sun, 2 to 4pmNew
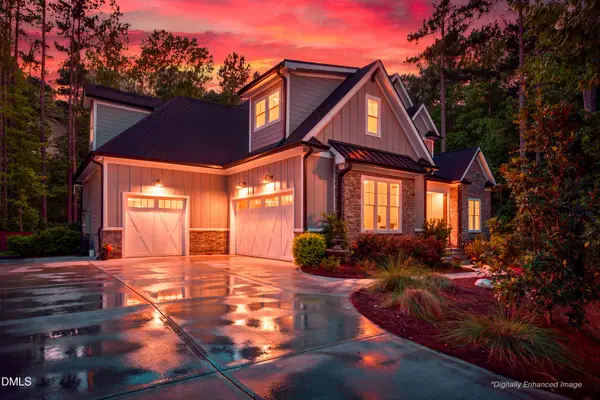 $1,165,000Active4 beds 5 baths4,202 sq. ft.
410 Berry Patch Lane, Pittsboro, NC 27312
MLS# 10191378Listed by: CAROLINA ONE REALTY - New
 $149,900Active0.41 Acres
67 Lookout Ridge, Pittsboro, NC 27312
MLS# 100602023Listed by: BEYCOME BROKERAGE REALTY LLC - Open Sun, 2 to 4pmNew
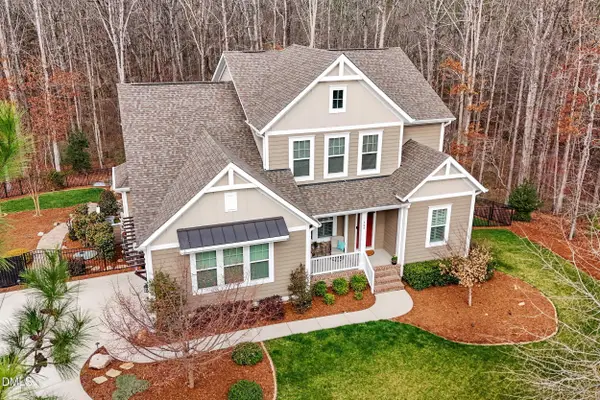 $1,195,000Active5 beds 5 baths5,255 sq. ft.
148 Hidden Creek Court, Pittsboro, NC 27312
MLS# 10191264Listed by: BERKSHIRE HATHAWAY HOMESERVICE - Open Sun, 11am to 1pmNew
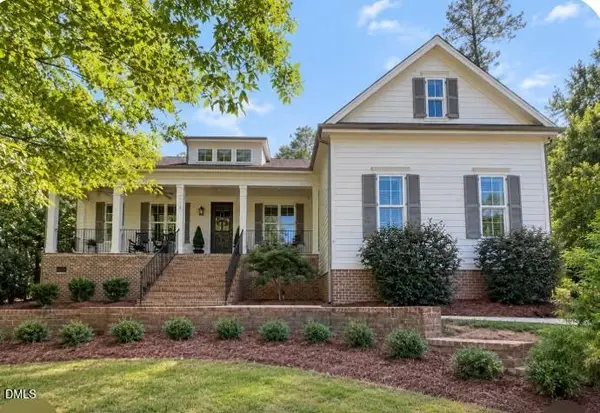 $1,125,000Active3 beds 3 baths3,263 sq. ft.
4246 Henderson Place, Pittsboro, NC 27312
MLS# 10191158Listed by: BERKSHIRE HATHAWAY HOMESERVICE 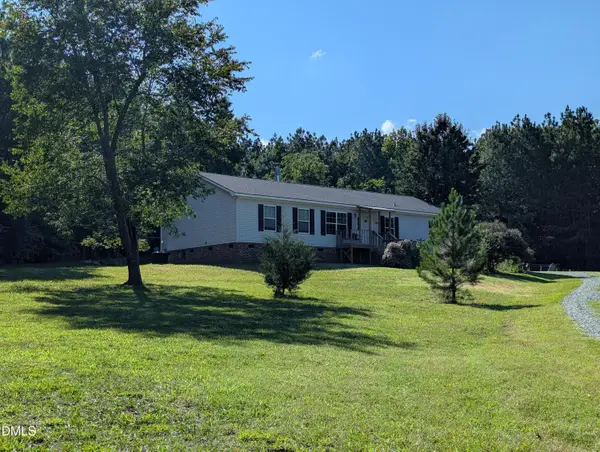 $360,000Pending3 beds 2 baths1,650 sq. ft.
2017 Mount Gilead Church Road, Pittsboro, NC 27312
MLS# 10191043Listed by: ROGEL REALTY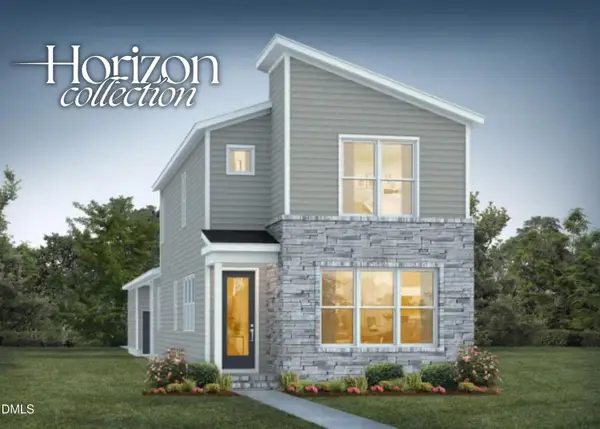 $467,705Pending3 beds 3 baths2,001 sq. ft.
164 N Vlg Parkway, Pittsboro, NC 27312
MLS# 10191126Listed by: HOMES BY DICKERSON REAL ESTATE- New
 $175,000Active0.36 Acres
12 Cabin Creek, Pittsboro, NC 27312
MLS# 10191135Listed by: CAROLINA ONE REALTY


Protect your home and budget from life's surprises with an Assurant Home Warranty, backed by a partner that supports you through every step of homeownership. Explore Plans.
© 2026 Better Homes and Gardens Real Estate LLC. An Anywhere Real Estate company. All rights reserved. Better Homes and Gardens® Real Estate is a registered trademark owned by Meredith Operations Corporation, licensed to Better Homes and Gardens Real Estate LLC and used with permission. Better Homes and Gardens Real Estate LLC fully supports the principles of the Fair Housing Act and the Equal Opportunity Act. Listing information is deemed reliable but is not guaranteed accurate.
Each office is independently owned and operated.
Any services or products provided by third parties are not provided by, affiliated with or related to Better Homes and Gardens Real Estate LLC, or its affiliated companies.