
316 Firefly Overlook Road, Pittsboro, NC 27312
Local realty services provided by:Better Homes and Gardens Real Estate Paracle
316 Firefly Overlook Road,Pittsboro, NC 27312
$2,150,000
- 5 Beds
- 6 Baths
- 4,897 sq. ft.
- Multi-family
- Pending
Listed by: johnathan stroud
Office: the real estate company
MLS#:10169823
Source:RD
Price summary
- Price:$2,150,000
- Price per sq. ft.:$439.04
- Monthly HOA dues:$200
About this home
Move-In Ready Custom Masterpiece by Wagoner Homes at Firefly Overlook - 316 Firefly Overlook, Pittsboro, NC
MOVE IN READY! Step into this brand-new, completed custom home by award-winning Wagoner Homes, nestled on a private 1.55-acre homesite (Homesite 28) in the exclusive Firefly Overlook community at Jordan Lake.
This exquisite residence spans 4,897 square feet of thoughtfully designed heated living space, featuring 5 spacious bedrooms, 5.5 luxurious bathrooms, and exceptional storage throughout. The open-concept layout is filled with abundant natural light, showcasing impeccable craftsmanship and high-end finishes that are ready for immediate enjoyment. 
Surrounded by mature hardwoods, this serene retreat offers privacy and natural beauty while being just steps from the tranquil shores of Jordan Lake. As part of an intimate boutique community of only 30 acreage homesites, it perfectly balances seclusion with convenience.
Pittsboro is experiencing exciting growth with major developments on the horizon, including the transformative Chatham Park master-planned community. This expansive project will bring new homes, commercial spaces, schools, amenities, and infrastructure, enhancing the area's appeal and long-term value. 
Skip the wait and uncertainties of new construction--this Wagoner Homes masterpiece is fully completed and move-in ready today. Don't miss this rare opportunity to own a luxury custom home in a prime location....
Contact an agent
Home facts
- Year built:2025
- Subdivision & Development:Firefly Overlook
- Listing ID #:10169823
- Added:90 day(s) ago
- Updated:August 26, 2026 at 08:13 AM
Rooms and interior
- Bedrooms:5
- Total bathrooms:6
- Full bathrooms:5
- Rooms Total:1
- Flooring:Carpet, Hardwood
- Bathrooms Description:Double Vanity, Soaking Tub
- Kitchen Description:Dishwasher, Double Oven, Electric Water Heater, Gas Cooktop, Gas Range, Microwave, Wine Refrigerator
- Living area:4,897 sq. ft.
Heating and cooling
- Cooling:Central Air, Heat Pump, Zoned
- Heating:Electric, Forced Air, Zoned
- Central air:Yes
Structure and exterior
- Roof:Architectural Shingle, See Remarks
- Year built:2025
- Building area:4,897 sq. ft.
- Lot area:1.55 Acres
- Lot Features:Back Yard, Cleared, Front Yard, Hardwood Trees, Interior Lot, Level, Private, Sprinklers In Front, Sprinklers In Rear
- Architectural Style:Farmhouse, Transitional
- Construction Materials:Brick, HardiPlank Type
- Exterior Features:Covered, Deck, Front Porch, In Parade of Homes, Patio, Screened, See Remarks
- Levels:Three Or More
Schools
- High school:Chatham - Seaforth High School
- Middle school:Chatham - George Moses Horton Middle
- Elementary school:Chatham - Pittsboro Elementary
Utilities
- Water:Well
- Sewer:Engineered Septic, Septic Tank
Finances and disclosures
- Price:$2,150,000
- Price per sq. ft.:$439.04
- Tax amount:$1,817
Parking
- Total parking spaces:4
- Parking description:Garage Faces Front, Garage Faces Side
- Garage:Yes
- Garage spaces:4
 Listings marked with a Doorify MLS icon are provided courtesy of the Doorify MLS, of North Carolina, Internet Data Exchange Database. Brokers make an effort to deliver accurate information, but buyers should independently verify any information on which they will rely in a transaction. The listing broker shall not be responsible for any typographical errors, misinformation, or misprints, and they shall be held totally harmless from any damages arising from reliance upon this data. This data is provided exclusively for consumers’ personal, non-commercial use. Copyright 2026 Doorify MLS of North Carolina. All rights reserved.
New listings near 316 Firefly Overlook Road
- Coming Soon
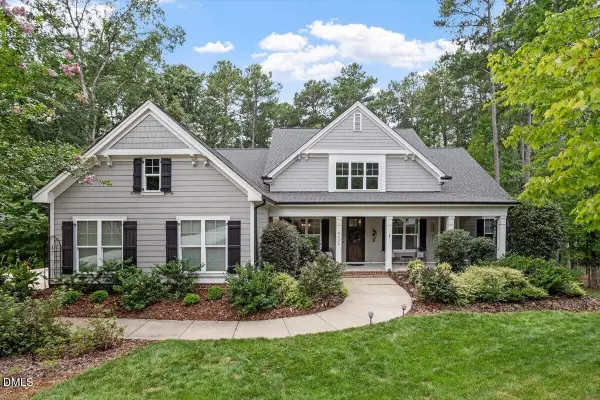 $1,179,000Coming Soon5 beds 4 baths3,735 sq. ft.
4235 Henderson Place, Pittsboro, NC 27312
MLS# 10188438Listed by: BERKSHIRE HATHAWAY HOMESERVICE - New
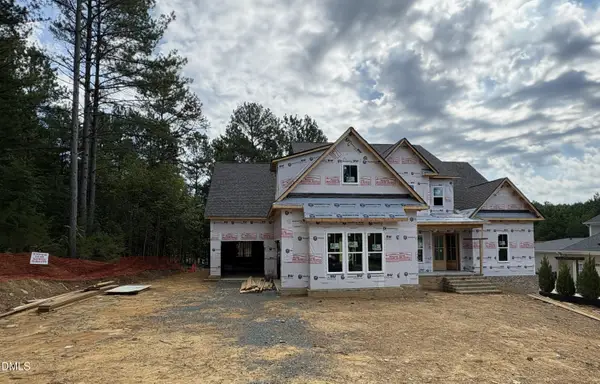 $1,395,000Active4 beds 7 baths4,525 sq. ft.
1267 Golfers View, Pittsboro, NC 27312
MLS# 10188358Listed by: HERITAGE HOME AND LAND LLC - Open Sat, 1 to 4pmNew
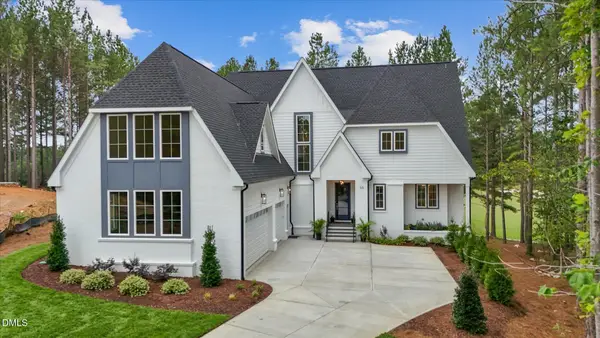 $1,750,000Active5 beds 7 baths4,830 sq. ft.
33 Blackhorn Court, Pittsboro, NC 27312
MLS# 10188297Listed by: THE REAL ESTATE COMPANY - New
 $499,900Active4 beds 3 baths1,987 sq. ft.
45 Hillway Road, Pittsboro, NC 27312
MLS# 10188126Listed by: WEEKLEY HOMES, LLC  $510,430Pending4 beds 3 baths1,987 sq. ft.
65 Hillway Road, Pittsboro, NC 27312
MLS# 10188122Listed by: WEEKLEY HOMES, LLC- New
 $459,900Active4 beds 3 baths2,483 sq. ft.
106 Golden Leaf Drive, Pittsboro, NC 27312
MLS# 10188088Listed by: TLS REALTY LLC - New
 $667,900Active5 beds 4 baths4,052 sq. ft.
26 Hawks View Point, Pittsboro, NC 27312
MLS# 10188095Listed by: TLS REALTY LLC - New
 $399,900Active3 beds 3 baths2,120 sq. ft.
112 Golden Leaf Drive, Pittsboro, NC 27312
MLS# 10188085Listed by: TLS REALTY LLC - New
 $629,900Active5 beds 4 baths3,670 sq. ft.
14 Hawks View Point, Pittsboro, NC 27312
MLS# 10188059Listed by: TLS REALTY LLC  $419,900Pending3 beds 3 baths2,174 sq. ft.
124 Golden Leaf Drive, Pittsboro, NC 27312
MLS# 10188064Listed by: TLS REALTY LLC


Protect your home and budget from life's surprises with an Assurant Home Warranty, backed by a partner that supports you through every step of homeownership. Explore Plans.
© 2026 Better Homes and Gardens Real Estate LLC. An Anywhere Real Estate company. All rights reserved. Better Homes and Gardens® Real Estate is a registered trademark owned by Meredith Operations Corporation, licensed to Better Homes and Gardens Real Estate LLC and used with permission. Better Homes and Gardens Real Estate LLC fully supports the principles of the Fair Housing Act and the Equal Opportunity Act. Listing information is deemed reliable but is not guaranteed accurate.
Each office is independently owned and operated.
Any services or products provided by third parties are not provided by, affiliated with or related to Better Homes and Gardens Real Estate LLC, or its affiliated companies.