
33 Imagine Way, Pittsboro, NC 27312
Local realty services provided by:Better Homes and Gardens Real Estate Paracle
33 Imagine Way,Pittsboro, NC 27312
$799,900
- 3 Beds
- 3 Baths
- 2,665 sq. ft.
- Single family
- Active
Listed by: marti hampton, desiree white
Office: exp realty llc.
MLS#:10201385
Source:RD
Price summary
- Price:$799,900
- Price per sq. ft.:$300.15
- Monthly HOA dues:$265
About this home
Feels Better Than New! Nearly 2,700 square feet—all on one level, with three bedrooms, three full baths, and accessible features including a zero-entry primary shower. Add a dedicated craft room, a 10-foot kitchen island, and outdoor living backed by woods, and 33 Imagine Way offers space to gather, create, and settle in at Pittsboro's premier 55+ Encore at Chatham Park. Built in 2024, the home puts everyday living on the same floor without asking every room to do double duty. The craft room lets you leave a project in progress. A separate sitting room offers a quiet place to read or recharge. Three bedrooms keep space available for guests. The primary suite pairs practical comfort with personal style: a custom-organized walk-in closet, quartz-topped double vanity, and a tray ceiling accented in gold. Its zero-entry shower features ceiling-height tile, two shower heads, and transom windows. The kitchen deserves a closer look. Chestnut oak wraps the substantial island and coordinating vent hood, bringing warmth to the quartz countertops, custom backsplash, and Currey & Co. pendants. Cabinet pull-outs, a coffee bar, walk-in pantry, five-burner gas cooktop, and wall oven make the space work as well as it looks. Open sightlines connect it to the great room, while the adjoining dining area has its own focal point: a stone-enclosed Valor fireplace and custom chestnut oak wrapped hardwood display cabinet. Outside, stone walls frame the front garden. The covered rear porch extends to a permeable patio with a sitting wall, water feature, and fig tree. Take dinner outside. Let the conversation run long. Encore's clubhouse, fitness center, pool, hot tub, pickle ball, tennis, and putting green expand the possibilities, with dining, shopping, and entertainment nearby at MOSAIC. An attached two-car garage adds an EV charger and attic storage. Bring the hobbies, host the dinner, keep a guest room ready. There's room for it here....
Contact an agent
Home facts
- Year built:2024
- Subdivision & Development:Chatham Park
- Listing ID #:10201385
- Added:6 day(s) ago
- Updated:November 09, 2026 at 05:49 PM
Rooms and interior
- Bedrooms:3
- Total bathrooms:3
- Full bathrooms:3
- Rooms Total:14
- Flooring:Carpet, Luxury Vinyl, Tile
- Dining Description:Eat-in Kitchen, Kitchen/Dining Room Combination
- Bathrooms Description:Double Vanity, Separate Shower, Walk-In Shower, Water Closet
- Kitchen Description:Built-In Electric Oven, Convection Oven, ENERGY STAR Qualified Appliances, Free-Standing Refrigerator, Gas Cooktop, Microwave, Range Hood, Stainless Steel Appliance(s), Tankless Water Heater, Vented Exhaust Fan, Wall Oven, Water Purifier Owned
- Living area:2,665 sq. ft.
Heating and cooling
- Cooling:Ceiling Fan(s), Central Air, Electric
- Heating:Central, Forced Air, Natural Gas
- Central air:Yes
Structure and exterior
- Roof:Architectural Shingle
- Year built:2024
- Building area:2,665 sq. ft.
- Lot area:0.2 Acres
- Lot Features:Back Yard, Close to Clubhouse, Front Yard, Garden, Landscaped, Level, Views
- Architectural Style:Craftsman, Ranch, Transitional
- Construction Materials:Board & Batten Siding, Brick, Fiber Cement, Vertical Siding
- Exterior Features:Courtyard, Covered, Covered Courtyard, Garden, Patio, Permeable Paving, Rain Gutters
- Foundation Description:Concrete Perimeter, Slab
- Levels:One
Schools
- High school:Chatham County Schools
- Middle school:Chatham County Schools
- Elementary school:Chatham - Pittsboro Elementary
Utilities
- Water:Public
- Sewer:Public Sewer
Finances and disclosures
- Price:$799,900
- Price per sq. ft.:$300.15
- Tax amount:$6,945
Features and amenities
- Laundry features:Inside, Laundry Room, Main Level, Sink
Parking
- Total parking spaces:4
- Parking description:Attached, Driveway, Garage, Garage Door Opener, Garage Faces Front, Parking Lot
- Garage:Yes
- Garage spaces:2
 Listings marked with a Doorify MLS icon are provided courtesy of the Doorify MLS, of North Carolina, Internet Data Exchange Database. Brokers make an effort to deliver accurate information, but buyers should independently verify any information on which they will rely in a transaction. The listing broker shall not be responsible for any typographical errors, misinformation, or misprints, and they shall be held totally harmless from any damages arising from reliance upon this data. This data is provided exclusively for consumers’ personal, non-commercial use. Copyright 2026 Doorify MLS of North Carolina. All rights reserved.
New listings near 33 Imagine Way
- Coming SoonOpen Sat, 2 to 4pm
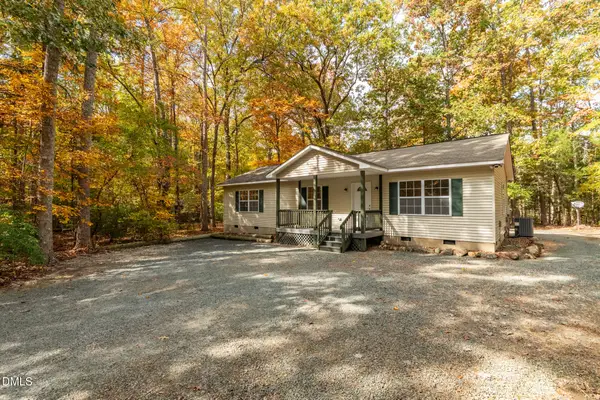 $375,000Coming Soon3 beds 2 baths1,295 sq. ft.
1075 Lamont Norwood Road, Pittsboro, NC 27312
MLS# 10202363Listed by: WEAVER STREET REALTY & AUCTION - Coming SoonOpen Sat, 2 to 4pm
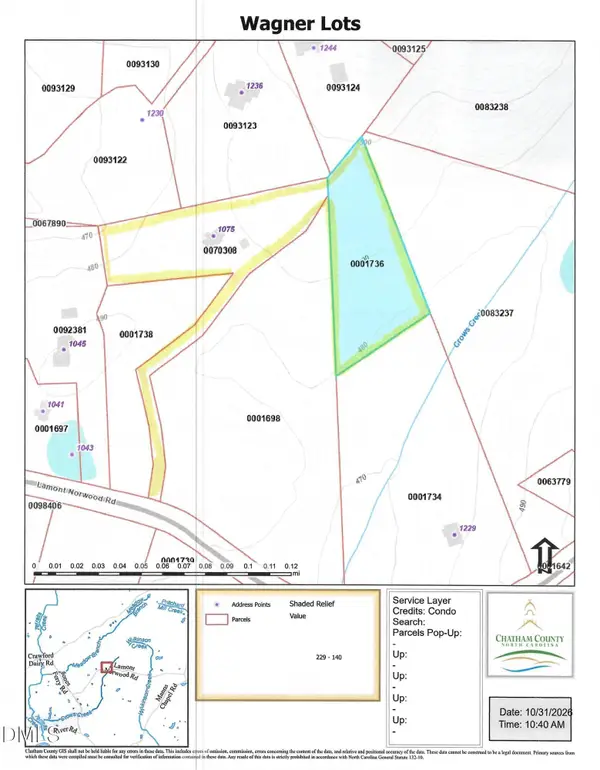 $125,000Coming Soon2 Acres
Tbd Lamont Norwood Road, Pittsboro, NC 27312
MLS# 10202366Listed by: WEAVER STREET REALTY & AUCTION - New
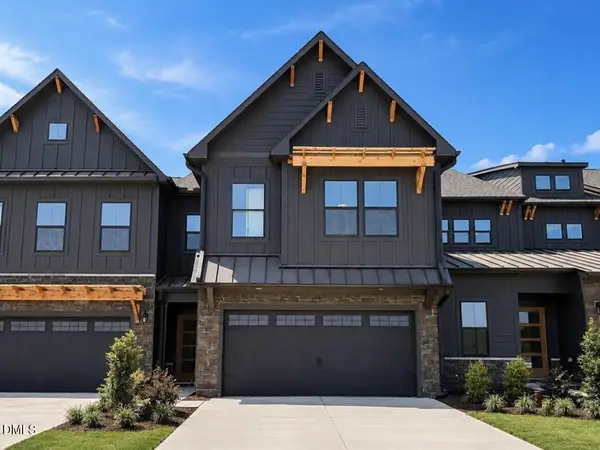 $459,900Active4 beds 3 baths2,483 sq. ft.
144 Golden Leaf Drive, Pittsboro, NC 27312
MLS# 10202343Listed by: TLS REALTY LLC - New
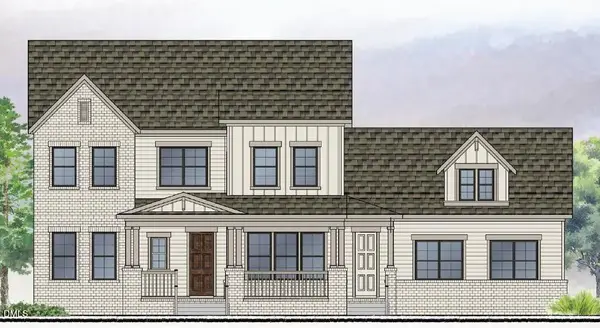 $1,085,000Active4 beds 5 baths3,508 sq. ft.
376 Flatiron Forest Drive, Pittsboro, NC 27312
MLS# 10202250Listed by: WEEKLEY HOMES, LLC - New
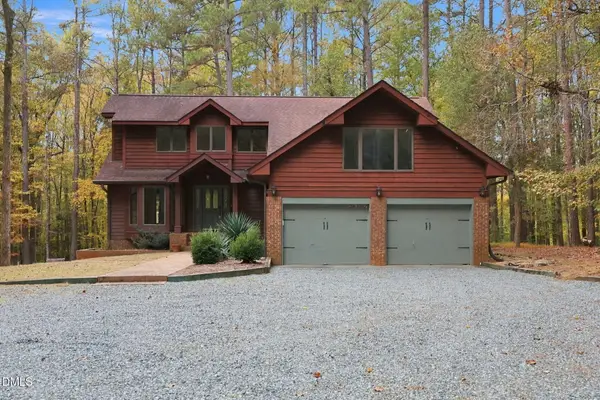 $750,000Active3 beds 3 baths2,971 sq. ft.
767 Redbud, Pittsboro, NC 27312
MLS# 10202228Listed by: DASH CAROLINA - New
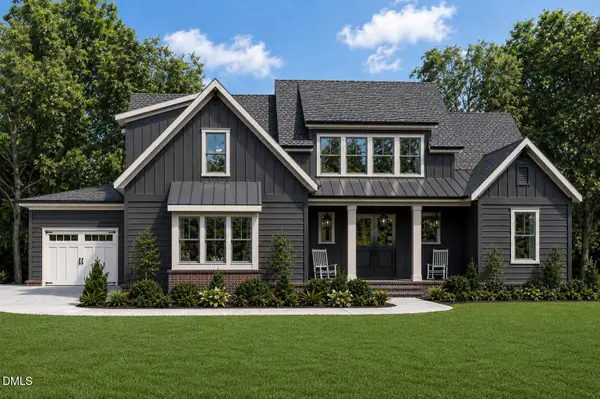 $1,176,000Active4 beds 3 baths3,172 sq. ft.
97 Fox Oak Trail, Pittsboro, NC 27312
MLS# 10202200Listed by: COSTELLO REAL ESTATE & INVESTM - New
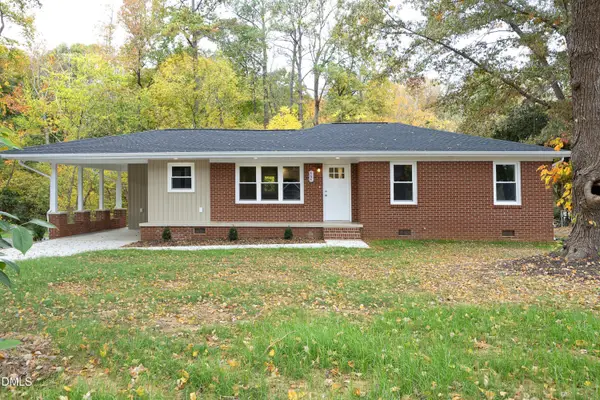 $370,000Active2 beds 2 baths1,142 sq. ft.
464 Nc-902, Pittsboro, NC 27312
MLS# 10202026Listed by: ZSUPPAN REALTY - New
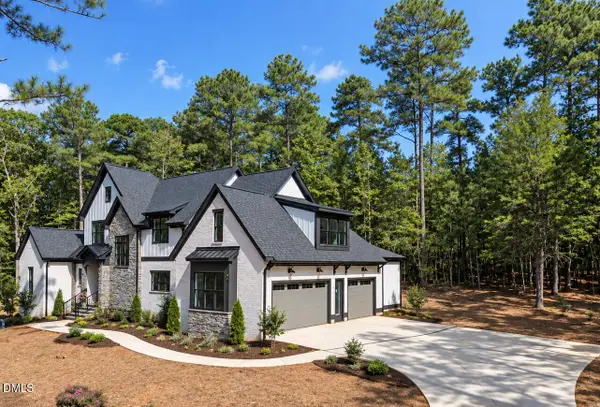 $1,471,000Active4 beds 5 baths3,688 sq. ft.
35 Big Bear Drive, Pittsboro, NC 27312
MLS# 10201931Listed by: COSTELLO REAL ESTATE & INVESTM - New
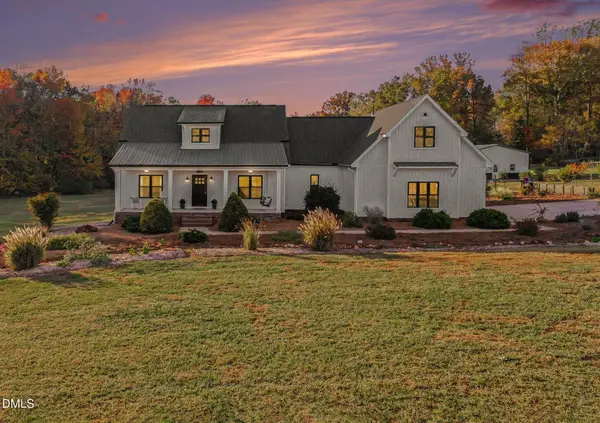 Listed by BHGRE$1,250,000Active3 beds 4 baths3,072 sq. ft.
1258 Jay Shambley Road, Pittsboro, NC 27312
MLS# 10201822Listed by: BETTER HOMES & GARDENS REAL ES - New
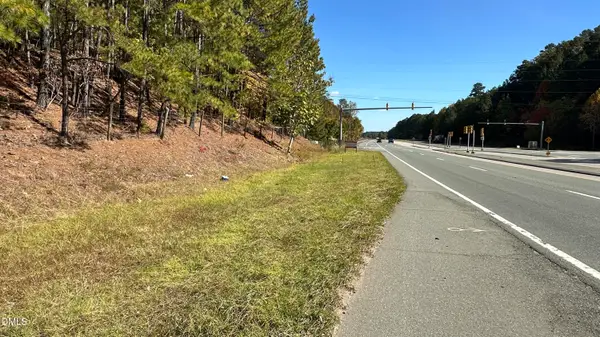 $49,000Active0.62 Acres
7285 Us 64, Pittsboro, NC 27312
MLS# 10201796Listed by: BULLARD PROPERTIES, LLC


Protect your home and budget from life's surprises with an Assurant Home Warranty, backed by a partner that supports you through every step of homeownership. Explore Plans.
© 2026 Better Homes and Gardens Real Estate LLC. An Anywhere Real Estate company. All rights reserved. Better Homes and Gardens® Real Estate is a registered trademark owned by Meredith Operations Corporation, licensed to Better Homes and Gardens Real Estate LLC and used with permission. Better Homes and Gardens Real Estate LLC fully supports the principles of the Fair Housing Act and the Equal Opportunity Act. Listing information is deemed reliable but is not guaranteed accurate.
Each office is independently owned and operated.
Any services or products provided by third parties are not provided by, affiliated with or related to Better Homes and Gardens Real Estate LLC, or its affiliated companies.