
92 Margaret Mann Way, Pittsboro, NC 27312
Local realty services provided by:Better Homes and Gardens Real Estate Paracle
Listed by: debi booker
Office: berkshire hathaway homeservice
MLS#:10161964
Source:RD
Price summary
- Price:$900,000
- Price per sq. ft.:$358.85
- Monthly HOA dues:$47.92
About this home
Private resort-style living meets timeless craftsmanship in this exceptional fully furnished, custom-crafted turnkey home in the highly sought-after Manns Crossing community in Chatham County, with no city taxes. Nestled on 1.2 beautifully landscaped acres just minutes from Chapel Hill, Pittsboro, Jordan Lake, and the thriving Chatham Park corridor, this thoughtfully renovated residence offers an exceptional combination of luxury, privacy, convenience, and effortless living. Designed for both everyday living and entertaining, the home features main-level living with three first-floor bedrooms, including a luxurious primary suite. A private upstairs guest suite with a fourth bedroom, full bath, and walk-in closet provides the perfect space for guests, a home office, or multigenerational living. Sun-filled living spaces showcase hardwood floors, plantation shutters, extensive crown molding, and exceptional custom millwork that reflect the home's timeless craftsmanship. At the heart of the home, the renovated gourmet kitchen features custom Integrity cabinetry, quartz countertops, a spacious center island, stainless steel appliances, and a 36-inch Café range. The adjoining family room is centered around a striking German smear brick gas fireplace, while the inviting sunroom offers peaceful views of the professionally landscaped backyard. The luxurious primary suite serves as a private retreat, featuring a freestanding soaking tub, custom-tiled walk-in shower, and thoughtfully designed custom walk-in closet. Step outside to your own private resort-style retreat, featuring a screened porch, Trex deck, outdoor stone fireplace, stamped concrete patio, pergola, and professionally landscaped grounds designed for year-round enjoyment. The aluminum-fenced backyard is surrounded by mature plantings for exceptional privacy, with additional usable land extending beyond the fenced area. Exceptional upgrades include a new roof, whole-house generator, renovated laundry room with custom cabinetry, custom garage doors, fully organized garage with Husky storage system and built-in cabinetry, encapsulated crawl space with standing storage, premium Tuff Shed, and handcrafted solid wood front doors by Carolina Doors. Being offered fully furnished, this rare turnkey opportunity allows you to move in and immediately enjoy every thoughtfully curated space. Whether you're relocating to the Chapel Hill/Pittsboro area, seeking a luxury primary residence, or searching for an elegant second home near Jordan Lake and Chatham Park, this exceptional property offers a rare combination of craftsmanship, comfort, privacy, and convenience in one of Chatham County's most desirable communities....
Contact an agent
Home facts
- Year built:2013
- Subdivision & Development:Manns Crossing
- Listing ID #:10161964
- Added:148 day(s) ago
- Updated:September 18, 2026 at 03:23 PM
Rooms and interior
- Bedrooms:4
- Total bathrooms:3
- Full bathrooms:3
- Rooms Total:11
- Flooring:Ceramic Tile, Hardwood
- Dining Description:Eat-in Kitchen
- Bathrooms Description:Bathtub/Shower Combination, Double Vanity, Separate Shower, Shower Only, Soaking Tub, Walk-In Shower, Water Closet
- Kitchen Description:Dishwasher, Dryer, Exhaust Fan, Free-Standing Range, Gas Cooktop, Gas Range, Gas Water Heater, Ice Maker, Microwave, Range Hood, Refrigerator, Self Cleaning Oven, Stainless Steel Appliance(s), Washer
- Living area:2,508 sq. ft.
Heating and cooling
- Cooling:Ceiling Fan(s), Central Air, Heat Pump, Zoned
- Heating:Propane, Zoned
- Central air:Yes
Structure and exterior
- Roof:Shingle
- Year built:2013
- Building area:2,508 sq. ft.
- Lot area:1.2 Acres
- Lot Features:Back Yard, Front Yard, Landscaped, Level, Private, Sprinklers In Front
- Architectural Style:Craftsman, Ranch
- Construction Materials:Fiber Cement, Shake Siding, Stone
- Exterior Features:Covered, Deck, Fenced Yard, Front Porch, Patio, Porch, Private Yard, Rear Porch, Screened, Smart Irrigation, Storage
- Levels:One, One and One Half
Schools
- High school:Chatham - Northwood High
- Middle school:Chatham - Margaret B Pollard Middle School
- Elementary school:Chatham - Chatham Grove Elementary
Utilities
- Water:Public
- Sewer:Septic Tank
Finances and disclosures
- Price:$900,000
- Price per sq. ft.:$358.85
- Tax amount:$5,670
Features and amenities
- Laundry features:Electric Dryer Hookup, Laundry Room, Main Level, Sink, Washer Hookup
Parking
- Parking description:Attached, Driveway, Garage Faces Side
- Garage:Yes
- Garage spaces:2
 Listings marked with a Doorify MLS icon are provided courtesy of the Doorify MLS, of North Carolina, Internet Data Exchange Database. Brokers make an effort to deliver accurate information, but buyers should independently verify any information on which they will rely in a transaction. The listing broker shall not be responsible for any typographical errors, misinformation, or misprints, and they shall be held totally harmless from any damages arising from reliance upon this data. This data is provided exclusively for consumers’ personal, non-commercial use. Copyright 2026 Doorify MLS of North Carolina. All rights reserved.
New listings near 92 Margaret Mann Way
- Coming Soon
 $799,999Coming Soon5 beds 4 baths3,670 sq. ft.
1050 The Parks Drive, Pittsboro, NC 27312
MLS# 10192707Listed by: CHOICE RESIDENTIAL REAL ESTATE - Coming Soon
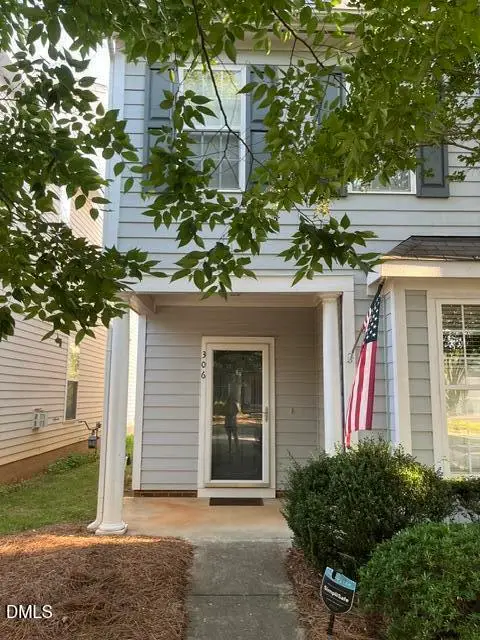 $340,000Coming Soon3 beds 3 baths1,525 sq. ft.
306 Danbury Court, Pittsboro, NC 27312
MLS# 10192416Listed by: ABSOLUTE REALTY COMPANY, LLC - New
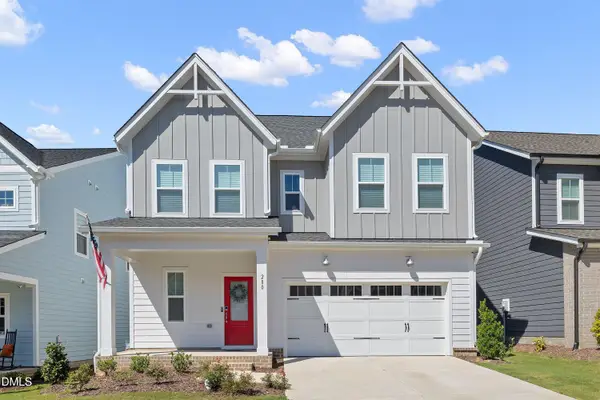 $531,900Active3 beds 3 baths2,141 sq. ft.
280 Beacon Drive, Pittsboro, NC 27312
MLS# 10193575Listed by: NAVIGATE REALTY - New
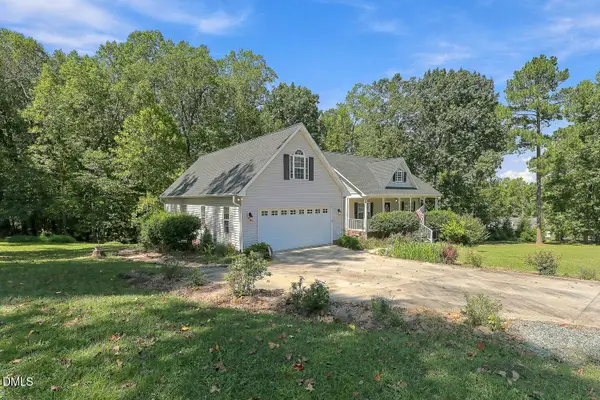 $761,000Active4 beds 4 baths3,519 sq. ft.
89 Cloverdale Drive, Pittsboro, NC 27312
MLS# 10193584Listed by: ADCOCK REAL ESTATE SERVICES - New
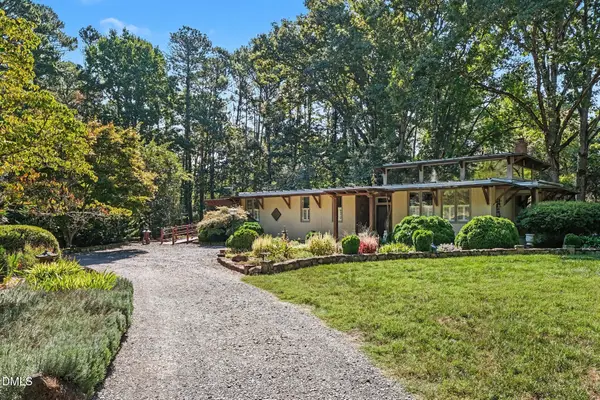 $1,000,000Active3 beds 3 baths2,700 sq. ft.
51 Bynum Road, Pittsboro, NC 27312
MLS# 10193586Listed by: BERKSHIRE HATHAWAY HOMESERVICE - Open Sun, 1 to 3pmNew
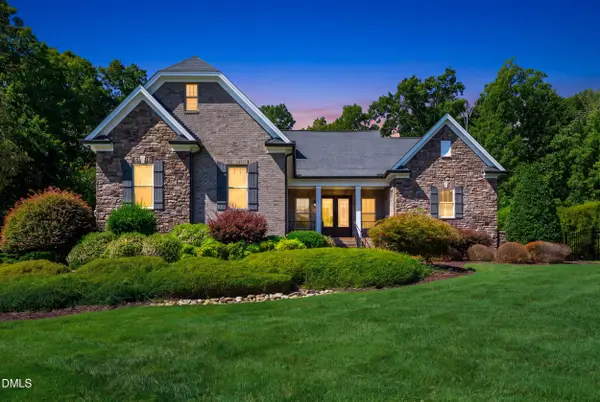 $1,450,000Active4 beds 3 baths3,718 sq. ft.
417 Laurel Knoll Drive, Pittsboro, NC 27312
MLS# 10193509Listed by: CHOICE RESIDENTIAL REAL ESTATE - New
 $625,000Active2 beds 2 baths2,055 sq. ft.
180 Hobbs Road, Pittsboro, NC 27312
MLS# 10193250Listed by: WEAVER STREET REALTY & AUCTION - New
 $1,450,000Active4 beds 5 baths3,688 sq. ft.
35 Big Bear Drive, Pittsboro, NC 27312
MLS# 10193289Listed by: COSTELLO REAL ESTATE & INVESTM - Open Sat, 11:30am to 1:30pmNew
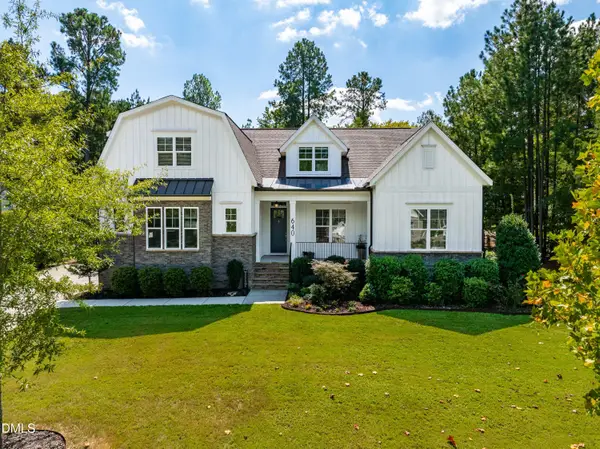 $787,000Active4 beds 4 baths3,012 sq. ft.
640 Cabin Creek, Pittsboro, NC 27312
MLS# 10193297Listed by: COMPASS -- RALEIGH - Open Sun, 2 to 4pmNew
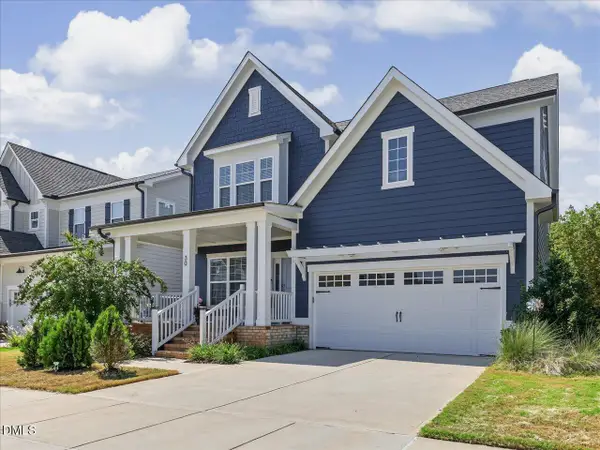 $600,000Active4 beds 3 baths2,632 sq. ft.
30 Circle City Way, Pittsboro, NC 27312
MLS# 10193108Listed by: EXP REALTY LLC


Protect your home and budget from life's surprises with an Assurant Home Warranty, backed by a partner that supports you through every step of homeownership. Explore Plans.
© 2026 Better Homes and Gardens Real Estate LLC. An Anywhere Real Estate company. All rights reserved. Better Homes and Gardens® Real Estate is a registered trademark owned by Meredith Operations Corporation, licensed to Better Homes and Gardens Real Estate LLC and used with permission. Better Homes and Gardens Real Estate LLC fully supports the principles of the Fair Housing Act and the Equal Opportunity Act. Listing information is deemed reliable but is not guaranteed accurate.
Each office is independently owned and operated.
Any services or products provided by third parties are not provided by, affiliated with or related to Better Homes and Gardens Real Estate LLC, or its affiliated companies.