
978 Cabin Creek, Pittsboro, NC 27312
Local realty services provided by:Better Homes and Gardens Real Estate Paracle
978 Cabin Creek,Pittsboro, NC 27312
$999,000
- 4 Beds
- 5 Baths
- 3,851 sq. ft.
- Single family
- Active
Upcoming open houses
- Sun, Sep 2001:00 pm - 03:00 pm
Listed by: jodi washburn
Office: coldwell banker - hpw
MLS#:10182874
Source:RD
Price summary
- Price:$999,000
- Price per sq. ft.:$259.41
- Monthly HOA dues:$115
About this home
SHOWSTOPPER! NEW CONSTRUCTION. IMPROVED! Custom-built. Thoughtfully enhanced. Impeccably maintained. Presented through Coldwell Banker Global Luxury, this exceptional custom residence is perfectly positioned near the quiet end of a cul-de-sac in Chapel Ridge Golf Community, with protected woodlands creating a peaceful natural backdrop. Offering 3,851 square feet, 4 bedrooms and 4.5 baths, it combines the appeal of recent construction with extensive owner enhancements and meticulous maintenance. Every meaningful investment has already been made—beautifully finished, established and truly move-in ready. A welcoming covered front porch opens to a light-filled interior with wide-plank European oak flooring, extensive crown molding and custom trim, plantation shutters, recessed lighting and quality craftsmanship throughout. A beautifully detailed front room offers flexibility as a music room, sitting room, library or office. The open kitchen, dining and living areas were designed for effortless everyday living and entertaining. Custom built-ins surround the fireplace while expansive windows frame peaceful wooded views. The kitchen features custom white cabinetry, Silestone quartz countertops, a large center island with integrated farmhouse sink, Bosch and KitchenAid appliances, gas cooktop, designer vent hood and walk-in pantry. The adjoining dining area flows seamlessly to the screened porch and rear deck overlooking protected woodlands. The spacious 17' × 18' main-level primary suite is a true retreat with tray ceiling, abundant natural light and serene wooded views. The spa-inspired bath features separate vanities, freestanding soaking tub, oversized designer-tiled shower with built-in bench, private water closet and two separate walk-in closets. A thoughtfully designed mudroom features custom cabinetry and bench seating, while the adjacent laundry room offers abundant cabinetry, generous workspace and utility sink. Upstairs are three spacious bedrooms, including a private guest suite with ensuite bath and walk-in closet, an additional full bath, a generous 15'11" × 15'7" family room and adjoining 13' × 16'3" recreation area. The finished third-floor 19'3" × 21' flex space with full bath offers extraordinary versatility for guests, media, fitness, work or creative pursuits. The architecturally distinctive exterior blends fiber-cement clapboard siding, shingle accents, brick veneer and standing-seam metal roof details. The oversized two-car garage features epoxy flooring, custom overhead storage and generous space for golf equipment, bicycles, hobbies and storage. Quality extends well beyond what is immediately visible: 26 KW Generac whole-house generator, professionally sealed and conditioned crawl space, dual-zone Lennox HVAC, Rinnai natural-gas tankless water heater, Hunter irrigation, radon mitigation, plantation shutters, professional landscaping and extensive owner enhancements. More than a beautiful home, this is an opportunity to enjoy the lifestyle of Chapel Ridge Golf Community, featuring a Fred Couples Signature Golf Course, resort-style pool, fitness center, tennis, pickleball, playground and an active social community. The best of both worlds—recent custom construction, thoughtfully improved and completely ready to enjoy. Welcome home....
Contact an agent
Home facts
- Year built:2022
- Subdivision & Development:Chapel Ridge
- Listing ID #:10182874
- Added:53 day(s) ago
- Updated:September 19, 2026 at 11:54 AM
Rooms and interior
- Bedrooms:4
- Total bathrooms:5
- Full bathrooms:4
- Rooms Total:15
- Flooring:Carpet, Ceramic Tile, Hardwood
- Dining Description:Eat-in Kitchen, Kitchen/Dining Room Combination, Living/Dining Room Combination
- Bathrooms Description:Bathtub/Shower Combination, Double Vanity, Separate Shower, Soaking Tub, Walk-In Shower, Water Closet
- Kitchen Description:Built-In Electric Oven, Dishwasher, Dryer, ENERGY STAR Qualified Appliances, ENERGY STAR Qualified Washer, Exhaust Fan, Freezer, Gas Water Heater, Ice Maker, Microwave, Range Hood, Self Cleaning Oven, Stainless Steel Appliance(s), Tankless Water Heater, Vented Exhaust Fan, Washer, Washer/Dryer
- Living area:3,851 sq. ft.
Heating and cooling
- Cooling:Ceiling Fan(s), Central Air, Dual, ENERGY STAR Qualified Equipment, Gas, Heat Pump, Humidity Control, Zoned
- Heating:ENERGY STAR Qualified Equipment, Electric, Heat Pump, Natural Gas
- Central air:Yes
Structure and exterior
- Roof:Architectural Shingle
- Year built:2022
- Building area:3,851 sq. ft.
- Lot area:0.39 Acres
- Lot Features:Back Yard, Close to Clubhouse, Front Yard, Hardwood Trees, Level, Near Golf Course, Wooded
- Architectural Style:Craftsman, Traditional, Transitional
- Construction Materials:Radiant Barrier
- Levels:Three Or More
Schools
- High school:Chatham - Northwood High
- Middle school:Chatham - George Moses Horton Middle
- Elementary school:Chatham - Pittsboro Elementary
Utilities
- Water:Community Water
- Sewer:Community Sewer
Finances and disclosures
- Price:$999,000
- Price per sq. ft.:$259.41
- Tax amount:$6,258
Features and amenities
- Laundry features:Laundry Room, Main Level, Sink
- Amenities:Blinds, Screens, Shutters, Window Coverings, Window Treatments
Parking
- Garage:Yes
- Garage spaces:2
 Listings marked with a Doorify MLS icon are provided courtesy of the Doorify MLS, of North Carolina, Internet Data Exchange Database. Brokers make an effort to deliver accurate information, but buyers should independently verify any information on which they will rely in a transaction. The listing broker shall not be responsible for any typographical errors, misinformation, or misprints, and they shall be held totally harmless from any damages arising from reliance upon this data. This data is provided exclusively for consumers’ personal, non-commercial use. Copyright 2026 Doorify MLS of North Carolina. All rights reserved.
New listings near 978 Cabin Creek
- Coming Soon
 $799,999Coming Soon5 beds 4 baths3,670 sq. ft.
1050 The Parks Drive, Pittsboro, NC 27312
MLS# 10192707Listed by: CHOICE RESIDENTIAL REAL ESTATE - New
 $374,000Active3 beds 2 baths1,244 sq. ft.
53 Grove Point, Pittsboro, NC 27312
MLS# 10193817Listed by: CHAPEL HILL REALTY GROUP, INC. - New
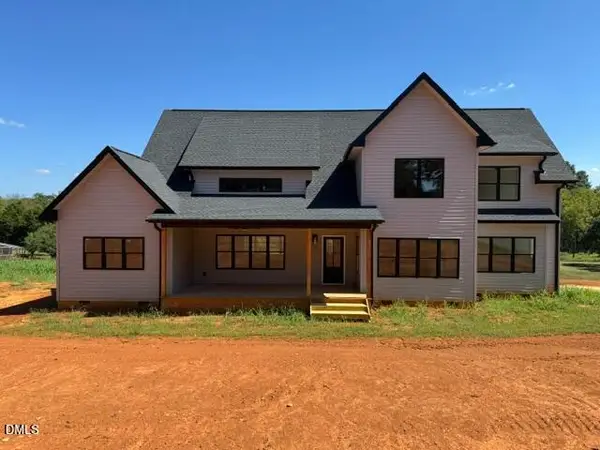 $875,000Active4 beds 4 baths3,027 sq. ft.
171 Dairymont Drive, Pittsboro, NC 27312
MLS# 10193772Listed by: COLLECTIVE REALTY LLC  $1,535,207Pending4 beds 6 baths4,600 sq. ft.
162 Buck Terrace, Pittsboro, NC 27312
MLS# 10193567Listed by: HOMES BY DICKERSON REAL ESTATE- New
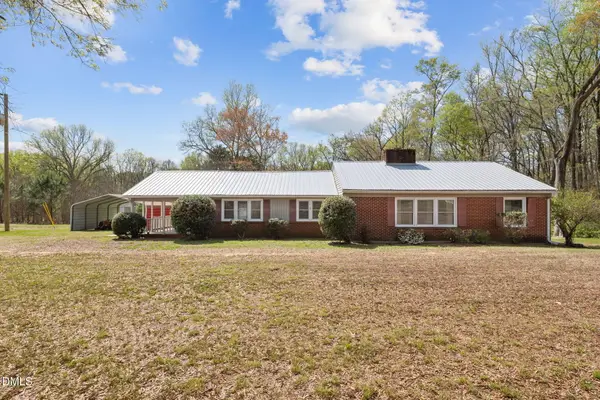 $300,000Active3 beds 2 baths1,588 sq. ft.
2251 Castle Rock Farm Road, Pittsboro, NC 27312
MLS# 10193707Listed by: EVERYTHING PINES PARTNERS SANF - New
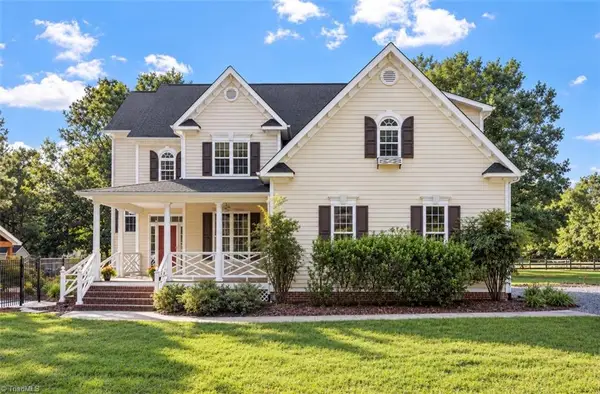 $1,400,000Active3 beds 4 baths2,726 sq. ft.
755 Arrowhead Loop, Pittsboro, NC 27312
MLS# 1235900Listed by: KELLER WILLIAMS REALTY ELITE - New
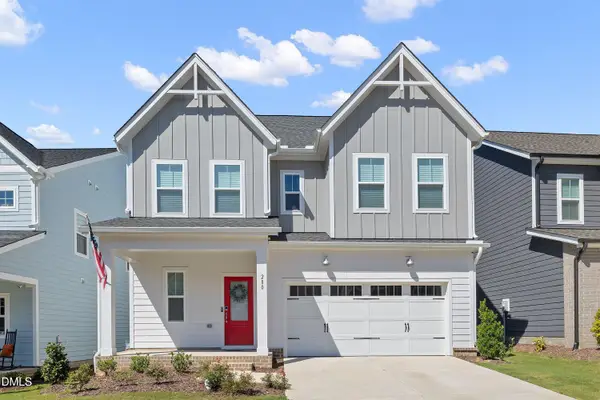 $531,900Active3 beds 3 baths2,141 sq. ft.
280 Beacon Drive, Pittsboro, NC 27312
MLS# 10193575Listed by: NAVIGATE REALTY - New
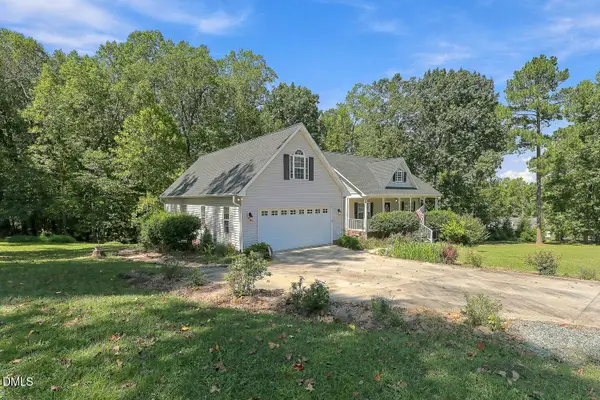 $761,000Active4 beds 4 baths3,519 sq. ft.
89 Cloverdale Drive, Pittsboro, NC 27312
MLS# 10193584Listed by: ADCOCK REAL ESTATE SERVICES - New
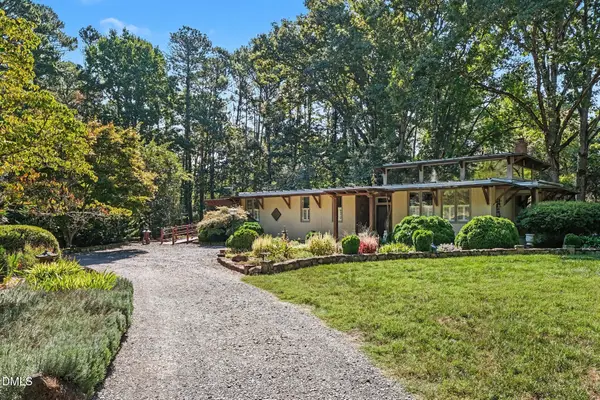 $1,000,000Active3 beds 3 baths2,700 sq. ft.
51 Bynum Road, Pittsboro, NC 27312
MLS# 10193586Listed by: BERKSHIRE HATHAWAY HOMESERVICE - Open Sun, 1 to 3pmNew
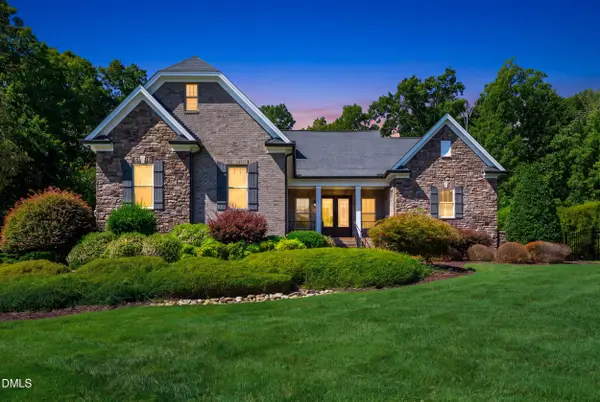 $1,450,000Active4 beds 3 baths3,718 sq. ft.
417 Laurel Knoll Drive, Pittsboro, NC 27312
MLS# 10193509Listed by: CHOICE RESIDENTIAL REAL ESTATE


Protect your home and budget from life's surprises with an Assurant Home Warranty, backed by a partner that supports you through every step of homeownership. Explore Plans.
© 2026 Better Homes and Gardens Real Estate LLC. An Anywhere Real Estate company. All rights reserved. Better Homes and Gardens® Real Estate is a registered trademark owned by Meredith Operations Corporation, licensed to Better Homes and Gardens Real Estate LLC and used with permission. Better Homes and Gardens Real Estate LLC fully supports the principles of the Fair Housing Act and the Equal Opportunity Act. Listing information is deemed reliable but is not guaranteed accurate.
Each office is independently owned and operated.
Any services or products provided by third parties are not provided by, affiliated with or related to Better Homes and Gardens Real Estate LLC, or its affiliated companies.