
112 E Main Street, Plymouth, NC 27962
Local realty services provided by:Better Homes and Gardens Real Estate Native American Group
112 E Main Street,Plymouth, NC 27962
$185,000
- 3 Beds
- 2 Baths
- 1,582 sq. ft.
- Single family
- Active
Listed by: chasity ann elzey
Office: coldwell banker sea coast advantage - washington
MLS#:100614676
Source:NC_CCAR
Price summary
- Price:$185,000
- Price per sq. ft.:$116.94
About this home
Charming 1925 Colonial with Historic Character and Thoughtful Updates!
Enjoy the charm of yesteryear with the convenience of several modern updates in this 3-bedroom, 2-bath Colonial home in Plymouth! Built in 1925, this home offers classic character along with improvements that include newer thermal windows, storm door, hot water heater, electric stove, gutters, and a newer storage shed. The HVAC system and heat pump have recently been serviced, with newer components added. Another great feature is the full staircase leading to a spacious, well-maintained attic with flooring and insulated ductwork. Conveniently located within walking distance of the beautiful Roanoke River, this property offers historic charm, useful space, and a convenient location. Come explore the possibilities this home has to offer! Heated square footage to be verified with buyer or buyers agent.
Contact an agent
Home facts
- Year built:1925
- Subdivision & Development:None
- Listing ID #:100614676
- Added:6 day(s) ago
- Updated:November 12, 2026 at 12:04 PM
Rooms and interior
- Bedrooms:3
- Total bathrooms:2
- Full bathrooms:2
- Rooms Total:8
- Flooring:Tile, Wood
- Kitchen Description:Dishwasher, Refrigerator
- Living area:1,582 sq. ft.
Heating and cooling
- Cooling:Central Air
- Heating:Electric, Heat Pump, Heating, Propane
- Central air:Yes
Structure and exterior
- Roof:Composition
- Year built:1925
- Building area:1,582 sq. ft.
- Lot area:0.12 Acres
- Construction Materials:Wood Frame, Wood Siding
- Foundation Description:Raised
- Levels:2 Story
Schools
- High school:Washington County High
- Middle school:Washington County Middle
- Elementary school:Pines
Utilities
- Sewer:Sewer Connected
Finances and disclosures
- Price:$185,000
- Price per sq. ft.:$116.94
Features and amenities
- Appliances:Dishwasher, Dryer, Refrigerator, Washer
- Laundry features:Dryer, Washer, Washer Hookup
- Amenities:Bookcases, Ceiling Fan(s)
Parking
- Total parking spaces:2

New listings near 112 E Main Street
- New
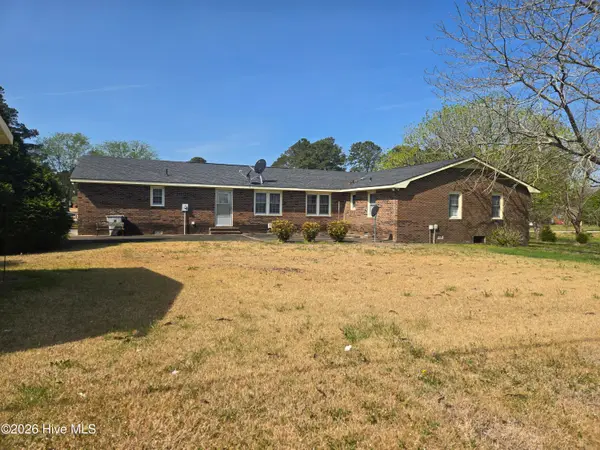 $215,000Active4 beds 3 baths2,246 sq. ft.
301 Gen Matt Ransome Drive, Plymouth, NC 27962
MLS# 100615644Listed by: KELLER WILLIAMS REALTY POINTS EAST - New
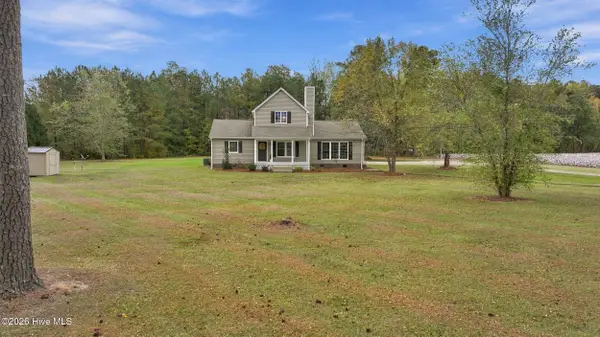 $295,000Active3 beds 2 baths1,785 sq. ft.
161 S Deerfield Drive, Plymouth, NC 27962
MLS# 100615593Listed by: WELCOME HOME REALTY NC - New
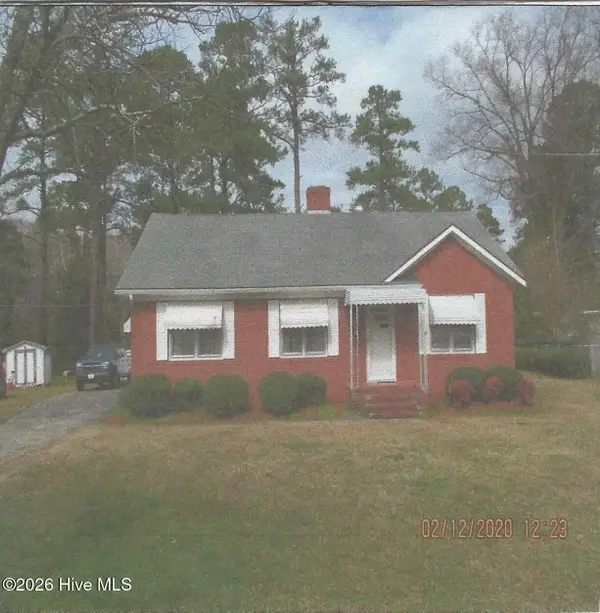 $142,800Active3 beds 2 baths1,400 sq. ft.
113 Golf Road, Plymouth, NC 27962
MLS# 100615485Listed by: LAKESIDE REALTY OF EASTERN NC, LLC - New
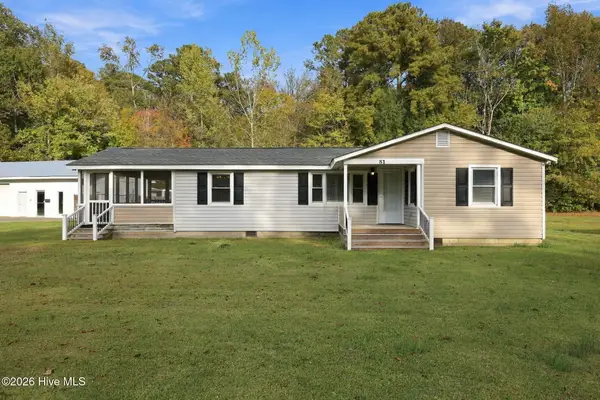 $140,000Active2 beds 2 baths896 sq. ft.
81 Roxie Reese Road, Plymouth, NC 27962
MLS# 100614979Listed by: UNITED REAL ESTATE EAST CAROLINA 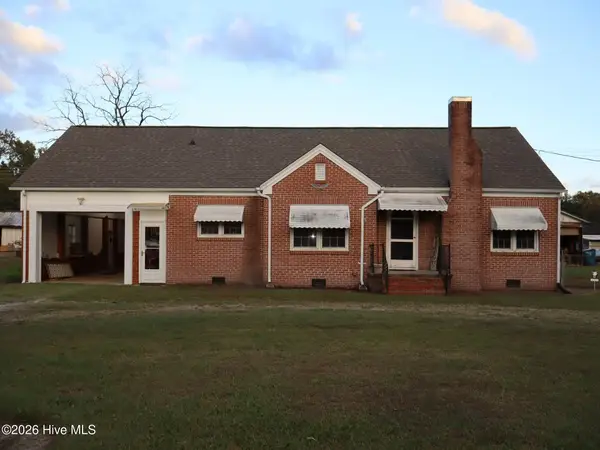 $178,000Active2 beds 2 baths1,447 sq. ft.
2023 Nc Highway 32 S, Plymouth, NC 27962
MLS# 100613181Listed by: COLDWELL BANKER SEA COAST ADVANTAGE - WASHINGTON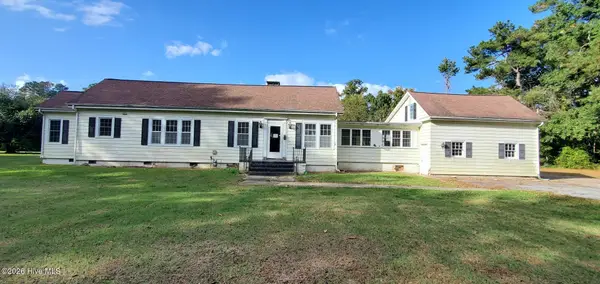 $128,000Active3 beds 3 baths2,056 sq. ft.
916 E Main Street, Plymouth, NC 27962
MLS# 100612891Listed by: TAYLOR MUELLER REALTY, INC.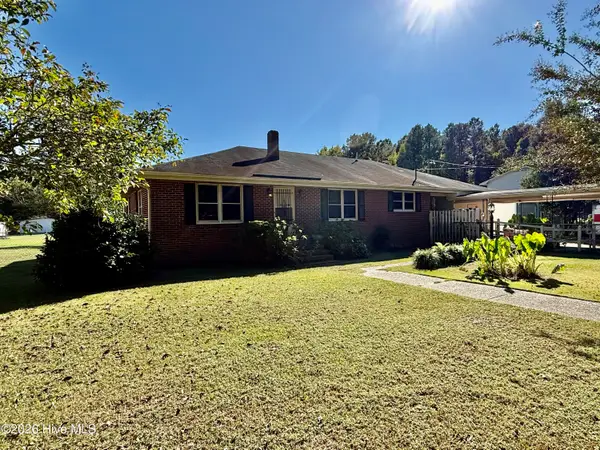 $150,000Active3 beds 2 baths1,632 sq. ft.
49 Oakmont Road, Plymouth, NC 27962
MLS# 100609600Listed by: CINDY TWIDDY REALTY, INC.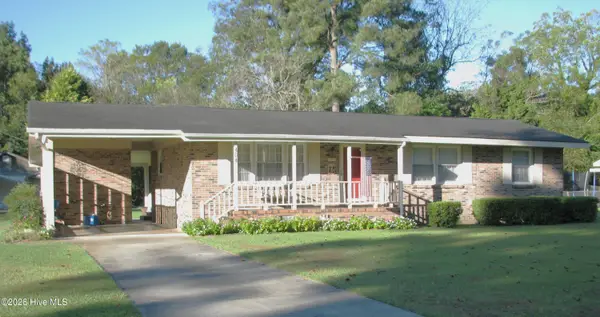 $204,900Active3 beds 2 baths1,465 sq. ft.
404 Roanoke Avenue, Plymouth, NC 27962
MLS# 100609522Listed by: LAKESIDE REALTY OF EASTERN NC, LLC $125,000Active6.81 Acres
0 Nc 32 Highway N, Plymouth, NC 27962
MLS# 100606183Listed by: BEAUFORT BREEZE REAL ESTATE


Protect your home and budget from life's surprises with an Assurant Home Warranty, backed by a partner that supports you through every step of homeownership. Explore Plans.
© 2026 Better Homes and Gardens Real Estate LLC. An Anywhere Real Estate company. All rights reserved. Better Homes and Gardens® Real Estate is a registered trademark owned by Meredith Operations Corporation, licensed to Better Homes and Gardens Real Estate LLC and used with permission. Better Homes and Gardens Real Estate LLC fully supports the principles of the Fair Housing Act and the Equal Opportunity Act. Listing information is deemed reliable but is not guaranteed accurate.
Each office is independently owned and operated.
Any services or products provided by third parties are not provided by, affiliated with or related to Better Homes and Gardens Real Estate LLC, or its affiliated companies.